
Terri Barnett
RE/MAX Main Street
(380) 207-9562
102 Total Sales
2 in Upper Arlington
$610K - $798K Price Range

Estimated Value: $799,062
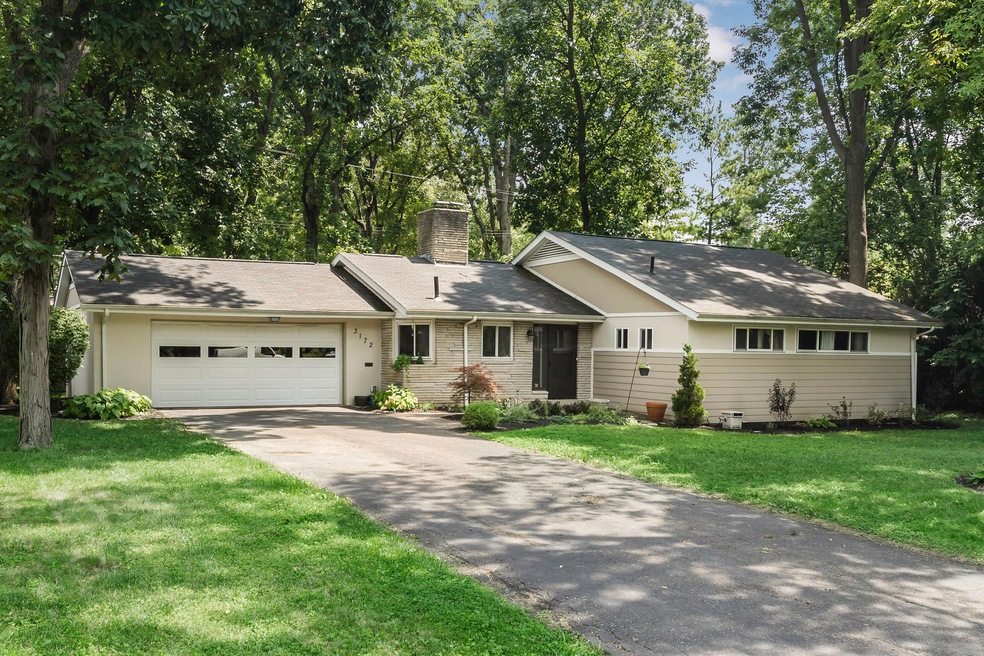
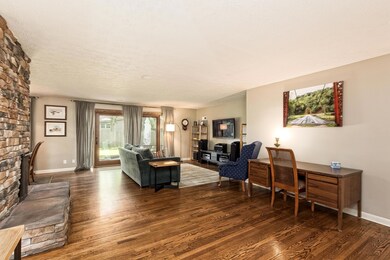
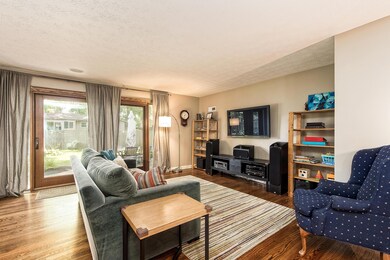
WONDERFUL and completely updated UA ranch on a quiet street! The large lot has many lovely mature trees.
Fabulous layout with open floor plan that is great for entertaining! When you enter the home there is a foyer with a very spacious family room and dining room with gorgeous hardwood floors. The updated kitchen has beautiful cabinets, granite,stainless appliances and a very functional layout. Master bedroom has its own bath. Owners have added extra insulation to save on energy costs. Desirable location that is minutes from Northam and Fancyburg Parks, Kingsdale shopping center, local restaurants and so much more! Also conveniently located close to downtown, OSU, and Riverside.
Last Agent to Sell the Property
RE/MAX Premier Choice License #2009003364 Listed on: 08/05/2017
We collect this data history from publicly available records. To have your information removed, we recommend requesting removal directly through your county’s website.
Terri Barnett
RE/MAX Main Street
(380) 207-9562
102 Total Sales
2 in Upper Arlington
$610K - $798K Price Range
Karen Disbrow
Howard Hanna Real Estate Svcs
(380) 235-7548
37 Total Sales
1 in Upper Arlington
$477,500 Price
Robert Pemberton
Fiv Realty Co Ohio LLC
(740) 996-4616
84 Total Sales
1 in Upper Arlington
$380,000 Price
Renee Robinson
Howard Hanna Real Estate Svcs
(380) 207-9073
112 Total Sales
1 in Upper Arlington
$220,000 Price
Denise Fate
Keller Williams Capital Ptnrs
(380) 777-5605
112 Total Sales
1 in Upper Arlington
$200,850 Price
Doug Ryan
KW Classic Properties Realty
(380) 333-6700
90 Total Sales
7 in Upper Arlington
$600K - $1.8M Price Range
We collect this data history from publicly available records. To have your information removed, we recommend requesting removal directly through your county’s website.
| Date | Buyer | Sale Price | Title Company |
|---|---|---|---|
| $365,000 | None Available | ||
| $315,000 | None Available | ||
| $169,900 | None Available | ||
| $36,500 | -- |
We collect this data history from publicly available records. To have your information removed, we recommend requesting removal directly through your county’s website.
| Date | Status | Borrower | Loan Amount |
|---|---|---|---|
| Open | $270,000 | ||
| Open | $628,000 | ||
| Closed | $312,000 | ||
| Closed | $320,000 | ||
| Closed | $328,500 | ||
| Previous Owner | $296,000 | ||
| Previous Owner | $295,000 |
We collect this data history from publicly available records. To have your information removed, we recommend requesting removal directly through your county’s website.
| Date | Event | Price | List to Sale | Price per Sq Ft | Prior Sale |
|---|---|---|---|---|---|
| 09/11/2017 09/11/17 | Sold | $365,000 | +1.7% | $185 / Sq Ft | |
| 08/12/2017 08/12/17 | Pending | -- | -- | -- | |
| 08/05/2017 08/05/17 | For Sale | $359,000 | +14.0% | $182 / Sq Ft | |
| 09/27/2013 09/27/13 | Sold | $315,000 | -3.0% | $159 / Sq Ft | View Prior Sale |
| 08/28/2013 08/28/13 | Pending | -- | -- | -- | |
| 08/26/2013 08/26/13 | For Sale | $324,900 | -- | $165 / Sq Ft |
We collect this data history from publicly available records. To have your information removed, we recommend requesting removal directly through your county’s website.
| Year | Tax Paid | Tax Assessment Tax Assessment Total Assessment is a certain percentage of the fair market value that is determined by local assessors to be the total taxable value of land and additions on the property. | Land | Improvement |
|---|---|---|---|---|
| 2025 | $12,388 | $213,990 | $60,970 | $153,020 |
| 2024 | $12,388 | $213,990 | $60,970 | $153,020 |
| 2023 | $9,025 | $157,850 | $60,970 | $96,880 |
| 2022 | $9,099 | $130,210 | $50,300 | $79,910 |
| 2021 | $8,054 | $130,210 | $50,300 | $79,910 |
| 2020 | $7,983 | $130,210 | $50,300 | $79,910 |
| 2019 | $7,716 | $111,270 | $50,300 | $60,970 |
| 2018 | $7,443 | $111,270 | $50,300 | $60,970 |
| 2017 | $7,438 | $111,270 | $50,300 | $60,970 |
| 2016 | $7,220 | $109,200 | $45,080 | $64,120 |
| 2015 | $7,214 | $109,200 | $45,080 | $64,120 |
| 2014 | $7,222 | $109,200 | $45,080 | $64,120 |
| 2013 | $2,623 | $75,495 | $40,985 | $34,510 |
Seller's Agent in 2017
Julie Fox
RE/MAX
54 Total Sales
Seller Co-Listing Agent in 2017
David Blakemore
RE/MAX
(614) 778-0358
42 Total Sales
C
Buyer's Agent in 2017
Christy Kullman
Street Sotheby's International
(614) 538-8895
2 Total Sales
J
Seller's Agent in 2013
Jason Myers
Howard Hanna RealCom Realty
Buyer's Agent in 2013
Angela Keener
Keller Williams Consultants
(614) 932-2000
306 Total Sales
Source: Columbus and Central Ohio Regional MLS
MLS Number: 217028744
APN: 070-006992
Disclaimer: Certain information contained herein is derived from information provided by parties other than Homes.com. All information provided is deemed reliable, but is not guaranteed to be accurate and should be independently verified.
IDX information is provided exclusively for personal, non-commercial use, and may not be used for any purpose other than to identify prospective properties consumers may be interested in purchasing.
Information is deemed reliable but not guaranteed.
Ask me questions while you tour the home.