
Robert Mathers
R H M Real Estate Inc
(267) 641-7305
84 Total Sales
1 in Buckingham
$630,000 Price



Estimated Value: $768,934
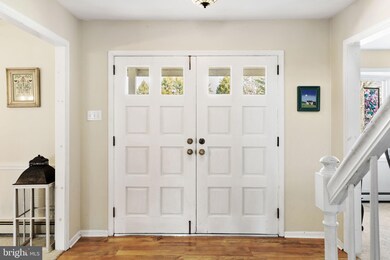
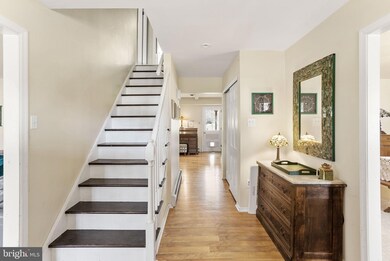
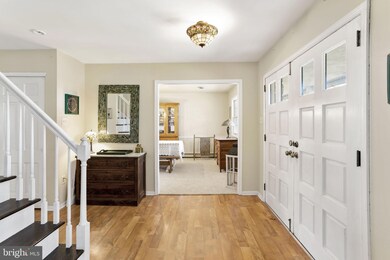
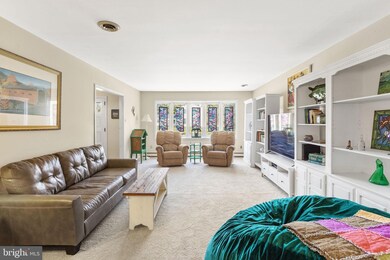
Welcome home to 3174 Grape Bay! This beautiful home boasts a rare 5 bedrooms and 2.5 baths in the highly sought-after Doylestown community. Situated at the end of a cut-de-sac, there is very little street traffic. Sitting on just shy over an acre of a lot, the home overlooks a large backyard perfect for relaxing in nature, or hosting!
This charming house is full of character that invites you to feel right at home. Sellers have updated the house throughout the years including, but not limited to: Septic from 2006, new roof (2022), remodeled kitchen, updated floors throughout, remodeled bathroom, newer well water tank (2019), newer furnace (2018), acid neutralizer (2018), newer oil drum (2018), water heater (2018).
Book an appointment today, or stop by the open houses next week (March 25th and March 26th) to see for yourself all that this wonderful home has to offer!
Last Agent to Sell the Property
(215) 348-7100 cindygarza22@gmail.com RE/MAX 440 - Doylestown License #RS353023 Listed on: 03/24/2023
We collect this data history from publicly available records. To have your information removed, we recommend requesting removal directly through your county’s website.
Robert Mathers
R H M Real Estate Inc
(267) 641-7305
84 Total Sales
1 in Buckingham
$630,000 Price
Erica Deuschle
Keller Williams Main Line
(610) 463-0417
1,475 Total Sales
3 in Buckingham
$460K - $1.1M Price Range
Patrick Joos
Keller Williams Real Estate-Blue Bell
(267) 903-7014
151 Total Sales
1 in Buckingham
$975,000 Price
John Suchy
Coldwell Banker Hearthside Realtors- Ottsville
(267) 356-5529
47 Total Sales
1 in Buckingham
$920,000 Price
Janique Craig
Keller Williams Real Estate-Doylestown
(267) 708-6860
128 Total Sales
22 in Buckingham
$250K - $1.3M Price Range
Sandra Maschi
Iron Valley Real Estate Doylestown
(267) 578-2632
81 Total Sales
2 in Buckingham
$235K - $799K Price Range
We collect this data history from publicly available records. To have your information removed, we recommend requesting removal directly through your county’s website.
| Date | Buyer | Sale Price | Title Company |
|---|---|---|---|
| $660,000 | First Service Abstract | ||
| Raymer Kris A | $480,000 | None Available | |
| Ubele Harry J | -- | -- |
We collect this data history from publicly available records. To have your information removed, we recommend requesting removal directly through your county’s website.
| Date | Status | Borrower | Loan Amount |
|---|---|---|---|
| Open | $280,000 | ||
| Previous Owner | Raymer Kris A | $256,000 | |
| Previous Owner | Raymer Kris A | $59,270 | |
| Previous Owner | Raymer Kris A | $277,000 |
We collect this data history from publicly available records. To have your information removed, we recommend requesting removal directly through your county’s website.
| Date | Event | Price | List to Sale | Price per Sq Ft |
|---|---|---|---|---|
| 05/30/2023 05/30/23 | Sold | $660,000 | +9.1% | $220 / Sq Ft |
| 03/28/2023 03/28/23 | Pending | -- | -- | -- |
| 03/24/2023 03/24/23 | For Sale | $605,000 | -- | $202 / Sq Ft |
We collect this data history from publicly available records. To have your information removed, we recommend requesting removal directly through your county’s website.
| Year | Tax Paid | Tax Assessment Tax Assessment Total Assessment is a certain percentage of the fair market value that is determined by local assessors to be the total taxable value of land and additions on the property. | Land | Improvement |
|---|---|---|---|---|
| 2026 | $6,964 | $40,840 | $10,040 | $30,800 |
| 2025 | $6,649 | $40,840 | $10,040 | $30,800 |
| 2024 | $6,649 | $40,840 | $10,040 | $30,800 |
| 2023 | $6,424 | $40,840 | $10,040 | $30,800 |
| 2022 | $6,347 | $40,840 | $10,040 | $30,800 |
| 2021 | $6,271 | $40,840 | $10,040 | $30,800 |
| 2020 | $6,271 | $40,840 | $10,040 | $30,800 |
| 2019 | $6,230 | $40,840 | $10,040 | $30,800 |
| 2018 | $6,230 | $40,840 | $10,040 | $30,800 |
| 2017 | $6,179 | $40,840 | $10,040 | $30,800 |
| 2016 | $6,240 | $40,840 | $10,040 | $30,800 |
| 2015 | -- | $40,840 | $10,040 | $30,800 |
| 2014 | -- | $40,840 | $10,040 | $30,800 |
Seller's Agent in 2023
Cindy Garza
RE/MAX
(484) 951-6995
33 Total Sales
AP
Buyer's Agent in 2023
Alec Palmieri
KW Empower
(609) 634-3249
22 Total Sales
Source: Bright MLS
MLS Number: PABU2045710
APN: 06-043-037
Disclaimer: Certain information contained herein is derived from information provided by parties other than Homes.com. All information provided is deemed reliable, but is not guaranteed to be accurate and should be independently verified.
The data relating to real estate for sale on this website appears in part through the BRIGHT Internet Data Exchange program, a voluntary cooperative exchange of property listing data between licensed real estate brokerage firms, and is provided by BRIGHT through a licensing agreement.
Listing information is from various brokers who participate in the Bright MLS IDX program and not all listings may be visible on the site.
The property information being provided on or through the website is for the personal, non-commercial use of consumers and such information may not be used for any purpose other than to identify prospective properties consumers may be interested in purchasing.
Some properties which appear for sale on the website may no longer be available because they are for instance, under contract, sold or are no longer being offered for sale.
Property information displayed is deemed reliable but is not guaranteed.
Copyright 2026 Bright MLS, Inc.
Ask me questions while you tour the home.