
Justin Cartwright
Waterman Real Estate
(530) 319-5938
148 Total Sales
2 in Simpson University Region
$639K - $760K Price Range
Estimated Value: $400,000 - $432,000
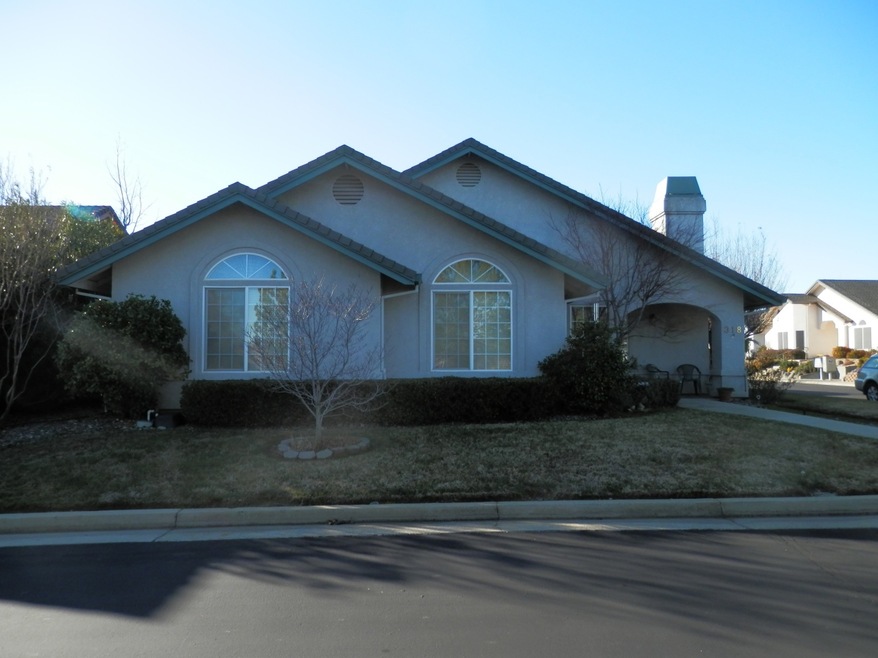
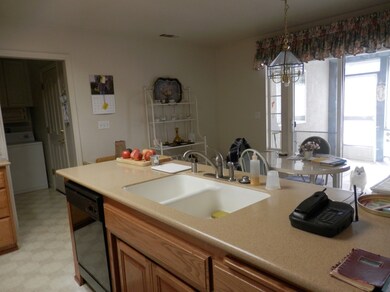
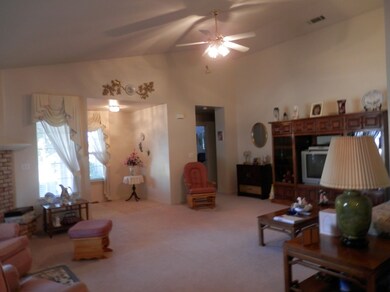
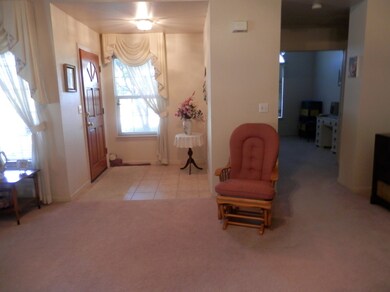
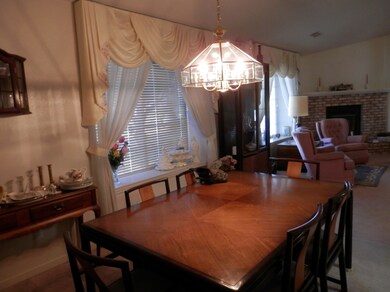
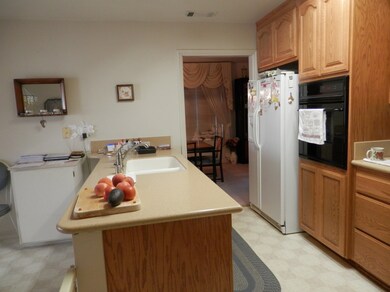
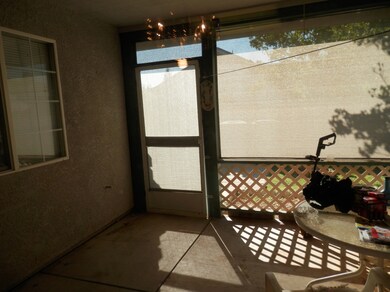
cb1035 Corner Lot Appeal, Stucco exterior home in gated entry, community pool, delightful lake and walking trails. Covered porch entry, 2 bd, 2 bath home with den or office. Double sinks & counters in master bath. Updated kitchen with dinette area and screened in patio. Tile counters in bathrooms. Updated kitchen and roof. Agents please see private remarks.
Last Agent to Sell the Property
DIANE BARRY-SEBALJ
Coldwell Banker C&C - Westside Listed on: 09/20/2012
Last Buyer's Agent
ERIC LEWIS
Banner Real Estate
We collect this data history from publicly available records. To have your information removed, we recommend requesting removal directly through your county’s website.
Justin Cartwright
Waterman Real Estate
(530) 319-5938
148 Total Sales
2 in Simpson University Region
$639K - $760K Price Range
April Smith
North State Realtors, INC.
(530) 999-4547
52 Total Sales
1 in Simpson University Region
$488,000 Price
Richard Howe
Better Homes Gardens Real Estate - Results
(530) 364-5249
88 Total Sales
1 in Simpson University Region
$460,000 Price
Albert Naticchioni
RE/MAX of Redding
(530) 444-1558
194 Total Sales
2 in Simpson University Region
$530K - $800K Price Range
Cherrel Kirkland
Kirkland Real Estate Partners
(530) 688-8386
78 Total Sales
3 in Simpson University Region
$390K - $1.2M Price Range
Jennifer Icenhower
Coldwell Banker Select Real Estate - Redding
(530) 319-5063
72 Total Sales
2 in Simpson University Region
$529K - $625K Price Range
We collect this data history from publicly available records. To have your information removed, we recommend requesting removal directly through your county’s website.
| Date | Buyer | Sale Price | Title Company |
|---|---|---|---|
| -- | None Available | ||
| Thompson Margaret P | -- | None Available | |
| Thompson Larry R | $235,000 | Placer Title Company | |
| Champ Beverly Jean | -- | None Available |
We collect this data history from publicly available records. To have your information removed, we recommend requesting removal directly through your county’s website.
| Date | Status | Borrower | Loan Amount |
|---|---|---|---|
| Previous Owner | $100,000 | ||
| Previous Owner | Champ Beverly J | $25,000 | |
| Previous Owner | Champ Beverly J | $60,000 |
We collect this data history from publicly available records. To have your information removed, we recommend requesting removal directly through your county’s website.
| Date | Event | Price | List to Sale | Price per Sq Ft |
|---|---|---|---|---|
| 04/19/2013 04/19/13 | Sold | $235,000 | -7.8% | $134 / Sq Ft |
| 03/04/2013 03/04/13 | Pending | -- | -- | -- |
| 09/19/2012 09/19/12 | For Sale | $255,000 | -- | $145 / Sq Ft |
We collect this data history from publicly available records. To have your information removed, we recommend requesting removal directly through your county’s website.
| Year | Tax Paid | Tax Assessment Tax Assessment Total Assessment is a certain percentage of the fair market value that is determined by local assessors to be the total taxable value of land and additions on the property. | Land | Improvement |
|---|---|---|---|---|
| 2026 | $2,389 | $237,969 | $7,215 | $230,754 |
| 2025 | $2,353 | $233,304 | $7,074 | $226,230 |
| 2024 | $2,363 | $228,731 | $6,936 | $221,795 |
| 2023 | $2,363 | $224,247 | $6,800 | $217,447 |
| 2022 | $2,284 | $219,851 | $6,667 | $213,184 |
| 2021 | $2,289 | $215,541 | $6,537 | $209,004 |
| 2020 | $2,248 | $213,331 | $6,470 | $206,861 |
| 2019 | $2,195 | $209,149 | $6,344 | $202,805 |
| 2018 | $2,233 | $205,049 | $6,220 | $198,829 |
| 2017 | $2,260 | $201,030 | $6,099 | $194,931 |
| 2016 | $2,112 | $197,089 | $5,980 | $191,109 |
| 2015 | $2,078 | $194,130 | $5,891 | $188,239 |
| 2014 | $2,023 | $191,191 | $5,802 | $185,389 |
DB
Seller's Agent in 2013
DIANE BARRY-SEBALJ
Coldwell Banker C&C - Westside
EL
Buyer's Agent in 2013
ERIC LEWIS
Banner Real Estate
Source: Shasta Association of REALTORS®
MLS Number: 12-3849
APN: 116-380-026-000
Disclaimer: Certain information contained herein is derived from information provided by parties other than Homes.com. All information provided is deemed reliable, but is not guaranteed to be accurate and should be independently verified.
IDX information is provided exclusively for personal, non-commercial use, and may not be used for any purpose other than to identify prospective properties consumers may be interested in purchasing. Information is deemed reliable but not guaranteed.
Ask me questions while you tour the home.