
Deborah Bacchus
My Dream Home Realty Inc
(855) 750-5958
19 Total Sales
3 in Long Beach
$215K - $380K Price Range
Estimated Value: $1,266,732 - $1,330,000
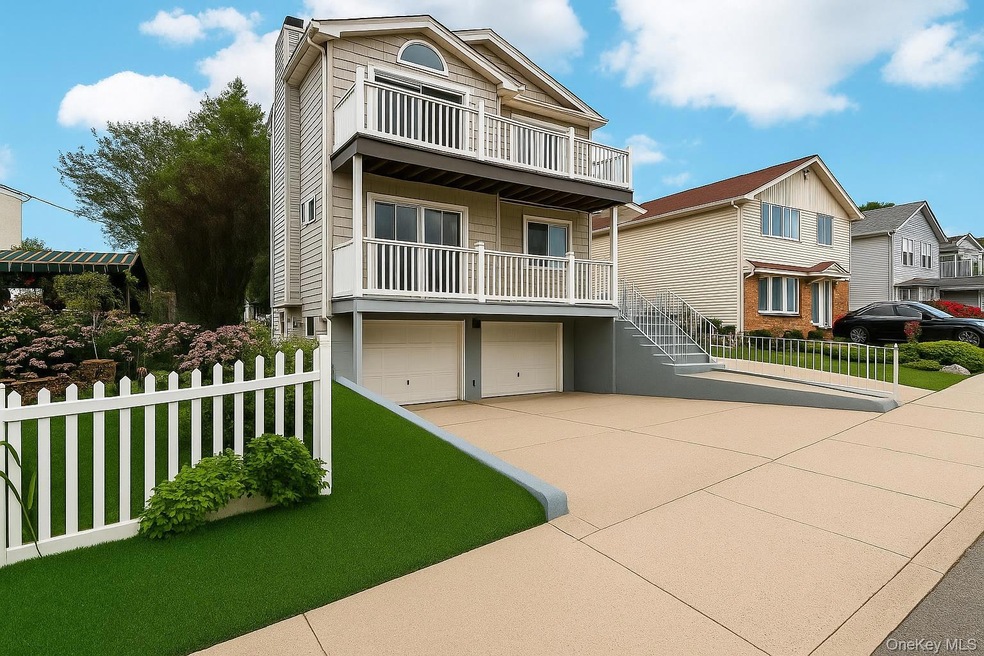
Legal multi-family with two spacious, stylish units, each offering 3 bedrooms, 2 full baths, a private deck, in-unit washer/dryer, and a cozy wood-burning fireplace (6 beds/4 baths total). The layout provides comfort, privacy, and versatility for a variety of living arrangements. A full basement adds even more space, featuring a wet bar, living area, two additional rooms, and a separate entrance - ideal for a home office, guest suite, or entertainment/hobby space. Additional highlights include a two-car garage, private backyard, and a brand-new outdoor shower! Whether you’re an investor seeking rental income, planning for multi-generational living, or dreaming of owning a beachside home while renting the other unit to offset your mortgage, this property offers endless possibilities. Located in a prime Long Beach location just minutes to the LIRR, major parkways, shopping, dining, cafes, boutiques, and fitness studios and only half a mile to the golden sandy beach. Don’t just dream of beach living, make it your reality!
Last Agent to Sell the Property
BERKSHIRE HATHAWAY Brokerage Phone: 516-987-9688 License #10301215201 Listed on: 08/13/2025
Last Buyer's Agent
BERKSHIRE HATHAWAY Brokerage Phone: 516-987-9688 License #10301215201 Listed on: 08/13/2025
We collect this data history from publicly available records. To have your information removed, we recommend requesting removal directly through your county’s website.
Deborah Bacchus
My Dream Home Realty Inc
(855) 750-5958
19 Total Sales
3 in Long Beach
$215K - $380K Price Range
Robert Lorenzo
Compass Greater NY LLC
(631) 857-4339
166 Total Sales
2 in Long Beach
$425K - $805K Price Range
Vivian Mao
EXP Realty
(877) 461-5933
24 Total Sales
1 in Long Beach
$600,000 Price
Julie Calabrese
HomeSmart Premier Living Rlty
(631) 201-5273
91 Total Sales
3 in Long Beach
$300K - $1.5M Price Range
Monica Ghanbari
Coldwell Banker M&D Good Life
(631) 253-8532
35 Total Sales
1 in Long Beach
$350,000 Price
Barry Hochhauser
RE/MAX City Square
(516) 558-5605
3 Total Sales
1 in Long Beach
$1,250,000 Price
We collect this data history from publicly available records. To have your information removed, we recommend requesting removal directly through your county’s website.
| Date | Buyer | Sale Price | Title Company |
|---|---|---|---|
| $1,250,000 | Preferred Abstract Corp | ||
| Anisis Kristen | $790,000 | Advantage Title | |
| Gannon Patrick | $450,000 | Stepehn Papandon |
We collect this data history from publicly available records. To have your information removed, we recommend requesting removal directly through your county’s website.
| Date | Status | Borrower | Loan Amount |
|---|---|---|---|
| Previous Owner | $723,442 |
We collect this data history from publicly available records. To have your information removed, we recommend requesting removal directly through your county’s website.
| Date | Event | Price | List to Sale | Price per Sq Ft |
|---|---|---|---|---|
| 11/24/2025 11/24/25 | Sold | $1,250,000 | -3.7% | $392 / Sq Ft |
| 08/28/2025 08/28/25 | Pending | -- | -- | -- |
| 08/13/2025 08/13/25 | For Sale | $1,298,000 | -- | $407 / Sq Ft |
We collect this data history from publicly available records. To have your information removed, we recommend requesting removal directly through your county’s website.
| Year | Tax Paid | Tax Assessment Tax Assessment Total Assessment is a certain percentage of the fair market value that is determined by local assessors to be the total taxable value of land and additions on the property. | Land | Improvement |
|---|---|---|---|---|
| 2026 | $10,454 | $724 | $265 | $459 |
| 2025 | $10,454 | $726 | $266 | $460 |
| 2024 | $1,164 | $697 | $255 | $442 |
| 2023 | $8,978 | $751 | $275 | $476 |
| 2022 | $8,978 | $751 | $275 | $476 |
| 2021 | $18,371 | $790 | $207 | $583 |
| 2020 | $14,344 | $1,185 | $785 | $400 |
| 2019 | $1,724 | $1,246 | $619 | $627 |
| 2018 | $1,560 | $1,246 | $0 | $0 |
| 2017 | $7,839 | $1,178 | $671 | $507 |
| 2016 | $1,454 | $1,449 | $619 | $830 |
| 2015 | $1,778 | $1,449 | $619 | $830 |
| 2014 | $1,778 | $1,449 | $619 | $830 |
| 2013 | $2,267 | $1,932 | $825 | $1,107 |
Seller's Agent in 2025
Jennifer McConnell
BERKSHIRE HATHAWAY
(516) 987-9688
57 Total Sales
Source: OneKey® MLS
MLS Number: 900729
APN: 1000-59-142-00-0011-0
Disclaimer: Certain information contained herein is derived from information provided by parties other than Homes.com. All information provided is deemed reliable, but is not guaranteed to be accurate and should be independently verified.
The data relating to real estate for sale or lease on this web site comes in part from OneKey® MLS. Real estate listings held by brokerage firms other than Ten-X are marked with the OneKey® MLS logo or an abbreviated logo and detailed information about them includes the name of the listing broker.
Based on information submitted to the MLS GRID. All data is obtained from various sources and may not have been verified by broker or MLS GRID. Supplied Open House Information is subject to change without notice. All information should be independently reviewed and verified for accuracy. Properties may or may not be listed by the office/agent presenting the information. Some IDX listings have been excluded from this website. IDX information is provided exclusively for personal, non-commercial use, and may not be used for any purpose other than to identify prospective properties consumers may be interested in purchasing.
Information is deemed reliable but not guaranteed.
Copyright 2026 OneKey® MLS. All rights reserved.
Based on information submitted to the MLS GRID
Listings courtesy of OneKey® MLS as distributed by MLS GRID
Ask me questions while you tour the home.