NOT LISTED FOR SALE

Estimated Value: $494,010

4 Beds
2 Baths
1,786 Sq Ft
$277/Sq Ft Est. Value

Sale Details

Date Sold: July 18, 2025

Last sale price $475,000 $266 Per Sq Ft

Est. 4% increase in value since last sale

Current estimated payment $3,114 / mo

1 Day on Market

Highlights

  • Heated Floors
  • Recreation Room
  • No HOA
  • Deck
  • Ranch Style House
  • Lower Floor Utility Room

About This Home

As of July 2025

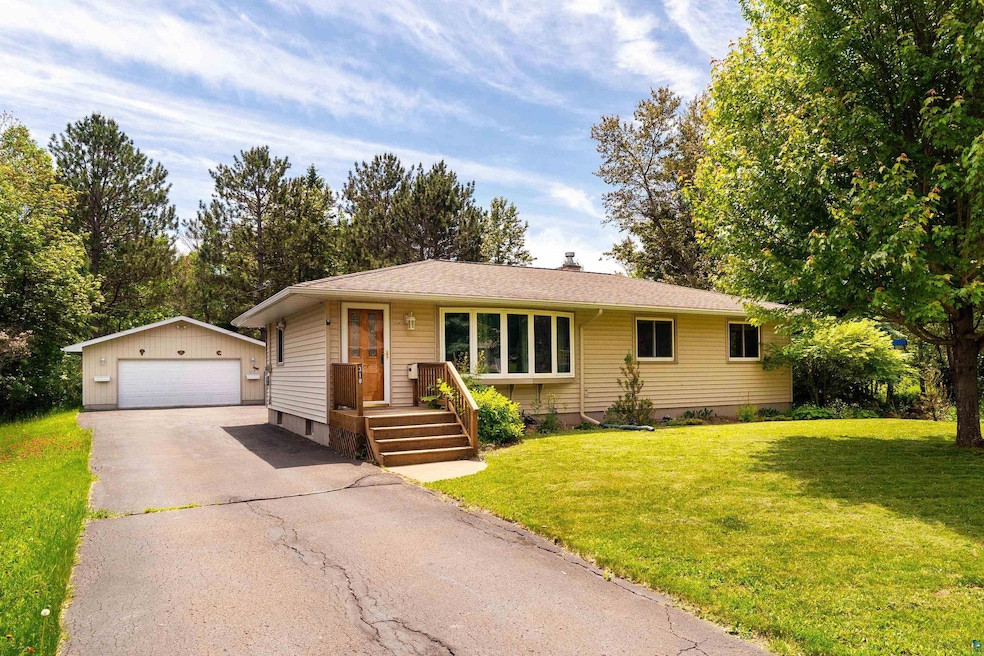
Well maintained 4 bed 2 bath with a big garage located on a quiet street in Woodland! Close to Hartley Park and Trails, close to Ridgeview, close to the Woodland shopping and dining amenities. This ranch style home features living, dining, kitchen with access to rear deck, 3 bedrooms and a full bath on the main level. Downstairs you will find a generous rec room with gas stove, bedroom, 3/4 bath, and laundry and utility rooms. Outside you will find a very nice 24 x 38 garage with plenty of room for toys, workshop, fitness area, you name it! This home has some nice updates with heated floors in the kitchen and upstairs bath, mini split AC, updated windows, and flooring. There is a newer washer/dryer, high efficiency boiler, water heater, blown-in insulation, and sump pump. There is a deck off the kitchen and the rear yard is fenced with gardens. Move-in ready! Make an appointment today!

Last Agent to Sell the Property

Kevin Rappana

RE/MAX Results Listed on: 06/24/2025

RE/MAX Results

Last Buyer's Agent

Benjamin Funke

RE/MAX Results

RE/MAX Results
Create a Home Valuation Report for This Property
The Home Valuation Report is an in-depth analysis detailing your home's value as well as a comparison with similar homes in the area

Home Details

Home Type

  • Single Family

Est. Annual Taxes

  • $4,669

Year Built

  • Built in 1964

Lot Details

  • 10,890 Sq Ft Lot
  • Lot Dimensions are 76x146
  • Partially Fenced Property

Home Design

  • Ranch Style House
  • Poured Concrete
  • Wood Frame Construction
  • Asphalt Shingled Roof
  • Vinyl Siding

Interior Spaces

  • Free Standing Fireplace
  • Vinyl Clad Windows
  • Living Room
  • Combination Kitchen and Dining Room
  • Recreation Room
  • Lower Floor Utility Room
  • Heated Floors

Kitchen

  • Range
  • Microwave
  • Dishwasher

Bedrooms and Bathrooms

  • 4 Bedrooms
  • Bathroom on Main Level

Laundry

  • Dryer
  • Washer

Finished Basement

  • Basement Fills Entire Space Under The House
  • Fireplace in Basement
  • Bedroom in Basement
  • Recreation or Family Area in Basement
  • Finished Basement Bathroom
  • Basement Window Egress

Parking

  • 4 Car Detached Garage
  • Driveway

Outdoor Features

  • Deck
  • Rain Gutters

Utilities

  • Ductless Heating Or Cooling System
  • Cooling System Mounted In Outer Wall Opening
  • Boiler Heating System
  • Heating System Uses Natural Gas
  • Radiant Heating System
  • High Speed Internet
  • Satellite Dish
  • Cable TV Available

Community Details

  • No Home Owners Association

Listing and Financial Details

  • Assessor Parcel Number 010-2114-00050

Home Details

Home Type

Single Family

Est. Annual Taxes

$4,669

Year Built

Built in 1964

Lot Details

0.25 Acres

Listing Details

  • Class: SINGLE FAMILY
  • Directions: Woodland Av to West on W Anoka to Left on Kolstad Av to Right on Marshall to home on left.
  • InternetOptions: Cable, DSL, Satellite
  • L O1 Office Phone1 Number: 218-722-2811
  • PropAdjoinsPublicLand: No
  • Road Maintenance: Public
  • Property Sub-Type: SF/Detached
  • Tax Year: 2025
  • Lot Description Waterfront: No
  • Air Conditioner: Wall, Ductless Mini Split
  • Amenities Exterior: Deck, Fenced Yard - Partial, Gutter/Downspout
  • Mfg And Park Info Construction Type: Frame/Wood
  • FinFootageAboveGrade: 1086
  • Below Grade Finished Sq Ft: 700
  • Garage Type: Detached
  • Heat: Boiler, Fireplace, In Floor, Radiant, Ductless/Mini Split, Natural Gas
  • Fireplaces: 1
  • MainFloorBath: Yes
  • Reso Roof: Asphalt Shingles
  • Bedroom 3: Rec Room
  • TotalBedrooms: 4
  • Year Built: 1964
  • Level 1 Bedroom: Main
  • RoomLevel3: Lower
  • RoomLevel5: Main
  • RoomLevel6: Main
  • RoomLevel7: Main
  • RoomLevel8: Lower
  • Property Style: Ranch/Rambler
  • Special Features: None
  • Property Sub Type: Detached

Interior Features

  • Total Three Quarter Bathrooms: 1
  • Appliances: Dishwasher, Dryer, Microwave, Range/Stove, Refrigerator, Washer
  • Basement Features: Egress Windows, Finished, Bath, Bedrooms, Family/Rec Room, Fireplace, Utility Room, Washer Hook-Ups, Dryer Hook-Ups
  • Basement Material: Poured Concrete
  • Basement Style: Full
  • Bathroom Description: 3/4 Basement, Full Main Floor
  • Formal Dining: Combine with Kitchen
  • Fireplace: Yes
  • Den Fireplace Type: Free Standing
  • Bedroom Features:Main Floor Bedroom: Yes
  • Bathroom 1: Living Room
  • Bathroom 2: Kitchen
  • Bedroom 5: Bedroom
  • Stories: 1 Story
  • Room 6: Bedroom
  • Room 7: Bedroom
  • Room 8: Bedroom
  • Total Bathrooms: 2
  • Total Fin Square Footage: 1786
  • Exercise Room Level2: Main

Exterior Features

  • Road Frontage: City
  • Construction Status: Previously Owned
  • Exterior: Vinyl
  • Window Features:Insulated Windows: Vinyl Frame

Garage/Parking

  • Parking Driveway: Driveway - Asphalt
  • Garage Features: Electrical Service
  • Garage Capacity: 4
  • ParkingFeaturesGarageDimensions: 24 x 38

Utilities

  • Power Company: Minnesota Power
  • Sewer: City
  • Water: City

Condo/Co-op/Association

  • Association Fee: No

Schools

  • Junior High Dist: Duluth #709

Lot Info

  • Estimated Lot Dimensions: 76X146
  • Estimated Number of Acres: 0.25
  • Cultivated Acreage: LSAR
  • Geo Subdivision: MN
  • Parcel Number: 010-2114-00050

Rental Info

  • Lease Terms: Cash, Conventional, FHA, VA DVA

Tax Info

  • Tax Amount: 4669

Ownership History

We collect this data history from publicly available records. To have your information removed, we recommend requesting removal directly through your county’s website.

Date Name Owned For Owner Type

Purchase Details

Listed on
Jun 24, 2025
Closed on
Jul 18, 2025
Sold by
Bought by
Seller's Agent
Kevin Rappana
RE/MAX Results
Buyer's Agent
Benjamin Funke
RE/MAX Results
List Price
$499,900
Sold Price
$475,000
Premium/Discount to List
-$24,900
-4.98%
Views
35
Current Estimated Value
$494,010

Home Financials for this Owner

Home Financials are based on the most recent Mortgage that was taken out on this home.
Estimated Appreciation
$19,010
Avg. Annual Appreciation
3.85%
Original Mortgage
$380,000
Outstanding Balance
$365,226
Interest Rate
5.97%
Mortgage Type
New Conventional
Estimated Equity
$128,784

Purchase Details

Listed on
Jan 31, 2025
Closed on
Mar 13, 2025
Sold by
Bought by
Seller's Agent
Benjamin Funke
RE/MAX Results
Buyer's Agent
Kevin Rappana
RE/MAX Results
List Price
$474,900
Sold Price
$475,000
Premium/Discount to List
$100
0.02%
Views
35

Home Financials for this Owner

Home Financials are based on the most recent Mortgage that was taken out on this home.
Avg. Annual Appreciation
0.00%
Original Mortgage
$380,000
Interest Rate
6.89%
Mortgage Type
New Conventional

Purchase Details

Listed on
Jan 31, 2022
Closed on
Mar 22, 2022
Sold by
Bought by
Seller's Agent
Andrew Frielund
RE/MAX Results
Buyer's Agent
Benjamin Funke
RE/MAX Results
List Price
$395,000
Sold Price
$395,000

Home Financials for this Owner

Home Financials are based on the most recent Mortgage that was taken out on this home.
Avg. Annual Appreciation
6.41%
Original Mortgage
$300,000
Interest Rate
3.92%
Mortgage Type
New Conventional

Purchase Details

Closed on
Oct 20, 2017
Sold by
Bought by

Purchase Details

Closed on
Jun 20, 2006
Sold by
Bought by

Home Financials for this Owner

Home Financials are based on the most recent Mortgage that was taken out on this home.
Original Mortgage
$128,500
Interest Rate
6.68%
Mortgage Type
Purchase Money Mortgage

Purchase Details

Closed on
Mar 30, 2004
Sold by
Bought by

Home Financials for this Owner

Home Financials are based on the most recent Mortgage that was taken out on this home.
Original Mortgage
$140,000
Interest Rate
5.48%
Mortgage Type
Purchase Money Mortgage
Source: Public Records

Home Values in the Area

Source: Public Records

Average Home Value in this Area


Source: Public Records

Agents Specializing in Woodland, MN

See All Agents

Purchase History

We collect this data history from publicly available records. To have your information removed, we recommend requesting removal directly through your county’s website.

Date Buyer Sale Price Title Company
$475,000 First American Title
$395,000 First American Title
$254,900 North Shore Title
$208,500 Rels
$175,000 Arrowhead Abstract & Title C
Source: Public Records

Mortgage History

We collect this data history from publicly available records. To have your information removed, we recommend requesting removal directly through your county’s website.

Date Status Borrower Loan Amount
Open $380,000
Previous Owner $380,000
Previous Owner $300,000
Previous Owner $60,000
Previous Owner $110,000
Previous Owner $128,500
Previous Owner $140,000
Source: Public Records

Property History

We collect this data history from publicly available records. To have your information removed, we recommend requesting removal directly through your county’s website.

Date Event Price List to Sale Price per Sq Ft Prior Sale
07/18/2025 07/18/25 Sold $475,000 -5.0% $266 / Sq Ft
06/25/2025 06/25/25 Pending -- -- --
06/24/2025 06/24/25 For Sale $499,900 +26.6% $280 / Sq Ft
03/25/2022 03/25/22 Sold $395,000 0.0% $159 / Sq Ft View Prior Sale
02/04/2022 02/04/22 Pending -- -- --
01/31/2022 01/31/22 For Sale $395,000 -- $159 / Sq Ft
Source: Lake Superior Area REALTORS®

Tax History

We collect this data history from publicly available records. To have your information removed, we recommend requesting removal directly through your county’s website.

Year Tax Paid Tax Assessment Tax Assessment Total Assessment is a certain percentage of the fair market value that is determined by local assessors to be the total taxable value of land and additions on the property. Land Improvement
2024 $4,846 $355,300 $84,800 $270,500
2023 $4,698 $315,100 $88,500 $226,600
2022 $3,812 $295,300 $83,400 $211,900
2021 $3,736 $244,300 $68,900 $175,400
2020 $3,132 $244,300 $68,900 $175,400
2019 $3,108 $204,400 $48,800 $155,600
2018 $2,900 $204,400 $48,800 $155,600
2017 $2,784 $204,400 $48,800 $155,600
2016 $2,718 $127,900 $30,500 $97,400
2015 $2,695 $172,800 $33,700 $139,100
2014 $2,695 $172,800 $33,700 $139,100
Source: Public Records

Agents Affiliated with this Home

  • Section Image
  • Section Image
  • Section Image
See All Agents

Map

Source: Lake Superior Area REALTORS®

MLS Number: 6120283

APN: 010211400050

Your Personal Tour Guide

Ask me questions while you tour the home.