NOT LISTED FOR SALE

318 Walnut St Potterville, MI 48876

4 Beds
2.5 Baths
2,066 Sq Ft
0.66 Acre Lot

Sale Details

Date Sold: October 6, 2025

Last sale price $268,000 $130 Per Sq Ft

52 Days on Market

Highlights

  • 0.66 Acre Lot
  • Deck
  • Oversized Parking
  • Colonial Architecture
  • Front Porch
  • Solar owned by seller

About This Home

As of October 2025

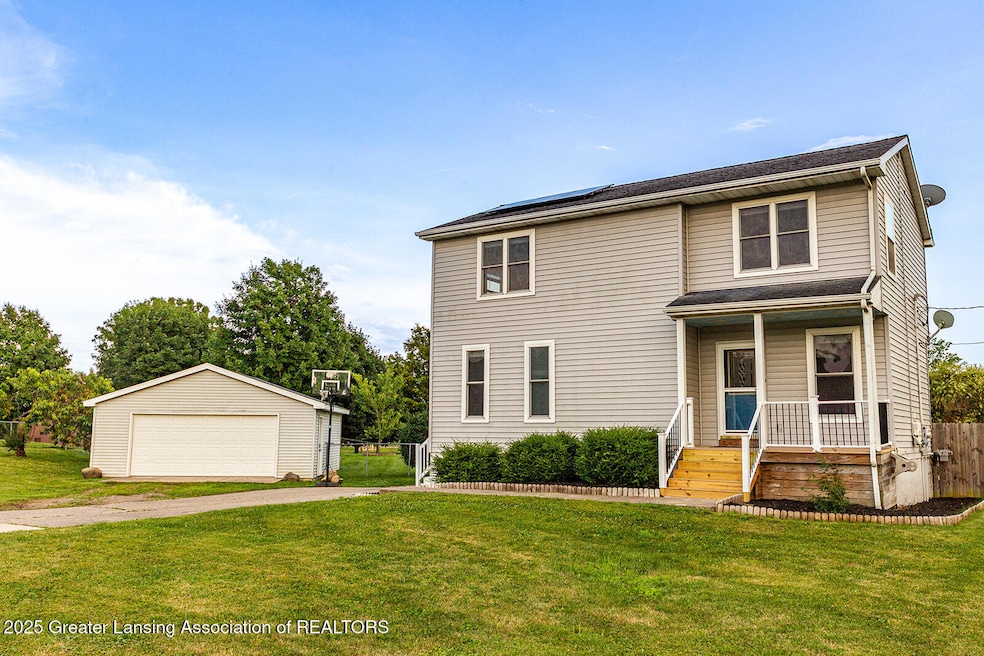
Here is your opportunity for a home that offers so many new updates without the new build price tag. This move in ready beauty has so much to offer. Inside you will find 2,066 finished sq. ft. of living space with 4 bedrooms, 2 1⁄2 bathrooms, a home office/study, spacious laundry room, and plenty of storage. The primary bedroom features an ensuite bathroom and a walk-in closet. The new luxury vinyl plank flooring throughout the home is durable and easy to clean. The interior of the home has been painted a
neutral color. The home sits on two-thirds of an acre with a fully fenced in backyard with plenty of room to garden,
play, entertain, build a pole barn, etc. The oversized 2 plus car garage has built-in storage, 240 volt/30 AMP service, and a new belt driven garage door opener in 2024. In addition, there is a 12' x 12' shed for even
more storage. The large deck off the kitchen/dining area provides space to entertain, grill, or chill out. The home is conveniently located near I-69 for easy commuting. What is new? 2020: sump pump. 2021: refrigerator, stove, dishwasher, and wood privacy fence. 2022: washer, dryer, microwave, 50 gallon water heater, water softener, and solar panels. 2024: garage roof.
2025" front porch steps and railing. All buyers must be accompanied by a licensed buyers agent.

Last Agent to Sell the Property

Ron White

RE/MAX Real Estate Professionals License #6501426452 Listed on: 07/22/2025

RE/MAX Real Estate Professionals

Home Details

Home Type

  • Single Family

Est. Annual Taxes

  • $4,064

Year Built

  • Built in 2003 | Remodeled

Lot Details

  • 28,750 Sq Ft Lot
  • Lot Dimensions are 134x198
  • Privacy Fence
  • Wood Fence
  • Chain Link Fence
  • Back Yard Fenced

Parking

  • 2 Car Garage
  • Oversized Parking
  • Garage Door Opener
  • Driveway

Home Design

  • Colonial Architecture
  • Shingle Roof
  • Vinyl Siding
  • Concrete Perimeter Foundation

Interior Spaces

  • 2-Story Property
  • Living Room
  • Dining Room
  • Vinyl Flooring

Kitchen

  • Electric Range
  • Microwave
  • Dishwasher
  • Disposal

Bedrooms and Bathrooms

  • 4 Bedrooms

Laundry

  • Laundry Room
  • Dryer
  • Washer

Partially Finished Basement

  • Basement Fills Entire Space Under The House
  • Sump Pump
  • Bedroom in Basement
  • Laundry in Basement
  • Basement Window Egress

Eco-Friendly Details

  • Solar owned by seller

Outdoor Features

  • Deck
  • Shed
  • Front Porch

Utilities

  • Forced Air Heating and Cooling System
  • Heating System Uses Natural Gas
  • 220 Volts
  • 200+ Amp Service
  • Water Heater
  • Water Softener

Community Details

  • Office

Home Details

Home Type

Single Family

Est. Annual Taxes

$4,064

Year Built

Built in 2003 | Remodeled

Lot Details

0.66 Acres

Parking

2

Listing Details

  • Property Sub Type: Single Family Residence
  • Property Type: Residential
  • Property Conditions Updated Remodeled: Yes
  • Current Use: Primary
  • Year Built: 2003
  • Above Grade Finished Sq Ft: 1516.0
  • Architectural Style: Colonial
  • New Construction: No
  • General Property Info:Lot Size Dimensions: 134X198
  • General Property Info:Reserved Items: Yes
  • General Property Info:Above Grade Finished Area: 1516.0
  • General Property Info:Level 2 Finished Area: 712.0
  • General Property Info:Level 1 Finished Area: 804.0
  • General Property Info:Total Livable Area: 2066.0
  • Other Structures:Shed(s): Yes
  • Architectural Style:Colonial: Yes
  • General Property Info:Living Area Source: Assessor
  • Special Features: None

Interior Features

  • Basement: Concrete, Egress Windows, Full, Partially Finished, Sump Pump
  • Heating: Forced Air, Natural Gas
  • Flooring: Vinyl
  • Total Bedrooms: 4
  • Bedroom 2 Level: Second
  • Dining Room Level: First
  • Living Room Level: First
  • Levels: Two
  • Bedroom 3 Level: Second
  • Bedroom 4 Level: Basement
  • Laundry Level: Basement
  • Office Level: First
  • Full Bathrooms: 2
  • Half Bathrooms: 1
  • Below Grade Sq Ft: 550.0
  • Living Area: 2066.0
  • Baths:_pound_Full Baths 2: 2
  • Baths:_pound_Half Baths 1: 1
  • Rooms:Bedroom 2: Yes
  • Rooms:Bedroom 3: Yes
  • Rooms:Dining Room2: Yes
  • Rooms:Kitchen2: Yes
  • Rooms:Kitchen Level2: First
  • Rooms:Living Room2: Yes
  • Rooms:Primary Bedroom2: Yes
  • Primary Bedroom Level: Second
  • Full Basement: Yes
  • Levels:Two2: Yes
  • Laundry Features:In Basement: Yes
  • Basement:Concrete2: Yes
  • Appliances Dishwasher: Yes
  • Basement:Partially Finished: Yes
  • Appliances:Electric Range: Yes
  • Rooms:Bedroom 4: Yes
  • Rooms:Laundry2: Yes
  • Laundry Features:Laundry Room: Yes
  • Flooring:Vinyl2: Yes
  • Basement:Sump Pump: Yes
  • Rooms:Office: Yes
  • Basement:Egress Windows: Yes
  • General Property Info:SqFt - Basement: 712.0

Exterior Features

  • Roof: Shingle
  • Fencing: Back Yard, Chain Link, Full, Privacy, Wood
  • Foundation Details: Concrete Perimeter
  • Lot Features: Back Yard
  • OtherStructures: Garage(s), Shed(s)
  • RoadFrontageType: City Street
  • RoadSurfaceType: Paved
  • Patio And Porch Features: Deck, Front Porch
  • Construction Type: Vinyl Siding
  • Property Condition: Updated/Remodeled
  • Patio Porch Features:Deck: Yes
  • Lot Features:Back Yard2: Yes
  • Fencing:Chain Link: Yes
  • Fencing:Privacy: Yes
  • Patio Porch Features:Front Porch: Yes
  • Roof:Shingle: Yes
  • Road Frontage Type:City Street: Yes
  • Fencing:Back Yard: Yes
  • Exterior:Vinyl Siding: Yes
  • Road Surface Type:Paved: Yes
  • Foundation Details:Concrete Perimeter: Yes
  • Fencing:Full2: Yes
  • Fencing:Wood3: Yes

Garage/Parking

  • Parking Features: Driveway, Garage, Garage Door Opener, Oversized
  • Parking Features Garage Spaces: 2.0
  • Attached Garage: No
  • Garage Spaces: 2.0
  • Other Structures:Garage(s): Yes
  • Parking Features:Garage Door Opener: Yes
  • Parking Features:Driveway: Yes
  • Parking Features:Garage2: Yes
  • Parking Features:Oversized: Yes

Utilities

  • Sewer: Public Sewer
  • Appliances: Disposal, Electric Range, Microwave, Water Heater, Water Softener, Washer, Refrigerator, Dryer, Dishwasher
  • Cooling: Central Air
  • Electric: 200+ Amp Service, 220 Volts, Photovoltaics Seller Owned
  • LaundryFeatures: In Basement, Laundry Room
  • Water Source: Public
  • Cooling Y N: Yes
  • Heating Yn: Yes
  • Heating:Forced Air: Yes
  • Heating:Natural Gas: Yes
  • Appliances Dryer: Yes
  • Appliances Microwave: Yes
  • Appliances Refrigerators: Yes
  • Washers: Yes
  • Sewer:Public Sewer: Yes
  • Cooling:Central Air: Yes
  • Water Softeners: Yes
  • Water Heater: Yes
  • Electric:Photovoltaics Seller Owned: Yes
  • Electric 200 Amp Service: Yes
  • Electric 220 Volts: Yes
  • Water Source:Public: Yes

Schools

  • Junior High Dist: Potterville

Lot Info

  • Additional Parcels Description: COMBINED ON 10/29/2024 from 700-000-620-030-00, 700-000-620-010-00, 700-000-620-040-00. 2024 was 100% Veteran Disability tax exempt on residence.
  • Lot Size Acres: 0.66
  • Lot Size: 134X198
  • Lot Size Sq Ft: 28749.6
  • Zoning Description: Zoning
  • Location Legal Info:Real Estate Owned: No

Tax Info

  • Tax Annual Amount: 4064.19
  • Tax Info:Taxable Value: 122575.0
  • Tax Info:State Eq Value: 140400.0
  • Tax Info:Additional Parcels Description: COMBINED ON 10/29/2024 from 700-000-620-030-00, 700-000-620-010-00, 700-000-620-040-00. 2024 was 100% Veteran Disability tax exempt on residence.
Create a Home Valuation Report for This Property
The Home Valuation Report is an in-depth analysis detailing your home's value as well as a comparison with similar homes in the area

Home Values in the Area

Source: Public Records

Average Home Value in this Area


Source: Public Records

Property History

We collect this data history from publicly available records. To have your information removed, we recommend requesting removal directly through your county’s website.

Date Event Price List to Sale Price per Sq Ft Prior Sale
10/06/2025 10/06/25 Sold $268,000 -3.1% $130 / Sq Ft
09/12/2025 09/12/25 Pending -- -- --
08/21/2025 08/21/25 Price Changed $276,500 -4.6% $134 / Sq Ft
07/22/2025 07/22/25 For Sale $289,900 +93.4% $140 / Sq Ft
09/01/2020 09/01/20 Sold $149,900 0.0% $73 / Sq Ft View Prior Sale
07/26/2020 07/26/20 Pending -- -- --
07/21/2020 07/21/20 For Sale $149,900 +4.1% $73 / Sq Ft
02/24/2017 02/24/17 Sold $144,000 -0.6% $68 / Sq Ft View Prior Sale
01/16/2017 01/16/17 Pending -- -- --
01/10/2017 01/10/17 For Sale $144,900 +11.0% $69 / Sq Ft
04/24/2015 04/24/15 Sold $130,500 -6.7% $62 / Sq Ft View Prior Sale
10/07/2014 10/07/14 For Sale $139,900 -- $66 / Sq Ft
Source: Greater Lansing Association of Realtors®

Tax History

We collect this data history from publicly available records. To have your information removed, we recommend requesting removal directly through your county’s website.

Year Tax Paid Tax Assessment Tax Assessment Total Assessment is a certain percentage of the fair market value that is determined by local assessors to be the total taxable value of land and additions on the property. Land Improvement
2025 $4 $0 $0 $0
2024 $2,521 $93,400 $0 $0
2023 $3,643 $82,800 $0 $0
2022 $3,491 $76,000 $0 $0
2021 $931 $76,300 $0 $0
2020 $3,212 $75,100 $0 $0
2019 $3,167 $64,759 $0 $0
2018 $0 $68,900 $0 $0
2017 -- $66,800 $0 $0
2016 -- $69,300 $0 $0
2015 -- $67,600 $0 $0
2014 -- $60,132 $0 $0
2013 -- $60,900 $0 $0
Source: Public Records

Agents Affiliated with this Home

  • Section Image
  • Section Image
  • Section Image
  • Section Image
See All Agents

Map

Source: Greater Lansing Association of Realtors®

MLS Number: 289877

Greater Lansing Association of Realtors®

APN: 700 000 620 030 00

Your Personal Tour Guide

Ask me questions while you tour the home.