39

Newest Homes for Sale in Potterville, MI

Section Image Section Image Section Image
  • /18

    $229,000

    Open Sat 3AM - 4:30PM
    • 3 Beds
    • 2 Baths
    • 2,160 Sq Ft

    222 Dawn Ct, Potterville, MI 48876

    Welcome Home , This ranch is conveniently close to highway access, Featuring two bedrooms two baths with a potential to have a third bedroom, Kitchen features newer appliances all less than 2 years old. This home features an attached 2.5 car garage, storage shed and rear Patio. The seller is offiering a 1 year shield essential home warranty. Schedule your showing today.

    James Stafford Howard Hanna Real Estate Executives

    222 Dawn Ct, Potterville, MI 48876
  • /54

    $374,900

    • 3 Beds
    • 1.5 Baths
    • 2,161 Sq Ft

    6839 Hartel Rd, Potterville, MI 48876

    Welcome to your new home — a one-owner ranch, meticulously maintained, set on almost 4 acres of open, rural land with convenient access to highways and retail. Move-in ready, with major updates already done: furnace replaced in 2025, A/C around 5 years old, and a newly redone driveway. Inside, a spacious living room anchored by a brick gas fireplace flows into vinyl plank flooring throughout.

    Troy Seyfert RE/MAX Real Estate Professionals

    6839 Hartel Rd, Potterville, MI 48876
  • /56

    $359,900

    • 4 Beds
    • 2.5 Baths
    • 1,883 Sq Ft

    4493 Sunset Dr, Potterville, MI 48876

    Welcome Home to this stunning New build in the Cambria Ridge subdivision. Coming soon listing- property available for showings on September 7th! If you have been wanting a newer home in the Potterville School District~ This 4 bedroom, 2.5 bath home offers over 1,800 square feet Home is waiting for you! A 2025 Allen Edwin Open floor plan (Integrity Collection), offers modern day living or

    Agent Photo

    Nicole Dungey

    RE/MAX Real Estate Professionals

    4493 Sunset Dr, Potterville, MI 48876
  • /33

    $239,999

    $5K PRICE INCREASE
    • 3 Beds
    • 1 Bath
    • 1,210 Sq Ft

    304 N Hartel Rd, Potterville, MI 48876

    This 3-bedroom home sits on a corner lot and offers an impressive amount of garage, workshop, and storage space. A standout feature is the oversized heated 3-car garage, providing plenty of room for vehicles, projects, hobbies, or additional storage. The property also includes a pole barn, attached carport, two driveways, and abundant off-street parking. Inside, the home features a convenient

    Nic Rand BHG Connections-Lawton

    304 N Hartel Rd, Potterville, MI 48876
  • /30

    $359,900

    New Construction
    • 4 Beds
    • 2.5 Baths
    • 1,830 Sq Ft

    4736 Cambria Ct, Potterville, MI 48876

    New construction home in Cambria Ridge in the Potterville school district. This traditional two-story home features 1,830 sqft of thoughtfully designed living space with 4 bedrooms and 2.5 baths, created for comfort and easy everyday living. The main level offers a spacious great room that flows seamlessly into the kitchen, where a breakfast bar and pendant lighting naturally transition the

    Builder Photo

    Allen Edwin Homes

    Builder

    4736 Cambria Ct, Potterville, MI 48876
  • /13

    $354,900

    • 4 Beds
    • 2 Baths
    • 2,072 Sq Ft

    4496 Rose Ct, Potterville, MI 48876

    Welcome Home to 4496 Rose Court - a charming newer home in desirable Cambria Ridge!This inviting 4-bedroom, 2-full-bath home offers a thoughtfully designed open-concept floor plan with comfortable spaces for everyday living and entertaining. The spacious great room flows seamlessly into the kitchen, with vaulted ceilings and custom finishes adding to the home's bright, open feel.At the

    Agent Photo

    Nicole Dungey

    RE/MAX Real Estate Professionals

    4496 Rose Ct, Potterville, MI 48876
  • /39

    $369,900

    $10K PRICE DROP
    • 4 Beds
    • 2.5 Baths
    • 2,422 Sq Ft

    4435 Sunset Dr, Potterville, MI 48876

    Welcome to this beautiful 2024-built home in Potterville offering 1,822 square feet, 4 bedrooms, 2.1 bathrooms and first floor laundry. This home offers the benefits of newer construction along with thoughtful finishes and improvements already in place, making it truly move-in ready. Inside, you'll find a bright and inviting layout featuring a beautiful white kitchen with granite countertops,

    DeAnna McGowan DOBI Real Estate

    4435 Sunset Dr, Potterville, MI 48876
  • /13

    $349,900

    New Construction $10K PRICE DROP
    • 4 Beds
    • 2 Baths
    • 2,072 Sq Ft

    4723 Cambria Ct, Potterville, MI 48876

    New construction home in Cambria Ridge in the Potterville School District. This thoughtfully designed split-level home offers 2,072 square feet, 4 bedrooms, and 2 full baths with a layout that maximizes both shared living space and private retreats. The kitchen showcases desirable upgrades including quartz countertops, a tile backsplash, white cabinetry, and a complete stainless steel appliance

    Builder Photo

    Allen Edwin Homes

    Builder

    4723 Cambria Ct, Potterville, MI 48876
  • /30

    $159,900

    • 3 Beds
    • 1 Bath
    • 960 Sq Ft

    506 W Vermontville Hwy, Potterville, MI 48876

    Great fixer-upper with lots of potential. 960 Sq Ft 3 bedroom, 1 bath Cape Cod in Potterville with easy access to I-69. Full basement, large deck, detached 2-car garage, large back yard and a NEW METAL ROOF in 2024!

    Eric Crandall WEICHERT, REALTORS- Emerald Properties

    506 W Vermontville Hwy, Potterville, MI 48876
  • /27

    $339,900

    New Construction $10K PRICE DROP
    • 4 Beds
    • 2.5 Baths
    • 1,830 Sq Ft

    4583 Cambria Ct, Potterville, MI 48876

    New Construction, Move-In Ready in Cambria Ridge, in Potterville Schools. This traditional two-story home features 1,830 sqft of thoughtfully designed living space with 4 bedrooms and 2.5 baths, created for comfort and easy everyday living. The main level offers a spacious great room that flows seamlessly into the kitchen, where a breakfast bar and pendant lighting naturally transition the spaces

    Builder Photo

    Allen Edwin Homes

    Builder

    4583 Cambria Ct, Potterville, MI 48876
  • /11

    $29,900

    • Land
    • 14,810 Sq Ft
    • $87,941 per Acre

    0 S Nelson St Unit 296370, Potterville, MI 48876

    A rare opportunity to own just over a third of an acre in Potterville. This spacious city lot offers the perfect blend of neighborhood convenience and open space, giving you room to build the home or project you've been envisioning. City water and sewer are available at the street; the buyer only needs to complete the tap-in. Fence posts are already installed along the back boundary, with

    Magdalena Thumser Tamburino Real Estate

    0 S Nelson St Unit 296370, Potterville, MI 48876
  • 4481 Sunset Dr Unit 39546321, Potterville, MI 48876

    $365,900

    New Construction
    • 4 Beds
    • 2.5 Baths
    • 2,018 Sq Ft

    Integrity 2015 Plan at Cambria Ridge, Potterville, MI 48876

    The Integrity 2015 is a traditional 2 story floor plan with a footprint designed for optimal and inclusive living & storage.

    Allen Edwin Homes Builder
    4481 Sunset Dr Unit 39546321, Potterville, MI 48876
  • /19

    $370,900

    New Construction
    • 3 - 5 Beds
    • 2.5 - 3.5 Baths
    • 2,075 Sq Ft

    Elements 2070 Plan at Cambria Ridge, Potterville, MI 48876

    The Elements 2070 is a traditional 2-story floor plan with a footprint designed for optimal and inclusive living & storage.

    Allen Edwin Homes Builder
    4481 Sunset Dr Unit 36594760, Potterville, MI 48876
  • /16

    $362,900

    New Construction
    • 3 - 4 Beds
    • 2 - 3 Baths
    • 1,603 Sq Ft

    Integrity 1605 Plan at Cambria Ridge, Potterville, MI 48876

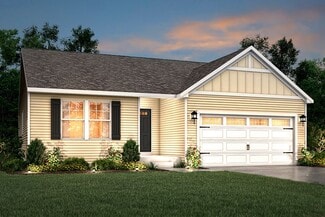
    The Integrity 1605 is a traditional ranch floor plan with a footprint designed for optimal and inclusive living & storage.

    Allen Edwin Homes Builder
    4481 Sunset Dr Unit 36594734, Potterville, MI 48876
  • /13

    $358,900

    New Construction
    • 3 - 5 Beds
    • 2.5 - 3.5 Baths
    • 1,870 Sq Ft

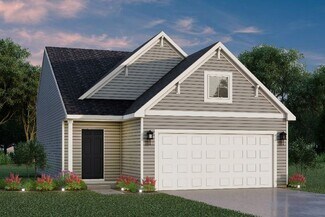
    Elements 1870 Plan at Cambria Ridge, Potterville, MI 48876

    This popular traditional two-story home offers 1,870 square feet of thoughtfully designed living space with 3 bedrooms, 2.5 baths, and a versatile second-floor game room that can be converted to a fourth bedroom. With a layout that balances defined spaces with an easy, natural flow, the home is designed for comfortable everyday living. A dedicated foyer creates a welcoming entry while providing

    Allen Edwin Homes Builder
    4481 Sunset Dr Unit 36594728, Potterville, MI 48876
  • /18

    $416,900

    New Construction
    • 4 - 6 Beds
    • 2.5 - 3.5 Baths
    • 2,735 Sq Ft

    Elements 2700 Plan at Cambria Ridge, Potterville, MI 48876

    The Elements 2700 is a traditional 2-story floor plan with a footprint designed for optimal and inclusive living & storage.

    Allen Edwin Homes Builder
    4481 Sunset Dr Unit 36594726, Potterville, MI 48876
  • /24

    $335,900

    New Construction
    • 3 - 4 Beds
    • 2 Baths
    • 2,072 Sq Ft

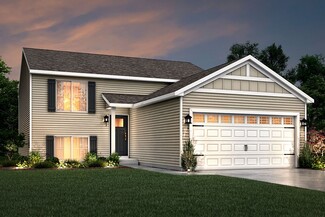
    Integrity 2060 Plan at Cambria Ridge, Potterville, MI 48876

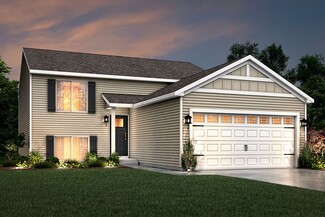
    The Integrity 2060 is a traditional split-level floor plan with a footprint designed for optimal and inclusive living & storage.

    Allen Edwin Homes Builder
    4481 Sunset Dr Unit 36594723, Potterville, MI 48876
  • /13

    $346,900

    New Construction
    • 3 - 5 Beds
    • 1 - 3 Baths
    • 1,526 Sq Ft

    Integrity 1530 Plan at Cambria Ridge, Potterville, MI 48876

    The Integrity 1530 is a traditional ranch floor plan with a footprint designed for optimal and inclusive living & storage.

    Allen Edwin Homes Builder
    4481 Sunset Dr Unit 36594742, Potterville, MI 48876
  • /18

    $341,900

    New Construction
    • 3 - 4 Beds
    • 2 Baths
    • 2,192 Sq Ft

    Integrity 2190 Plan at Cambria Ridge, Potterville, MI 48876

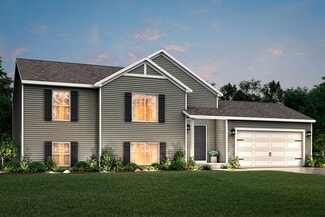
    The Integrity 2190 is a traditional split-level floor plan with a footprint designed for optimal and inclusive living & storage.

    Allen Edwin Homes Builder
    4481 Sunset Dr Unit 36594721, Potterville, MI 48876
  • /12

    $379,900

    New Construction
    • 3 - 5 Beds
    • 2.5 - 3.5 Baths
    • 2,246 Sq Ft

    Elements 2200 Plan at Cambria Ridge, Potterville, MI 48876

    The Elements 2200 is a traditional 2-story floor plan with a footprint designed for optimal and inclusive living & storage.

    Allen Edwin Homes Builder
    4481 Sunset Dr Unit 36594722, Potterville, MI 48876
  • /17

    $326,900

    New Construction
    • 2 - 4 Beds
    • 1 - 2 Baths
    • 1,252 Sq Ft

    Integrity 1250 Plan at Cambria Ridge, Potterville, MI 48876

    This thoughtfully designed ranch home offers 1,252 square feet with 2 bedrooms and 1 full bath, delivering the ease of single-story living without sacrificing space or style. The open layout creates a natural flow between the great room, kitchen, and dining area, making the home feel bright, comfortable, and connected. Whether enjoying a quiet evening or hosting friends, the main living space

    Allen Edwin Homes Builder
    4481 Sunset Dr Unit 36594711, Potterville, MI 48876
  • /21

    $354,900

    New Construction
    • 4 - 5 Beds
    • 2.5 - 3.5 Baths
    • 1,911 Sq Ft

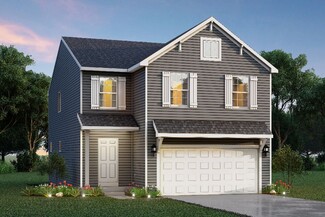
    Integrity 1910 Plan at Cambria Ridge, Potterville, MI 48876

    The Integrity 1910 is a traditional 2-story floor plan with a footprint designed for optimal and inclusive living & storage.

    Allen Edwin Homes Builder
    4481 Sunset Dr Unit 36594693, Potterville, MI 48876
  • /17

    $352,900

    New Construction
    • 3 - 4 Beds
    • 2.5 - 3.5 Baths
    • 1,682 Sq Ft

    Elements 1680 Plan at Cambria Ridge, Potterville, MI 48876

    If you’re searching for a traditional home without sacrificing style or space, this 1,682 square foot design delivers with 3 bedrooms and 2.5 baths. The front door reveals a spacious great room that immediately feels welcoming and open, then flows naturally into a well-equipped kitchen with abundant cabinet and counter space and a 48-inch prep island that anchors the room. The dedicated dining

    Allen Edwin Homes Builder
    4481 Sunset Dr Unit 36594636, Potterville, MI 48876
  • /21

    $372,900

    New Construction
    • 3 - 6 Beds
    • 2.5 - 4.5 Baths
    • 2,276 Sq Ft

    Integrity 2280 Plan at Cambria Ridge, Potterville, MI 48876

    The Integrity 2280 is a traditional 2-story floor plan with a footprint designed for optimal and inclusive living & storage.

    Allen Edwin Homes Builder
    4481 Sunset Dr Unit 36594630, Potterville, MI 48876
  • /29

    $345,900

    New Construction
    • 4 - 5 Beds
    • 2.5 - 3.5 Baths
    • 1,830 Sq Ft

    Integrity 1830 Plan at Cambria Ridge, Potterville, MI 48876

    The Integrity 1830 is a traditional 2-story floor plan with a footprint designed for optimal and inclusive living & storage.

    Allen Edwin Homes Builder
    4481 Sunset Dr Unit 36594624, Potterville, MI 48876
  • /18

    $329,900

    New Construction
    • 3 - 4 Beds
    • 2.5 - 3.5 Baths
    • 1,576 Sq Ft

    Integrity 1560 Plan at Cambria Ridge, Potterville, MI 48876

    The Integrity 1560 is a traditional 2-story floor plan with a footprint designed for optimal and inclusive living & storage.

    Allen Edwin Homes Builder
    4481 Sunset Dr Unit 36594591, Potterville, MI 48876
  • /14

    $389,900

    New Construction
    • 3 - 6 Beds
    • 2.5 - 3.5 Baths
    • 2,393 Sq Ft

    Elements 2390 Plan at Cambria Ridge, Potterville, MI 48876

    The Elements 2390 is a traditional 2-story floor plan with a footprint designed for optimal and inclusive living & storage.

    Allen Edwin Homes Builder
    4481 Sunset Dr Unit 36594590, Potterville, MI 48876
  • /26

    $375,900

    New Construction
    • 3 - 5 Beds
    • 2.5 - 3.5 Baths
    • 2,089 Sq Ft

    Elements 2090 Plan at Cambria Ridge, Potterville, MI 48876

    The Elements 2090 is a traditional 2-story floor plan with a footprint designed for optimal and inclusive living & storage.

    Allen Edwin Homes Builder
    4481 Sunset Dr Unit 36594597, Potterville, MI 48876
  • /13

    $374,900

    New Construction
    • 3 - 5 Beds
    • 2.5 - 3.5 Baths
    • 1,805 Sq Ft

    Elements 1800 Plan at Cambria Ridge, Potterville, MI 48876

    Distinctive and modern, this two-story home offers 1,805 square feet of thoughtfully designed living space with 3 bedrooms, 2.5 baths, and a versatile second-floor game room that can be converted to a fourth bedroom. Step through the front door into a dramatic two-story foyer crowned by a second-floor balcony, creating an unforgettable first impression and a sense of openness that carries

    Allen Edwin Homes Builder
    4481 Sunset Dr Unit 36594592, Potterville, MI 48876
  • /16

    $322,900

    New Construction
    • 3 - 4 Beds
    • 2 Baths
    • 1,662 Sq Ft

    Integrity 1750 Plan at Cambria Ridge, Potterville, MI 48876

    The Integrity 1750 is a traditional split-level floor plan with a footprint designed for optimal and inclusive living & storage.

    Allen Edwin Homes Builder
    4481 Sunset Dr Unit 36594596, Potterville, MI 48876
  • /17

    $362,900

    New Construction
    • 4 - 5 Beds
    • 2.5 Baths
    • 2,062 Sq Ft

    Integrity 2080 Plan at Cambria Ridge, Potterville, MI 48876

    The Integrity 2080 is a traditional 2-story floor plan with a footprint designed for optimal and inclusive living & storage.

    Allen Edwin Homes Builder
    4481 Sunset Dr Unit 36594561, Potterville, MI 48876
  • /14

    $361,900

    New Construction
    • 3 - 5 Beds
    • 2 - 3 Baths
    • 1,607 Sq Ft

    Integrity 1610 Plan at Cambria Ridge, Potterville, MI 48876

    The Integrity 1610 is a traditional ranch floor plan with a footprint designed for optimal and inclusive living & storage.

    Allen Edwin Homes Builder
    4481 Sunset Dr Unit 36594552, Potterville, MI 48876
  • /13

    $325,900

    New Construction
    • 3 Beds
    • 2.5 - 3.5 Baths
    • 1,516 Sq Ft

    Integrity 1520 Plan at Cambria Ridge, Potterville, MI 48876

    The Integrity 1520 is a traditional 2-story floor plan with a footprint designed for optimal and inclusive living & storage.

    Allen Edwin Homes Builder
    4481 Sunset Dr Unit 36594506, Potterville, MI 48876
  • /30

    $359,900

    New Construction
    • 4 - 5 Beds
    • 2.5 - 3.5 Baths
    • 2,022 Sq Ft

    Integrity 2000 Plan at Cambria Ridge, Potterville, MI 48876

    The Integrity 2000 is a traditional 2-story floor plan with a footprint designed for optimal and inclusive living & storage.

    Allen Edwin Homes Builder
    4481 Sunset Dr Unit 36594511, Potterville, MI 48876
  • /27

    $352,900

    New Construction
    • 4 Beds
    • 2.5 - 3.5 Baths
    • 1,882 Sq Ft

    Integrity 1880 Plan at Cambria Ridge, Potterville, MI 48876

    The Integrity 1880 is a traditional 2-story floor plan with a footprint designed for optimal and inclusive living & storage.

    Allen Edwin Homes Builder
    4481 Sunset Dr Unit 36594645, Potterville, MI 48876
  • /14

    $375,900

    New Construction
    • 3 - 5 Beds
    • 2.5 - 3.5 Baths
    • 2,121 Sq Ft

    Elements 2100 Plan at Cambria Ridge, Potterville, MI 48876

    The Elements 2100 is a traditional 2-story floor plan with a footprint designed for optimal and inclusive living & storage.

    Allen Edwin Homes Builder
    4481 Sunset Dr Unit 36594569, Potterville, MI 48876
  • /18

    $333,900

    New Construction
    • 3 Beds
    • 2.5 Baths
    • 1,798 Sq Ft

    Integrity 1800 Plan at Cambria Ridge, Potterville, MI 48876

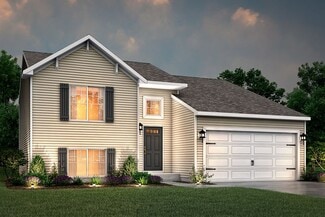
    The Integrity 1800 is a traditional split-level floor plan with a footprint designed for optimal and inclusive living & storage.

    Allen Edwin Homes Builder
    4481 Sunset Dr Unit 36449171, Potterville, MI 48876
  • /10

    $329,900

    New Construction
    • 3 Beds
    • 2 - 2.5 Baths
    • 2,060 Sq Ft

    Integrity 2061 V8.1a Plan at Cambria Ridge, Potterville, MI 48876

    The Integrity 2061 is a traditional split-level floor plan with a footprint designed for optimal and inclusive living & storage.

    Allen Edwin Homes Builder
    4481 Sunset Dr Unit 36471220, Potterville, MI 48876
  • /19

    $367,900

    New Construction
    • 5 Beds
    • 2.5 Baths
    • 2,083 Sq Ft

    Integrity 2085 Plan at Cambria Ridge, Potterville, MI 48876

    The Integrity 2085 is a traditional 2-story floor plan with a footprint designed for optimal and inclusive living & storage.

    Allen Edwin Homes Builder
    4481 Sunset Dr Unit 36499357, Potterville, MI 48876

Frequently Asked Questions

What is the average home price in Potterville, MI?
Homes for sale in Potterville, MI have an average home price of $321,850.
How many homes have sold over the last 12 months in Potterville, MI?
53 homes have sold in Potterville, MI over the last 12 months.
What is the average household income in Potterville, MI?
The average household income in Potterville, MI is $68K.
What are the most popular zip codes in Potterville, MI?
The most popular zip codes in Potterville, MI include 48876, 48813, 48821, 48837 and 48911.
How much do you need to make to afford a house in Potterville?
The median home price in Potterville is $348,400. If you put a 20% down payment of $69,700 and had a 30-year fixed mortgage with an interest rate of 6.76%, your estimated principal and interest payment would be $1,810 a month plus property taxes, HOA fees, home insurance, PMI, and utilities. Using the 28% rule, you would need to make at least $78K a year to afford the median home price in Potterville. Learn how much home you can afford with our Home Affordability Calculator. The average household income in Potterville is $68K.
How are the schools in Potterville, MI?
Potterville, MI has highly rated public and private schools. Some of the best schools in Potterville based on Niche Grades are Potterville Middle School, Parkview Elementary School and Charlotte Middle School. Browse all the schools in Potterville, MI to learn more.

Home Price Trends

Median Sale Price
$299,000
Median Single Family Sale Price
$342,200
Median 2 Bedroom Sale Price
$227,000
Median 1 Bedroom Sale Price
$100,000
Average Price Per Sq Ft
$173
Number of Homes for Sale
38
Last 12 months Home Sales
53
Months of Supply
8.60
Median List Price
$348,400
Median Change From 1st List Price
0%
Median Home Sale Price YoY Change
8%
How to Buy a Home How to Finance a Home How to Sell a Home