NOT LISTED FOR SALE

3187 Wilsons Mills Rd Smithfield, NC 27577

Smithfield Area

Estimated Value: $973,000 - $1,063,473

3 Beds
2.5 Baths
3,130 Sq Ft
$329/Sq Ft Est. Value

Sale Details

Date Sold: September 8, 2025

Last sale price $1,100,000 $351 Per Sq Ft

Est. 6% decrease in value since last sale

Current estimated payment $5,792 / mo

75 Days on Market

Highlights

  • Barn
  • Pond View
  • Farm
  • In Ground Pool
  • 28.08 Acre Lot
  • Pond

About This Home

As of September 2025

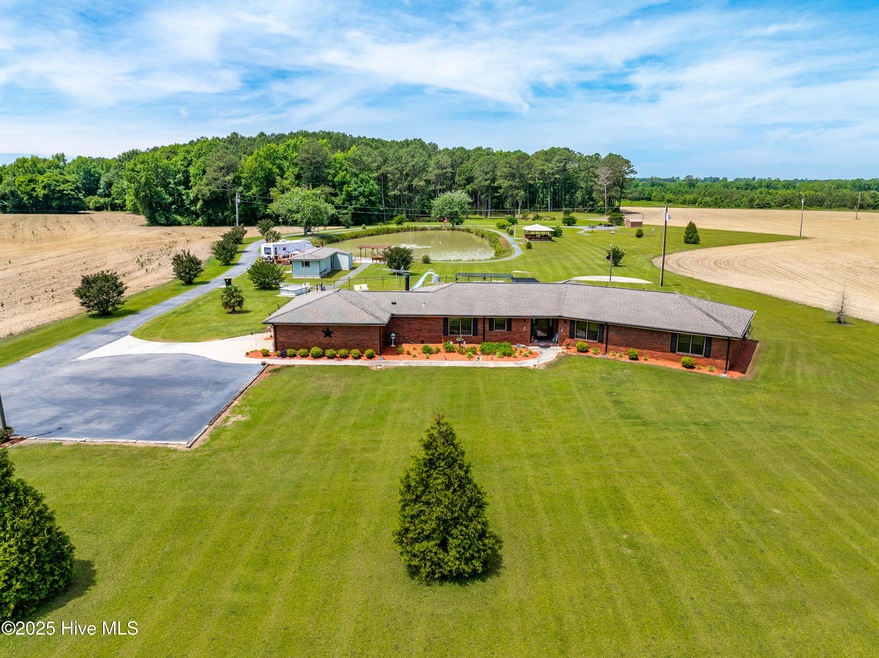
Country Living Meets Convenience! 28-Acre Private Retreat with Luxury Amenities. This exceptional 28-acre property offers the perfect
blend of peaceful, country living and everyday convenience—just a short commute to the heart of Raleigh. At the center of the property
sits a spacious 3,130 sqft home featuring 3 bedrooms and 2.5 bathrooms, thoughtfully designed for both comfort and entertainment.
Step outside to enjoy your own in-ground pool, ideal for summer gatherings, and take in the scenic views of your private, stocked pond
complete with a dock—perfect for fishing or unwinding in nature. (Pool liner is currently being replaced by owners). This estate is built
for the hobbyist or outdoor enthusiast, with multiple outbuildings, including a fully enclosed structure perfect for storing equipment,
mowers, or recreational gear. For those who love to host or travel, the RV hookups and expansive outdoor space provide added
flexibility. Golf lovers will appreciate the two putting greens with 9 tee boxes, offering endless fun without ever leaving home. Whether
you're seeking a private family retreat, a recreational paradise, or simply space to breathe, this property delivers. Enjoy the tranquility of
country life with quick access to local dining, shopping, and downtown amenities.Don't miss this rare opportunity—schedule your private
tour today!

Last Agent to Sell the Property

Alice Harris

Harris Realty & Land, LLC License #294688 Listed on: 05/29/2025

Last Buyer's Agent

Crystal Braswell

RE/MAX Southland Realty II License #317476

Home Details

Home Type

  • Single Family

Est. Annual Taxes

  • $3,017

Year Built

  • Built in 1987

Lot Details

  • 28.08 Acre Lot
  • Lot Dimensions are 627.24 x 1368.47 x 986.68 x 1807.71
  • Property fronts a private road
  • Property fronts an easement
  • Fenced Yard
  • Chain Link Fence
  • Open Lot
  • Land Lease
  • Property is zoned RAG

Parking

  • 1 Car Attached Garage
  • 6 Open Parking Spaces
  • 6 Driveway Spaces
  • Side Facing Garage
  • 1 RV Parking Space

Home Design

  • Brick Veneer
  • Raised Foundation
  • Slab Foundation
  • Shingle Roof
  • Composition Roof

Interior Spaces

  • 3,130 Sq Ft Home
  • 1-Story Property
  • Ceiling Fan
  • Gas Log Fireplace
  • Blinds
  • Family Room
  • Formal Dining Room
  • Den
  • Pond Views

Kitchen

  • Breakfast Area or Nook
  • Built-In Electric Oven
  • Electric Cooktop
  • Built-In Microwave
  • Dishwasher

Flooring

  • Carpet
  • Laminate
  • Luxury Vinyl Plank Tile

Bedrooms and Bathrooms

  • 3 Bedrooms
  • Walk-In Closet

Laundry

  • Laundry in Hall
  • Washer and Dryer Hookup

Outdoor Features

  • In Ground Pool
  • Pond
  • Patio
  • Gazebo
  • Separate Outdoor Workshop
  • Shed
  • Pergola

Schools

  • Wilson's Mills Elementary School
  • Smithfield Middle School
  • Smithfield/Selma High School

Farming

  • Barn
  • Farm

Utilities

  • Central Air
  • Heat Pump System
  • Vented Exhaust Fan
  • Well
  • Electric Water Heater

Community Details

  • No Home Owners Association

Listing and Financial Details

  • Assessor Parcel Number 17k08035

Home Details

Home Type

Single Family

Est. Annual Taxes

$3,017

Year Built

Built in 1987

Lot Details

28.08 Acres

Parking

1

Listing Details

  • Property Type: Residential
  • Secondary Subdivision: N/A
  • Year Built: 1987
  • Property Sub Type: Single Family Residence
  • View: Pond
  • Appliances: Vented Exhaust Fan, Electric Cooktop, Built-In Microwave, Built-In Electric Oven, Refrigerator, Dishwasher
  • Original List Price: 1299999.00
  • Accessibility Features: None
  • Unit Levels: One
  • Living Area: 3130.00
  • Is New Construction?: No
  • Other Structures: Pergola, Shed(s), Barn(s), Gazebo, Storage, Workshop
  • Island Or Mainland: Mainland
  • Prospect Exempt Y N: No
  • Remarks And Showing Info Recording Device Y N: No
  • Remarks Written By Agent Y N: Yes
  • List Price Per Sqft: 415.34
  • Special Features: None

Interior Features

  • Dining Room Type: Combination, Formal
  • Flooring: LVT/LVP, Carpet, Laminate
  • Interior Amenities: Master Downstairs, Walk-in Closet(s), Ceiling Fan(s), Blinds/Shades, Gas Log, Walk-In Closet(s)
  • Master Bedroom Level: Primary Living Area
  • Stories: 1
  • Laundry Features: Dryer Hookup, Washer Hookup, In Hall, Laundry Closet
  • Full Bathrooms: 2
  • Half Bathrooms: 1
  • Total Bedrooms: 3
  • Fireplace Features: Gas Log
  • Has Fireplace?: Yes
  • Total Bedrooms: 9
  • Room Types: Master Bedroom, Bathroom 1, Bedroom 2, Bedroom 3, Bathroom 2, Bathroom 3, Living Room, Dining Area, Family Room, Other, Dining Room, Den, Breakfast Nook
  • Bathrooms Total Source: Computed
  • Bathrooms Total Notational: 2.10
  • Living Area Range: 3000 - 3499

Exterior Features

  • Exterior Finish: Brick Veneer
  • Fencing: Chain Link, Back Yard
  • Roof: Shingle, Composition
  • Pool Features: In Ground
  • Road Frontage Type: Private Road, Easement, Paved
  • Road Surface Type: Paved
  • Waterfront Features: None
  • Waterfront?: No
  • Foundation Details: Raised, Slab
  • Patio And Porch Features: Patio
  • Pool Spa Features: In Ground
  • R V Boat Spaces: 1.00

Garage/Parking

  • Has Attached Garage?: No
  • Garaged Spaces: 1.00
  • Open Parking Spaces: 6
  • Parking Features: Garage Faces Side, Asphalt
  • Total Parking Spaces: 1.00
  • Attached Garage Spaces: 1.00
  • Driveway Spaces: 6

Utilities

  • Utilities: Water Connected
  • Water Heater: Electric
  • Heating System Fuel Source: Electric
  • Water Source: Well
  • Cooling: Central Air
  • Has Cooling?: Yes
  • Heating: Electric, Heat Pump
  • Heating Yn: Yes
  • Sewer Provider: Septic Permit On File, Septic Tank

Condo/Co-op/Association

  • Has H O A?: No

Schools

  • Elementary School: Wilson's Mills Elementary School
  • High School: Smithfield/Selma
  • Middle Or Junior School: Smithfield Middle School

Lot Info

  • Deed Book: 06203
  • Deed Page: 690.00
  • Zoning: RAG
  • Lot Features: Pond on Lot, Open Lot, Farm
  • Lot Size Acres: 28.08
  • Lot Size: 627.24 x 1368.47 x 986.68 x 1807.71
  • Lot Size Sq Ft: 1223165.00
  • Purchase Contract Date: 2025-08-11
  • Parcel#: 17k08035
  • Cobra Zone Y N: No
  • Permitted Use: Public

Rental Info

  • Land Lease: Yes

Tax Info

  • Tax Year: 2024
  • Tax Book Number: 68
  • Tax Map Number: 86
  • Tax Other Assessment Amount Frequency: 0
  • Tax Amount: 3016.74
Create a Home Valuation Report for This Property
The Home Valuation Report is an in-depth analysis detailing your home's value as well as a comparison with similar homes in the area

Home Values in the Area

Source: Public Records

Average Home Value in this Area


Source: Public Records

Property History

We collect this data history from publicly available records. To have your information removed, we recommend requesting removal directly through your county’s website.

Date Event Price List to Sale Price per Sq Ft
09/08/2025 09/08/25 Sold $1,100,000 -15.4% $351 / Sq Ft
08/11/2025 08/11/25 Pending -- -- --
05/28/2025 05/28/25 For Sale $1,299,999 -- $415 / Sq Ft
Source: Hive MLS

Tax History

We collect this data history from publicly available records. To have your information removed, we recommend requesting removal directly through your county’s website.

Year Tax Paid Tax Assessment Tax Assessment Total Assessment is a certain percentage of the fair market value that is determined by local assessors to be the total taxable value of land and additions on the property. Land Improvement
2025 $2,192 $885,200 $623,180 $262,020
2024 $1,839 $415,360 $243,800 $171,560
2023 $1,749 $415,360 $243,800 $171,560
2022 $1,794 $415,360 $243,800 $171,560
2021 $1,794 $415,360 $243,800 $171,560
2020 $1,862 $415,360 $243,800 $171,560
2019 $1,862 $415,360 $243,800 $171,560
2018 $1,792 $367,220 $203,170 $164,050
2017 $1,582 $342,220 $203,170 $139,050
2016 $1,582 $342,220 $203,170 $139,050
2015 $1,582 $342,220 $203,170 $139,050
2014 $1,582 $342,220 $203,170 $139,050
Source: Public Records

Agents Affiliated with this Home

  • Section Image
See All Agents

Map

Source: Hive MLS

MLS Number: 100510357

Hive MLS

APN: 17K08034A

Your Personal Tour Guide

Ask me questions while you tour the home.