
Tonya McDowell
The Stamps Real Estate Company
(901) 295-0564
88 Total Sales
4 in Bartlett
$200K - $316K Price Range

Estimated Value: $214,197
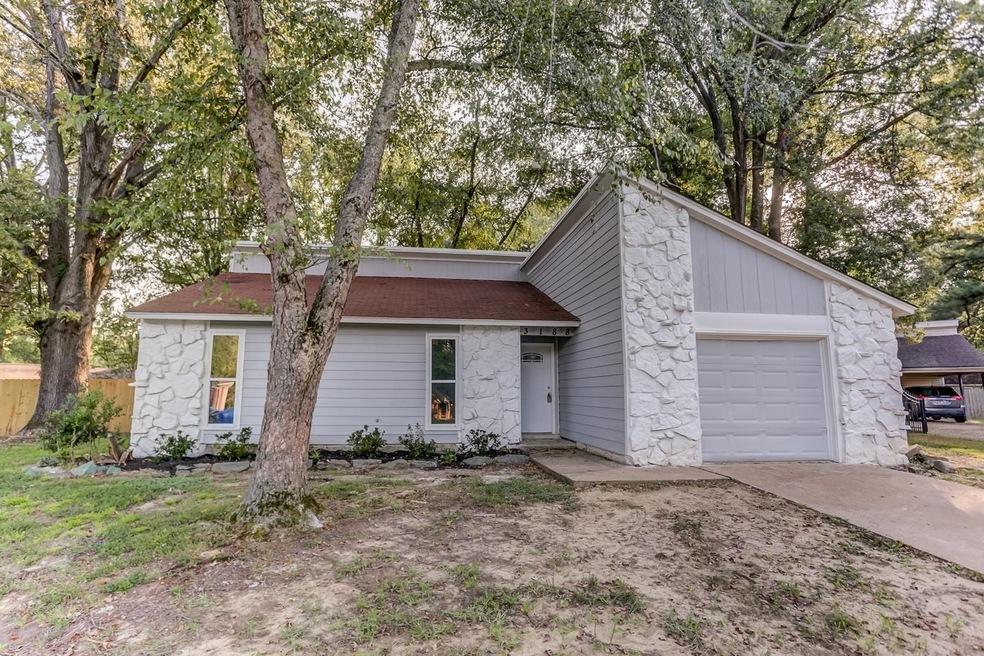

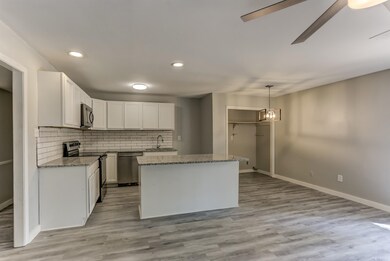
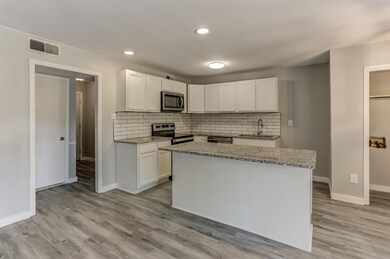
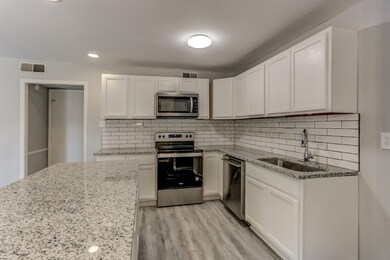
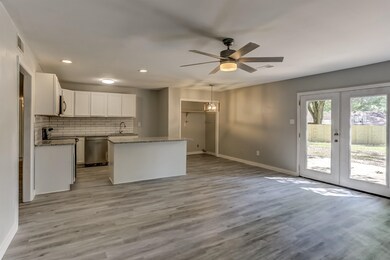
Motivated Seller! Contract Failed bc of financing. Home passed inspections and it appraised 225K Renovated, 3 Bedroom / 2 Bath Open Floor Concept, This Home Nestled in a Cozy Little Cove w/ Fresh Paint, Smooth Ceilings, New Vinyl Flooring, Tiled Showers & Floor in Both Bathrooms. Kitchen has New Granite Counter Tops w/ a Kitchen Island, w/ New Stove, Microwave, Ceiling Fans, Water Heater! 1 Yr First American Home Warranty! Don't miss out on this Home! CALL Us Today for showings and More Details!
Last Agent to Sell the Property
Keller Williams License #288309 Listed on: 06/30/2023
We collect this data history from publicly available records. To have your information removed, we recommend requesting removal directly through your county’s website.
Tonya McDowell
The Stamps Real Estate Company
(901) 295-0564
88 Total Sales
4 in Bartlett
$200K - $316K Price Range
Michelle Goode
Hometown Realty
(901) 979-9950
128 Total Sales
1 in Bartlett
$158,000 Price
Amanda Lester
NextHome Cornerstone Realty
(901) 763-8976
38 Total Sales
3 in Bartlett
$190K - $260K Price Range
Charles Harris
Coldwell Banker Collins-Maury
(901) 450-5570
96 Total Sales
9 in Bartlett
$183K - $425K Price Range
Samiha Alward
Keller Williams
(662) 506-6150
125 Total Sales
9 in Bartlett
$110K - $500K Price Range
Austin Hall
Evernest LLC
(901) 519-2656
58 Total Sales
1 in Bartlett
$171,000 Price
We collect this data history from publicly available records. To have your information removed, we recommend requesting removal directly through your county’s website.
| Date | Buyer | Sale Price | Title Company |
|---|---|---|---|
| $208,000 | Quality Title Group | ||
| $127,000 | Home Surety Title & Escrow | ||
| $95,000 | None Listed On Document |
We collect this data history from publicly available records. To have your information removed, we recommend requesting removal directly through your county’s website.
| Date | Status | Borrower | Loan Amount |
|---|---|---|---|
| Open | $199,846 | ||
| Closed | $204,232 |
We collect this data history from publicly available records. To have your information removed, we recommend requesting removal directly through your county’s website.
| Date | Event | Price | List to Sale | Price per Sq Ft |
|---|---|---|---|---|
| 12/31/2023 12/31/23 | Off Market | $208,000 | -- | -- |
| 12/29/2023 12/29/23 | Sold | $208,000 | -4.6% | $173 / Sq Ft |
| 10/19/2023 10/19/23 | Price Changed | $218,000 | -0.9% | $182 / Sq Ft |
| 09/19/2023 09/19/23 | Price Changed | $219,900 | 0.0% | $183 / Sq Ft |
| 08/29/2023 08/29/23 | Price Changed | $220,000 | -2.2% | $183 / Sq Ft |
| 08/21/2023 08/21/23 | Price Changed | $225,000 | +2.3% | $188 / Sq Ft |
| 07/07/2023 07/07/23 | Price Changed | $220,000 | -2.2% | $183 / Sq Ft |
| 06/30/2023 06/30/23 | For Sale | $225,000 | -- | $188 / Sq Ft |
We collect this data history from publicly available records. To have your information removed, we recommend requesting removal directly through your county’s website.
| Year | Tax Paid | Tax Assessment Tax Assessment Total Assessment is a certain percentage of the fair market value that is determined by local assessors to be the total taxable value of land and additions on the property. | Land | Improvement |
|---|---|---|---|---|
| 2025 | $1,471 | $54,675 | $5,000 | $49,675 |
| 2024 | $1,090 | $32,150 | $3,875 | $28,275 |
| 2023 | $1,958 | $32,150 | $3,875 | $28,275 |
| 2022 | $1,958 | $32,150 | $3,875 | $28,275 |
| 2021 | $1,981 | $32,150 | $3,875 | $28,275 |
| 2020 | $1,585 | $21,875 | $3,875 | $18,000 |
| 2019 | $1,585 | $21,875 | $3,875 | $18,000 |
| 2018 | $1,585 | $21,875 | $3,875 | $18,000 |
| 2017 | $899 | $21,875 | $3,875 | $18,000 |
| 2016 | $883 | $20,200 | $0 | $0 |
| 2014 | $883 | $20,200 | $0 | $0 |
Seller's Agent in 2023
Kenneth Marino
Keller Williams
(901) 409-9954
72 Total Sales
Seller Co-Listing Agent in 2023
Karen Marino
Keller Williams
(901) 409-9817
60 Total Sales
Buyer's Agent in 2023
Ward Walthal
Marx-Bensdorf, REALTORS
(901) 634-6900
67 Total Sales
Source: Memphis Area Association of REALTORS®
MLS Number: 10151289
APN: 08-7033-A0-0099
Disclaimer: Certain information contained herein is derived from information provided by parties other than Homes.com. All information provided is deemed reliable, but is not guaranteed to be accurate and should be independently verified.
Listing content and images Copyright 2026 Memphis Area Association of REALTORS®. Information provided is for the consumer’s personal, non-commercial use and may not be used for any purpose other than to identify prospective properties consumers may be interested in purchasing. Do not rely upon listing data without independently verifying it.
Some or all of the listings displayed may not belong to the firm whose website is being visited.
Ask me questions while you tour the home.