
Jennifer Waite-Gonzalez
Responds Quickly
Coldwell Banker Realty
(951) 848-4086
53 Total Sales
4 in French Valley
$495K - $753K Price Range
Estimated Value: $677,683
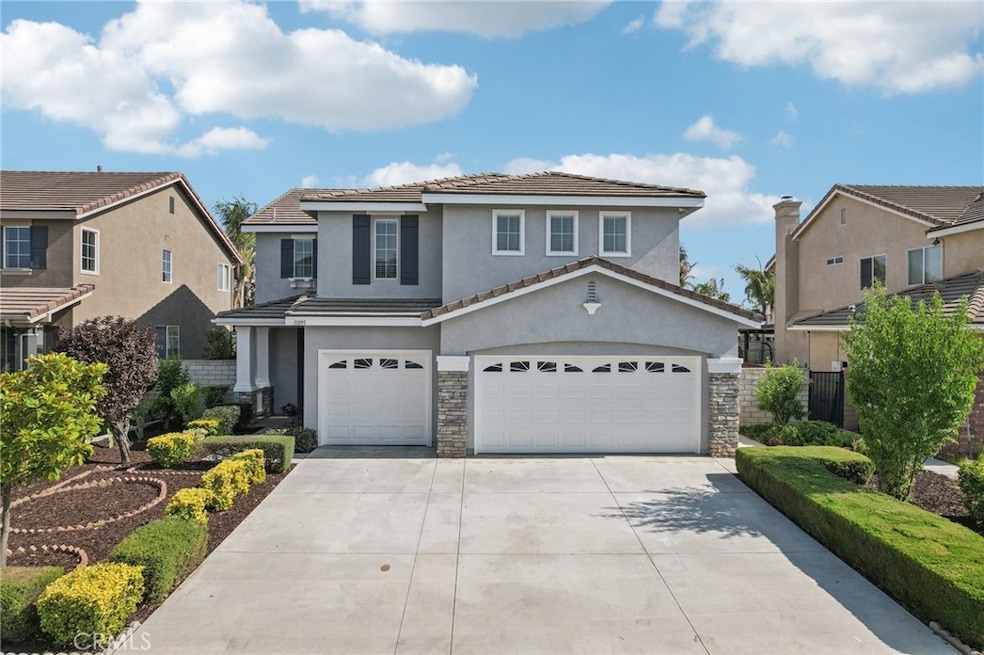
Gorgeous Winchester/ French Valley Executive Home! Step into style and comfort at 31895 Opal Drive—a beautifully upgraded 5-bedroom home located in the heart of Winchester. The fully remodeled kitchen is the true centerpiece, featuring brand-new granite countertops, freshly painted cabinetry with modern hardware, new stainless steel stove and dishwasher, and updated lighting that ties it all together. The open-concept layout flows seamlessly into the spacious family room with a cozy fireplace, creating the perfect space for gatherings and everyday living. This home has been thoughtfully refreshed with new exterior and interior paint, luxury vinyl plank flooring downstairs, and plush new carpet upstairs. Enjoy a 3-car garage, a fully landscaped backyard, and a huge pool-sized lot with plenty of room to create your outdoor dream space. Located in the highly sought-after Temecula Unified School District—within walking distance to top-rated Susan LaVorgna Elementary—and close to brand-new restaurants, grocery stores, and everyday conveniences. With low taxes, a low HOA, no solar lease, and a location that is not in a high fire zone, this move-in ready home is an exceptional find!
Last Agent to Sell the Property
Carrie Mazzotta
Redfin Corporation Brokerage Phone: 9517960921 License #01438266 Listed on: 06/27/2025
We collect this data history from publicly available records. To have your information removed, we recommend requesting removal directly through your county’s website.
Jennifer Waite-Gonzalez
Coldwell Banker Realty
(951) 848-4086
53 Total Sales
4 in French Valley
$495K - $753K Price Range
Lisa DeLuna
Exit Alliance Realty
(951) 468-9839
21 Total Sales
3 in French Valley
$625K - $775K Price Range
Sharon Custer
First Team Real Estate
(949) 516-0422
77 Total Sales
1 in French Valley
$825,000 Price
Zachary Bach
eXp Realty of California, Inc.
(951) 404-2680
63 Total Sales
7 in French Valley
$695K - $979K Price Range
Kathy Vineyard
Re/Max Diamond Prestige
(951) 441-2557
104 Total Sales
1 in French Valley
$725,000 Price
Jacob Ralston
Allison James Estates & Homes
(805) 819-5407
157 Total Sales
4 in French Valley
$680K - $1M Price Range
We collect this data history from publicly available records. To have your information removed, we recommend requesting removal directly through your county’s website.
| Date | Buyer | Sale Price | Title Company |
|---|---|---|---|
| -- | Title Forward Of California In | ||
| $660,000 | Title Forward Of California In | ||
| -- | None Available | ||
| -- | None Available | ||
| -- | Fidelity National Title | ||
| $237,000 | Fidelity National Title |
We collect this data history from publicly available records. To have your information removed, we recommend requesting removal directly through your county’s website.
| Date | Status | Borrower | Loan Amount |
|---|---|---|---|
| Open | $615,000 | ||
| Previous Owner | $104,000 | ||
| Previous Owner | $125,000 |
We collect this data history from publicly available records. To have your information removed, we recommend requesting removal directly through your county’s website.
| Date | Event | Price | List to Sale | Price per Sq Ft |
|---|---|---|---|---|
| 07/25/2025 07/25/25 | Sold | $660,000 | +1.5% | $270 / Sq Ft |
| 07/13/2025 07/13/25 | Pending | -- | -- | -- |
| 07/07/2025 07/07/25 | Price Changed | $649,999 | -3.7% | $266 / Sq Ft |
| 06/27/2025 06/27/25 | For Sale | $674,999 | -- | $276 / Sq Ft |
We collect this data history from publicly available records. To have your information removed, we recommend requesting removal directly through your county’s website.
| Year | Tax Paid | Tax Assessment Tax Assessment Total Assessment is a certain percentage of the fair market value that is determined by local assessors to be the total taxable value of land and additions on the property. | Land | Improvement |
|---|---|---|---|---|
| 2026 | $8,501 | $719,900 | $165,000 | $554,900 |
| 2025 | $4,960 | $336,939 | $106,621 | $230,318 |
| 2023 | $4,960 | $323,857 | $102,482 | $221,375 |
| 2022 | $4,854 | $317,508 | $100,473 | $217,035 |
| 2021 | $4,739 | $311,283 | $98,503 | $212,780 |
| 2020 | $4,658 | $308,092 | $97,493 | $210,599 |
| 2019 | $4,605 | $302,052 | $95,582 | $206,470 |
| 2018 | $4,541 | $296,130 | $93,709 | $202,421 |
| 2017 | $4,466 | $290,324 | $91,872 | $198,452 |
| 2016 | $4,413 | $284,632 | $90,071 | $194,561 |
| 2015 | $4,642 | $280,359 | $88,719 | $191,640 |
| 2014 | $4,538 | $274,869 | $86,982 | $187,887 |
C
Seller's Agent in 2025
Carrie Mazzotta
Redfin Corporation
Buyer's Agent in 2025
Timothy Alsobrooks
Williams Realty Group, Inc.
(951) 445-9835
18 Total Sales
Source: California Regional Multiple Listing Service (CRMLS)
MLS Number: SW25142977
APN: 480-420-009
Disclaimer: Certain information contained herein is derived from information provided by parties other than Homes.com. All information provided is deemed reliable, but is not guaranteed to be accurate and should be independently verified.
The multiple listing data appearing on this website, or contained in reports produced therefrom, is owned and copyrighted by California Regional Multiple Listing Service, Inc. ("CRMLS") and is protected by all applicable copyright laws. Information provided is for viewer's personal, non-commercial use and may not be used for any purpose other than to identify prospective properties the viewer may be interested in purchasing. All listing data, including but not limited to square footage and lot size is believed to be accurate, but the listing Agent, listing Broker and CRMLS and its affiliates do not warrant or guarantee such accuracy. The viewer should independently verify the listed data prior to making any decisions based on such information by personal inspection and/or contacting a real estate professional.
Based on information from California Regional Multiple Listing Service, Inc. and /or other sources. All data, including all measurements and calculations of area, is obtained from various sources and has not been, and will not be, verified by broker or MLS. All information should be independently reviewed and verified for accuracy. Properties may or may not be listed by the office/agent presenting the information
Ask me questions while you tour the home.