
JoAnn Pappalardo
Coldwell Banker Realty
(855) 904-5314
18 Total Sales
9 in Ocean View
$380K - $871K Price Range


Estimated Value: $808,000 - $900,927
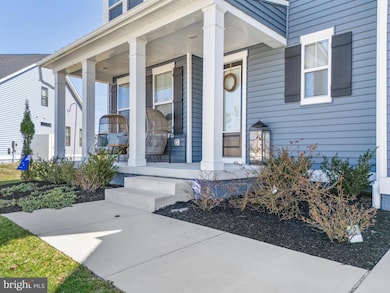
Welcome to your dream home!
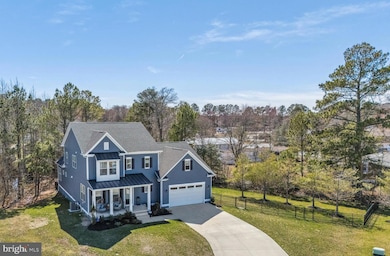
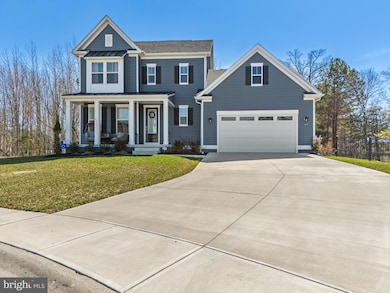
This stunning coastal-style residence, built in 2022, offers the perfect blend of modern elegance and inviting warmth. With 3,256 square feet of meticulously designed living space, this detached home features four spacious bedrooms and three and a half beautifully appointed bathrooms, ensuring comfort for everyone.
Step inside to discover an open floor plan that seamlessly connects the gourmet kitchen — complete with a large island and pantry — to the dining and living areas. The kitchen is a chef's delight with beautiful granite counter tops, equipped with energy-efficient appliances, including a double oven and built-in microwave. Recessed lighting and hardwood floors throughout add a touch of sophistication, while the cozy double-sided stone fireplace creates a welcoming ambiance for gatherings.
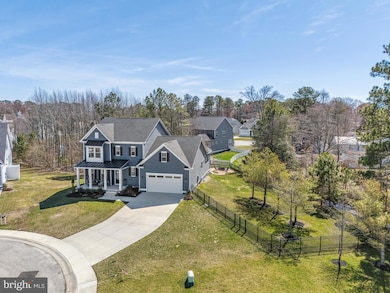
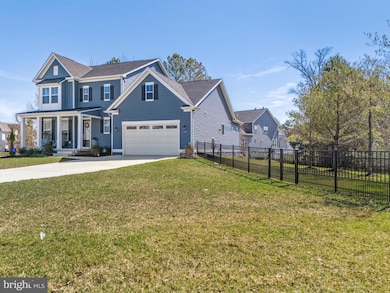
Unwind on the screened-in and open air back deck featuring the double-sided fireplace, perfect for cool evenings. Step outside to the custom firepit and enjoy the beautifully landscaped and fenced-in back and side yard — an ideal space for entertaining or simply relaxing in nature.
The main floor laundry adds convenience to your daily routine, and the luxurious walk-in shower in the master bath offers a spa-like retreat. Situated on a generous 0.53-acre lot, this home provides ample space for outdoor enjoyment. With an attached garage and ample driveway space, parking is a breeze.
Enjoy access to a community pool, tennis courts, and pickleball. A scenic walking trail leads to a gazebo overlooking White Creek — perfect for unwinding and taking in the views.
This exceptional home is not just a place to live — it’s a lifestyle. Don’t miss the opportunity to make it yours!
Last Agent to Sell the Property
(302) 360-0300 steve@srarealty.com Keller Williams Realty License #RS0037711 Listed on: 03/21/2025
We collect this data history from publicly available records. To have your information removed, we recommend requesting removal directly through your county’s website.
JoAnn Pappalardo
Coldwell Banker Realty
(855) 904-5314
18 Total Sales
9 in Ocean View
$380K - $871K Price Range
Beau Zebley
Century 21 Emerald
(302) 335-6222
55 Total Sales
1 in Ocean View
$440,000 Price
David Litz
Century 21 Emerald
(302) 572-2863
93 Total Sales
3 in Ocean View
$62K - $449K Price Range
KATIE LANDON
Coldwell Banker Realty
(302) 663-7466
58 Total Sales
5 in Ocean View
$460K - $727K Price Range
Paul Sicari
Compass
(240) 558-6504
166 Total Sales
27 in Ocean View
$143K - $970K Price Range
Jennifer Smith
Keller Williams Realty
(667) 225-3083
53 Total Sales
1 in Ocean View
$559,990 Price
We collect this data history from publicly available records. To have your information removed, we recommend requesting removal directly through your county’s website.
| Date | Buyer | Sale Price | Title Company |
|---|---|---|---|
| $889,000 | None Listed On Document | ||
| Hamory Bruce | $698,400 | Scott And Shuman Pa |
We collect this data history from publicly available records. To have your information removed, we recommend requesting removal directly through your county’s website.
| Date | Status | Borrower | Loan Amount |
|---|---|---|---|
| Open | $711,200 | ||
| Previous Owner | Hamory Bruce | $558,720 |
We collect this data history from publicly available records. To have your information removed, we recommend requesting removal directly through your county’s website.
| Date | Event | Price | List to Sale | Price per Sq Ft |
|---|---|---|---|---|
| 06/13/2025 06/13/25 | Sold | $889,000 | -1.2% | $273 / Sq Ft |
| 04/04/2025 04/04/25 | Pending | -- | -- | -- |
| 03/21/2025 03/21/25 | For Sale | $899,900 | -- | $276 / Sq Ft |
We collect this data history from publicly available records. To have your information removed, we recommend requesting removal directly through your county’s website.
| Year | Tax Paid | Tax Assessment Tax Assessment Total Assessment is a certain percentage of the fair market value that is determined by local assessors to be the total taxable value of land and additions on the property. | Land | Improvement |
|---|---|---|---|---|
| 2025 | $1,566 | $8,500 | $8,500 | $0 |
| 2024 | $2,038 | $8,500 | $8,500 | $0 |
| 2023 | $2,038 | $8,500 | $8,500 | $0 |
| 2022 | $2,006 | $8,500 | $8,500 | $0 |
| 2021 | $390 | $8,500 | $8,500 | $0 |
| 2020 | $381 | $8,500 | $8,500 | $0 |
| 2019 | $379 | $8,500 | $8,500 | $0 |
| 2018 | $383 | $8,500 | $0 | $0 |
| 2017 | $324 | $8,500 | $0 | $0 |
| 2016 | $359 | $8,500 | $0 | $0 |
| 2015 | $367 | $8,500 | $0 | $0 |
| 2014 | $363 | $8,500 | $0 | $0 |
Seller's Agent in 2025
David Grove
Keller Williams Realty
(302) 841-8998
53 Total Sales
Buyer's Agent in 2025
Colleen Windrow
Keller Williams Realty
(443) 497-4917
129 Total Sales
Source: Bright MLS
MLS Number: DESU2081470
APN: 134-08.00-589.00
Disclaimer: Certain information contained herein is derived from information provided by parties other than Homes.com. All information provided is deemed reliable, but is not guaranteed to be accurate and should be independently verified.
The data relating to real estate for sale on this website appears in part through the BRIGHT Internet Data Exchange program, a voluntary cooperative exchange of property listing data between licensed real estate brokerage firms, and is provided by BRIGHT through a licensing agreement.
Listing information is from various brokers who participate in the Bright MLS IDX program and not all listings may be visible on the site.
The property information being provided on or through the website is for the personal, non-commercial use of consumers and such information may not be used for any purpose other than to identify prospective properties consumers may be interested in purchasing.
Some properties which appear for sale on the website may no longer be available because they are for instance, under contract, sold or are no longer being offered for sale.
Property information displayed is deemed reliable but is not guaranteed.
Copyright 2026 Bright MLS, Inc.
Ask me questions while you tour the home.