
Brenda Conyn
Epique Realty
(515) 654-5862
18 Total Sales
8 in Spencer
$105K - $356K Price Range
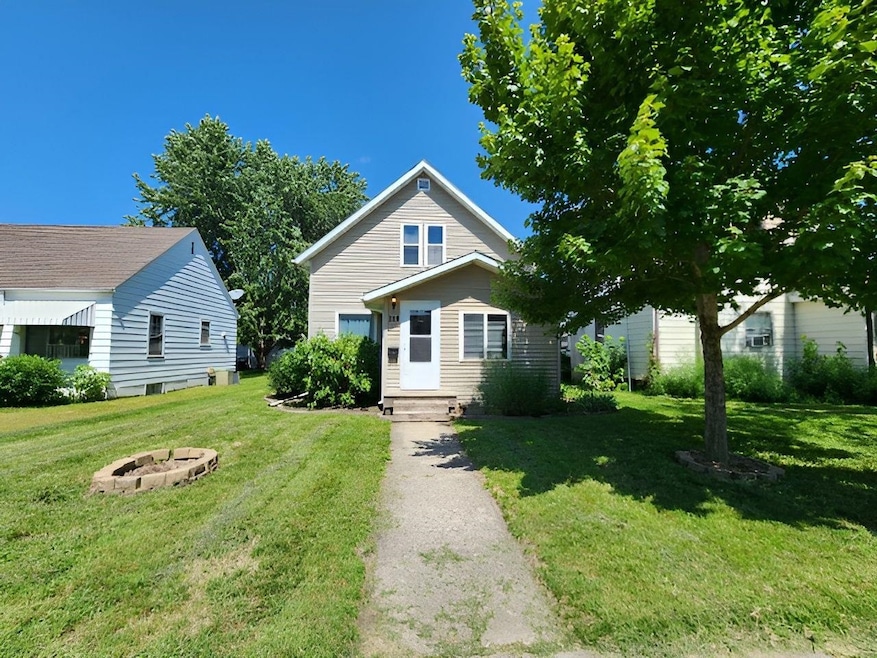
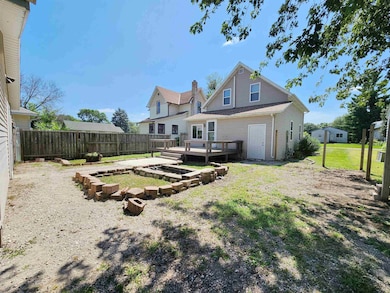
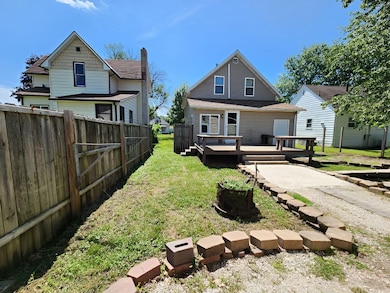
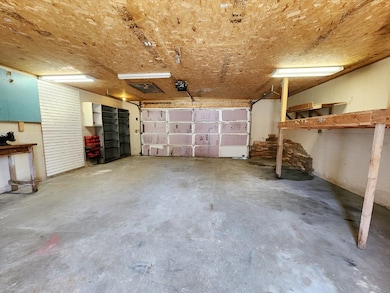
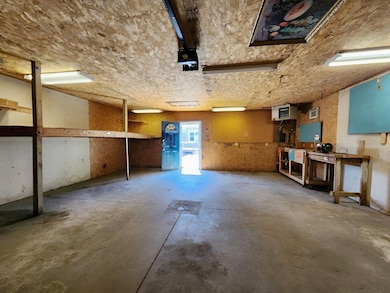
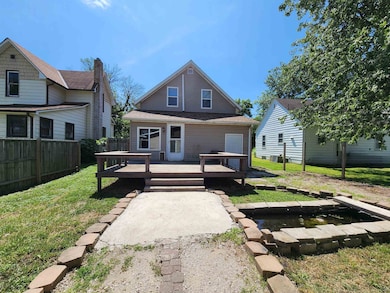
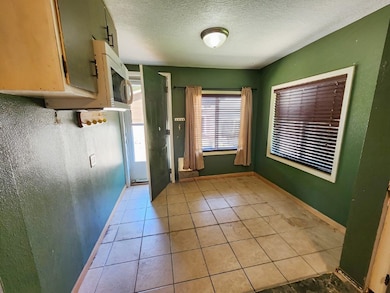
Heat is on! This house is located close to the hospital. This one-bedroom has an upper loft area and a finished (tiled) basement room for a possible 2nd bedroom. Open living - Dining area, enclosed front porch, landscaped backyard, double car garage and off-street parking. Buyer's agent to submit offers via www.propoffers.com.
Last Agent to Sell the Property
EXIT Realty Midwest- Spencer/Emmetsburg License #S66663 Listed on: 09/18/2025
We collect this data history from publicly available records. To have your information removed, we recommend requesting removal directly through your county’s website.
Brenda Conyn
Epique Realty
(515) 654-5862
18 Total Sales
8 in Spencer
$105K - $356K Price Range
Katie Slater
NextHome at the Lakes
(712) 339-2094
121 Total Sales
16 in Spencer
$91K - $430K Price Range
Charlie Leissler
RE/MAX Lakes Realty
(712) 225-7223
59 Total Sales
1 in Spencer
$153,500 Price
Michael Stokes
Stokes Realty, LLC
(712) 900-0691
100 Total Sales
1 in Spencer
$375,000 Price
Aaron Jones
RE/MAX Lakes Realty
(712) 382-8173
309 Total Sales
2 in Spencer
$180K - $263K Price Range
Abby Phillips
Anchor Realty Group, LLC
(712) 717-0724
64 Total Sales
4 in Spencer
$45K - $244K Price Range
We collect this data history from publicly available records. To have your information removed, we recommend requesting removal directly through your county’s website.
| Date | Type | Sale Price | Title Company |
|---|---|---|---|
| Sheriffs Deed | $81,402 | None Listed On Document | |
| Sheriffs Deed | $81,402 | None Listed On Document |
We collect this data history from publicly available records. To have your information removed, we recommend requesting removal directly through your county’s website.
| Date | Event | Price | List to Sale | Price per Sq Ft |
|---|---|---|---|---|
| 07/13/2026 07/13/26 | Sold | $59,000 | -1.4% | $50 / Sq Ft |
| 04/21/2026 04/21/26 | Pending | -- | -- | -- |
| 04/03/2026 04/03/26 | Price Changed | $59,850 | -14.4% | $51 / Sq Ft |
| 01/26/2026 01/26/26 | Price Changed | $69,900 | -12.5% | $59 / Sq Ft |
| 10/22/2025 10/22/25 | Price Changed | $79,900 | -11.1% | $67 / Sq Ft |
| 09/18/2025 09/18/25 | For Sale | $89,900 | -- | $76 / Sq Ft |
We collect this data history from publicly available records. To have your information removed, we recommend requesting removal directly through your county’s website.
| Year | Tax Paid | Tax Assessment Tax Assessment Total Assessment is a certain percentage of the fair market value that is determined by local assessors to be the total taxable value of land and additions on the property. | Land | Improvement |
|---|---|---|---|---|
| 2025 | $1,210 | $89,890 | $17,200 | $72,690 |
| 2024 | $1,126 | $80,500 | $12,040 | $68,460 |
| 2023 | $1,084 | $80,500 | $12,040 | $68,460 |
| 2022 | $916 | $68,640 | $12,040 | $56,600 |
| 2021 | $1,038 | $60,240 | $12,040 | $48,200 |
| 2020 | $1,038 | $63,740 | $10,750 | $52,990 |
| 2019 | $960 | $60,840 | $0 | $0 |
| 2018 | $920 | $59,690 | $0 | $0 |
| 2017 | $962 | $59,350 | $0 | $0 |
| 2016 | $950 | $59,350 | $0 | $0 |
| 2015 | $868 | $54,960 | $0 | $0 |
| 2014 | $868 | $54,960 | $0 | $0 |
Seller's Agent in 2026
Dana Reinders
EXIT Realty Midwest- Spencer/Emmetsburg
(712) 358-0042
211 Total Sales
PM
Buyer's Agent in 2026
Patricia Mortenson
EXIT Realty Midwest- Spencer/Emmetsburg
(712) 298-0063
9 Total Sales
Source: Iowa Great Lakes Board of REALTORS®
MLS Number: 251209
APN: 9636-07-257-013
Disclaimer: Certain information contained herein is derived from information provided by parties other than Homes.com. All information provided is deemed reliable, but is not guaranteed to be accurate and should be independently verified.
IDX information is provided exclusively for personal, non-commercial use, and may not be used for any purpose other than to identify prospective properties consumers may be interested in purchasing. Information is deemed reliable but not guaranteed.
Ask me questions while you tour the home.