
Joseph Stein
Realty World Peninsula
(650) 481-7810
20 Total Sales
18 in North Central
$435K - $913K Price Range
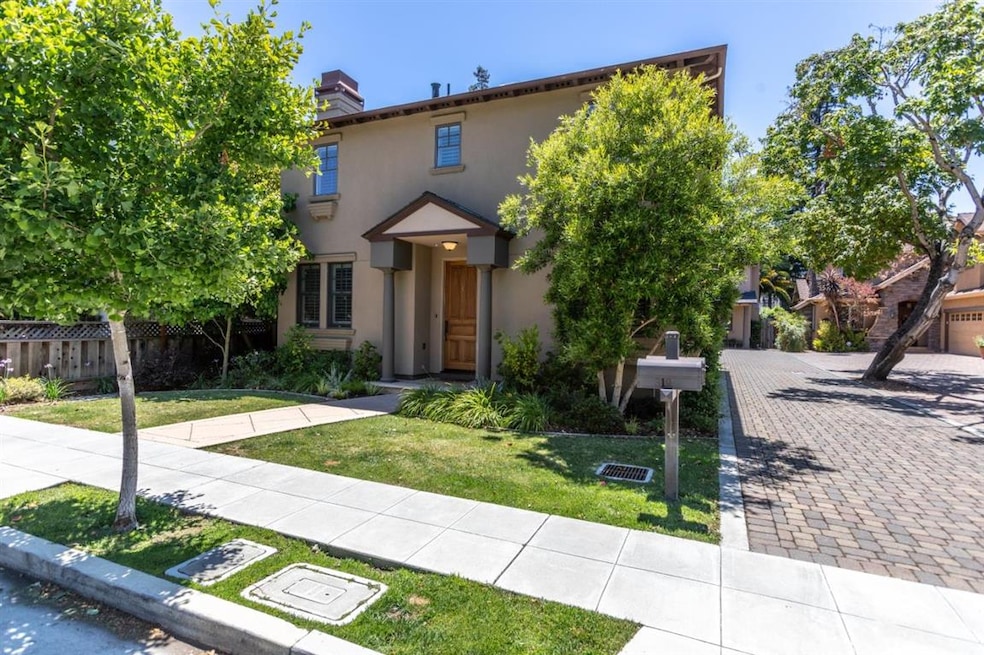
Custom built in 2009, this spacious detached home is in "like new" condition. 4 bedrooms plus office/den, formal dining room, living room and family room with gas fireplaces. Chef's kitchen includes high-end stainless steel appliances, large master suite with luxurious bathroom and walk-in closet, crown molding, gleaming hardwood floors, Andersen windows and plantation shutters throughout, Nest thermostat, air conditioning, and an attached two car garage. Short distance to downtown San Mateo amenities, Caltrain and major commuter routes.
Last Buyer's Agent
Phil Evans
KW Advisors License #01945532
Joseph Stein
Realty World Peninsula
(650) 481-7810
20 Total Sales
18 in North Central
$435K - $913K Price Range
Phil Shell
City Real Estate
(628) 300-0461
31 Total Sales
1 in North Central
$1,526,333 Price
Cecilia Mu
Real Brokerage Technologies
(628) 333-7561
33 Total Sales
1 in North Central
$1,380,000 Price
Hector Garcia
BLVD Real Estate
(510) 370-4028
37 Total Sales
1 in North Central
$1,225,000 Price
Guillean Arradaza
Kinetic Real Estate
(628) 237-4641
124 Total Sales
2 in North Central
$688K - $1.1M Price Range
Bernard Tan
The Mavericks Realty
(650) 825-9325
29 Total Sales
2 in North Central
$1,810,000 Price Range
We collect this data history from publicly available records. To have your information removed, we recommend requesting removal directly through your county’s website.
| Date | Event | Price | List to Sale | Price per Sq Ft |
|---|---|---|---|---|
| 08/15/2018 08/15/18 | Sold | $1,900,000 | +1.1% | $751 / Sq Ft |
| 07/16/2018 07/16/18 | Pending | -- | -- | -- |
| 06/29/2018 06/29/18 | For Sale | $1,880,000 | -- | $743 / Sq Ft |
Seller's Agent in 2018
Len Weaverling
Compass
(650) 619-0030
9 Total Sales
PE
Buyer's Agent in 2018
Phil Evans
KW Advisors
Source: MLSListings
MLS Number: ML81712512
APN: 123-750-010
Disclaimer: Certain information contained herein is derived from information provided by parties other than Homes.com. All information provided is deemed reliable, but is not guaranteed to be accurate and should be independently verified.
Property Information © 2026 MLSListings Inc. All rights reserved. Listing information is deemed reliable but not guaranteed. Certain information contained herein is derived from information which is the licensed property of, and copyrighted by, MLSListings Inc. The viewer acknowledges ownership and validity of its copyright. Information provided is for personal, non-commercial use by a viewer with a bona fide interest in the purchase or sale of real estate of the type being offered via this website or other electronic means. The viewer is prohibited from copying, redistributing or retransmitting any of the data or information provided by MLSListing, Inc.
Ask me questions while you tour the home.