
Paige Arnold
Crye-Leike, Inc., REALTORS
(901) 422-8066
102 Total Sales
2 in Munford
$197K - $542K Price Range
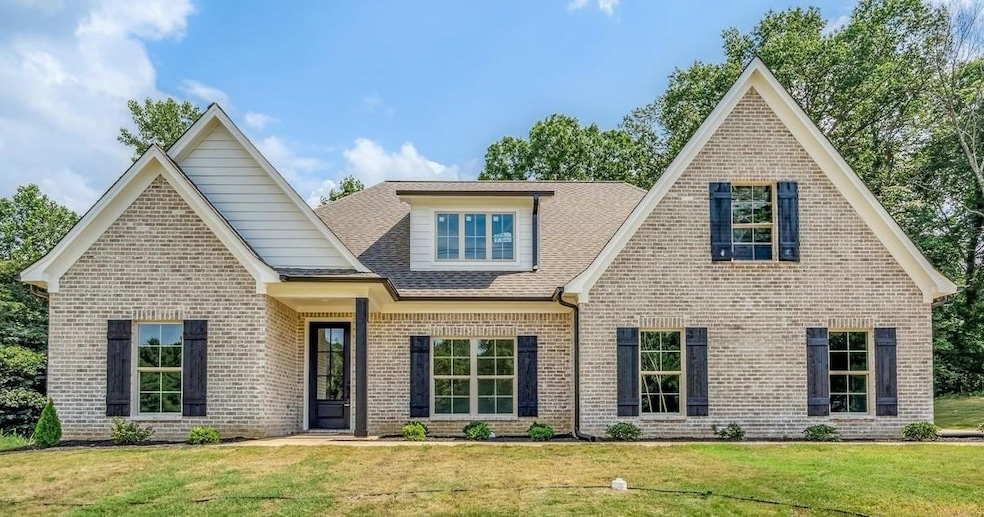


The Jane floorplan is a beautiful spacious CDI floor plan with 4 bedrooms and 3.5 bathrooms,two bedrooms downstairs,large kitchen,greatroom and dining room. The lot size is over 3/4 acre. and no HOA. With a $15,000 builder bonus !!!!
Last Agent to Sell the Property
MidSouth Residential, LLC License #321794 Listed on: 07/23/2025
Paige Arnold
Crye-Leike, Inc., REALTORS
(901) 422-8066
102 Total Sales
2 in Munford
$197K - $542K Price Range
Steve Boysen
Crye-Leike, Inc., REALTORS
(901) 509-9947
170 Total Sales
4 in Munford
$229K - $425K Price Range
Amy Woods
Crye-Leike, Inc., REALTORS
(901) 295-3319
99 Total Sales
1 in Munford
$257,000 Price
David Apperson
McWaters & Associates
(901) 479-1396
60 Total Sales
2 in Munford
$180K - $275K Price Range
Chasity Blackburn
Blackburn & Co
(930) 212-2596
118 Total Sales
1 in Munford
$452,900 Price
Juan Casem
Crye-Leike
(901) 979-1402
115 Total Sales
1 in Munford
$550,000 Price
We collect this data history from publicly available records. To have your information removed, we recommend requesting removal directly through your county’s website.
| Date | Event | Price | List to Sale | Price per Sq Ft |
|---|---|---|---|---|
| 03/30/2026 03/30/26 | Sold | $439,900 | 0.0% | $169 / Sq Ft |
| 03/05/2026 03/05/26 | Pending | -- | -- | -- |
| 11/04/2025 11/04/25 | Price Changed | $439,900 | -1.1% | $169 / Sq Ft |
| 09/16/2025 09/16/25 | Price Changed | $444,900 | -1.1% | $171 / Sq Ft |
| 07/23/2025 07/23/25 | For Sale | $449,900 | -- | $173 / Sq Ft |
Seller's Agent in 2026
Cindy Diaz
MidSouth Residential, LLC
(901) 337-0579
46 Total Sales
Buyer's Agent in 2026
Kris Goudy
360 RealtyPRO
(901) 921-8867
62 Total Sales
Source: Memphis Area Association of REALTORS®
MLS Number: 10201894
Disclaimer: Certain information contained herein is derived from information provided by parties other than Homes.com. All information provided is deemed reliable, but is not guaranteed to be accurate and should be independently verified.
Listing content and images Copyright 2026 Memphis Area Association of REALTORS®. Information provided is for the consumer’s personal, non-commercial use and may not be used for any purpose other than to identify prospective properties consumers may be interested in purchasing. Do not rely upon listing data without independently verifying it.
Some or all of the listings displayed may not belong to the firm whose website is being visited.
Listing Information presented by local MLS brokerage: Ten-X, LLC dba Homes.com, local broker - Arlene Richardson - 888-952-6393 - 17600 Laguna Canyon Rd, Irvine, CA 92618.
Ask me questions while you tour the home.