
Mel Macklin
HomeSmart, Evergreen Realty
(747) 307-7003
49 Total Sales
1 in North Glendora
$980,000 Price
Estimated Value: $935,000 - $1,117,576
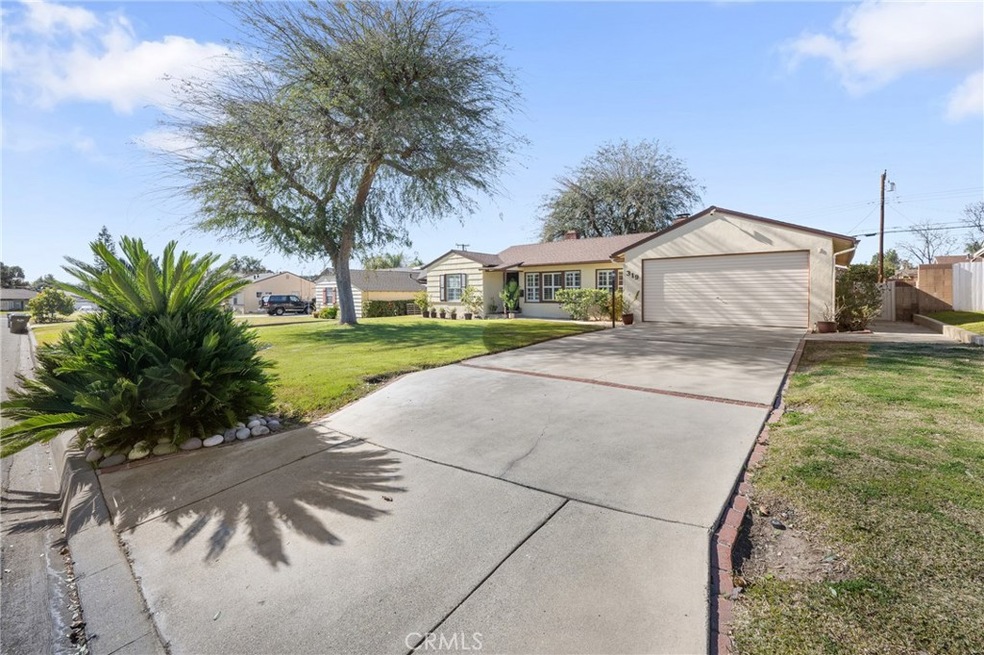
Don’t miss this opportunity to make this beautiful house your Home! Located just beneath the San Gabriel Foothills on a quiet cul-de-sac. Arrive to a lovingly maintained home with a brick-lined driveway with a freshly painted exterior. This single level home is 1,739 sq ft and sits on a large lot of 10,339 sq ft. Step through the front door and you will find a desirable floor plan. You are greeted by the formal living room with a cozy fireplace and dining area. You will find off the dining area the tastefully remodeled kitchen, with a breakfast nook and a breakfast bar that opens to your family room. You will want to linger and relax in your enormous family room with fireplace that leads to the backyard. On the the other side of the house you will find 3 bedrooms and 2 bathrooms. The master bedroom has a large walk-in closet. Both bathrooms have been remodeled with neutral tones. The large, private backyard invites your imagination for new outdoor living ideas, and peaceful enjoyment. You will find in the yard a covered patio attached to the home and a storage building in the rear that has approximately 178 ft.² not included in the square footage. There is also lighting, windows and electric outlets available in the storage building. You will also find for convenience a two car attached garage with laundry area. This great home is located within comfortable proximity to everything you need. What more can you ask for? Come and envision your new beginning while it’s still available!
We collect this data history from publicly available records. To have your information removed, we recommend requesting removal directly through your county’s website.
Mel Macklin
HomeSmart, Evergreen Realty
(747) 307-7003
49 Total Sales
1 in North Glendora
$980,000 Price
Pam DelRey
Art Del Rey Realty, Inc.
(626) 604-0256
61 Total Sales
2 in North Glendora
$1,930,000 Price Range
L'mar Kojani
Keller Williams Realty
(424) 345-1217
46 Total Sales
1 in North Glendora
$1,560,000 Price
Sean Buell
Keller Williams
(714) 583-9681
18 Total Sales
1 in North Glendora
$3,143,000 Price
Ahmad Alhakeem
WERE Real Estate Inc
(949) 390-6883
6 Total Sales
2 in North Glendora
$1,200,000 Price Range
Patricia Novo
STIGLER HOMES
(909) 404-9967
57 Total Sales
2 in North Glendora
$1,100,000 Price Range
We collect this data history from publicly available records. To have your information removed, we recommend requesting removal directly through your county’s website.
| Date | Buyer | Sale Price | Title Company |
|---|---|---|---|
| $940,000 | Chicago Title Company | ||
| Agostino Dan | $530,000 | Southland Title | |
| Markwald Harold R | -- | -- |
We collect this data history from publicly available records. To have your information removed, we recommend requesting removal directly through your county’s website.
| Date | Status | Borrower | Loan Amount |
|---|---|---|---|
| Open | $752,000 | ||
| Previous Owner | Agostino Dan | $400,000 |
We collect this data history from publicly available records. To have your information removed, we recommend requesting removal directly through your county’s website.
| Date | Event | Price | List to Sale | Price per Sq Ft |
|---|---|---|---|---|
| 02/28/2023 02/28/23 | Sold | $940,000 | +1.2% | $541 / Sq Ft |
| 01/26/2023 01/26/23 | For Sale | $928,800 | -- | $534 / Sq Ft |
We collect this data history from publicly available records. To have your information removed, we recommend requesting removal directly through your county’s website.
| Year | Tax Paid | Tax Assessment Tax Assessment Total Assessment is a certain percentage of the fair market value that is determined by local assessors to be the total taxable value of land and additions on the property. | Land | Improvement |
|---|---|---|---|---|
| 2026 | $11,664 | $997,534 | $763,114 | $234,420 |
| 2025 | $11,664 | $977,975 | $748,151 | $229,824 |
| 2024 | $11,269 | $958,800 | $733,482 | $225,318 |
| 2023 | $7,987 | $669,120 | $535,301 | $133,819 |
| 2022 | $7,834 | $656,001 | $524,805 | $131,196 |
| 2021 | $7,699 | $643,139 | $514,515 | $128,624 |
| 2020 | $7,440 | $636,546 | $509,240 | $127,306 |
| 2019 | $7,265 | $624,065 | $499,255 | $124,810 |
| 2018 | $7,101 | $611,829 | $489,466 | $122,363 |
| 2016 | $6,811 | $588,072 | $470,460 | $117,612 |
| 2015 | $6,656 | $579,240 | $463,394 | $115,846 |
| 2014 | $5,765 | $489,000 | $391,000 | $98,000 |
Seller's Agent in 2023
Rana Madain
Compass
(626) 827-9951
1 in this area
47 Total Sales
DW
Buyer's Agent in 2023
DI WU
United Mutual Corp.
(949) 535-3358
1 in this area
6 Total Sales
Source: California Regional Multiple Listing Service (CRMLS)
MLS Number: AR23014575
APN: 8635-008-011
Disclaimer: Certain information contained herein is derived from information provided by parties other than Homes.com. All information provided is deemed reliable, but is not guaranteed to be accurate and should be independently verified.
The multiple listing data appearing on this website, or contained in reports produced therefrom, is owned and copyrighted by California Regional Multiple Listing Service, Inc. ("CRMLS") and is protected by all applicable copyright laws. Information provided is for viewer's personal, non-commercial use and may not be used for any purpose other than to identify prospective properties the viewer may be interested in purchasing. All listing data, including but not limited to square footage and lot size is believed to be accurate, but the listing Agent, listing Broker and CRMLS and its affiliates do not warrant or guarantee such accuracy. The viewer should independently verify the listed data prior to making any decisions based on such information by personal inspection and/or contacting a real estate professional.
Based on information from California Regional Multiple Listing Service, Inc. and /or other sources. All data, including all measurements and calculations of area, is obtained from various sources and has not been, and will not be, verified by broker or MLS. All information should be independently reviewed and verified for accuracy. Properties may or may not be listed by the office/agent presenting the information
Ask me questions while you tour the home.