
Melinda Abresch
Premiere Property Group, LLC
(541) 981-6602
80 Total Sales
1 in Gateway
$420,000 Price
Estimated Value: $393,702
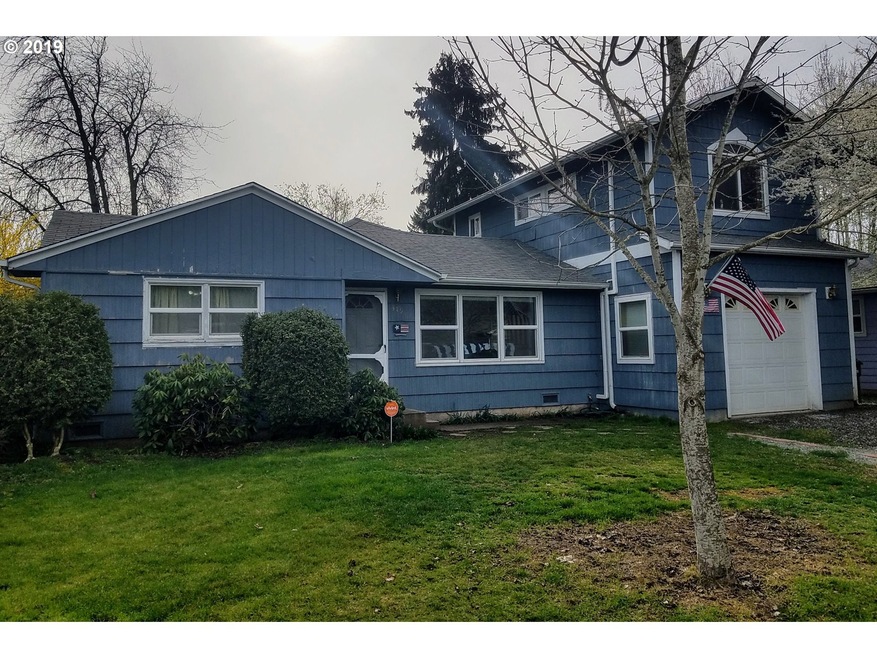
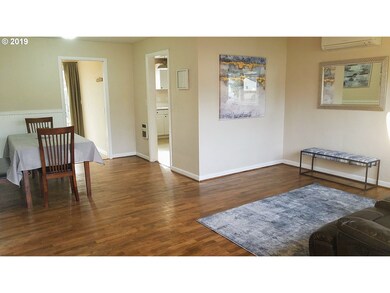
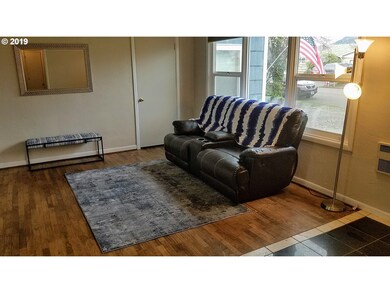
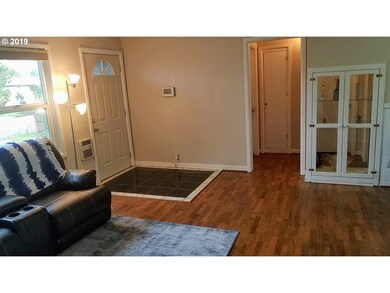
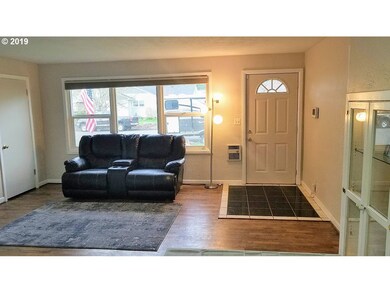
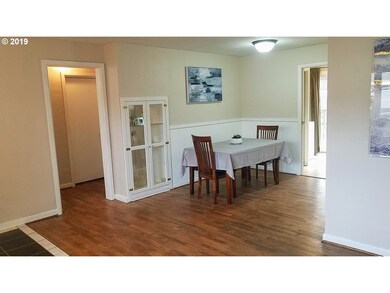
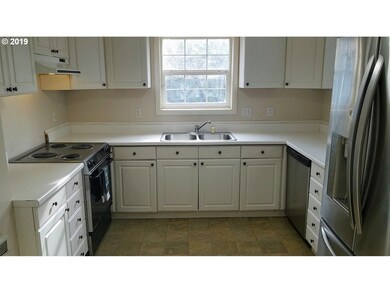
Wonderful 3 bedroom 2 bath home with so much to offer! Hardwood floors throughout, large kitchen w/ lots of cabinetry, gorgeous master suite, vaulted w/ skylights, granite & jetted tub. Updated windows, 2 ductless heat pumps, new interior paint & separateindoor utility room. Sliders lead to covered deck and private, fully fenced yard. Close to parks, shopping & Riverbend hospital. 4J schools. Won't last! OPEN HOUSE 3/31, Sun 1 to 3.
Last Agent to Sell the Property
ICON Real Estate Group License #970800078 Listed on: 03/28/2019
We collect this data history from publicly available records. To have your information removed, we recommend requesting removal directly through your county’s website.
Melinda Abresch
Premiere Property Group, LLC
(541) 981-6602
80 Total Sales
1 in Gateway
$420,000 Price
Gary Raze
RE/MAX Integrity
(541) 359-3408
153 Total Sales
1 in Gateway
$237,500 Price
Adrian Gonsalez
Keller Williams Realty Eugene and Springfield
(458) 205-5444
125 Total Sales
4 in Gateway
$46K - $100K Price Range
Tyler Head
Turning Point Realty Group
(458) 221-9670
90 Total Sales
1 in Gateway
$392,000 Price
Denise Busch
PARAMOUNT REAL ESTATE SERVICES
(971) 701-2306
116 Total Sales
2 in Gateway
$115,000 Price Range
Scott Hartzell
WONDERLAND REALTY, INC
(458) 221-4156
103 Total Sales
2 in Gateway
$530K - $535K Price Range
We collect this data history from publicly available records. To have your information removed, we recommend requesting removal directly through your county’s website.
| Date | Buyer | Sale Price | Title Company |
|---|---|---|---|
| $255,200 | Cascade Title Co | ||
| Klum Kenneth C | $187,000 | Western Title & Escrow Co | |
| Eubank Cindy L | $97,000 | Western Pioneer Title Co | |
| Jellesed Robert D | $97,000 | Western Pioneer Title Co |
We collect this data history from publicly available records. To have your information removed, we recommend requesting removal directly through your county’s website.
| Date | Status | Borrower | Loan Amount |
|---|---|---|---|
| Open | $247,544 | ||
| Previous Owner | Klum Kenneth C | $191,020 | |
| Previous Owner | Eubank Cindy L | $72,750 |
We collect this data history from publicly available records. To have your information removed, we recommend requesting removal directly through your county’s website.
| Date | Event | Price | List to Sale | Price per Sq Ft |
|---|---|---|---|---|
| 05/23/2019 05/23/19 | Sold | $255,200 | +2.1% | $181 / Sq Ft |
| 04/02/2019 04/02/19 | Pending | -- | -- | -- |
| 03/28/2019 03/28/19 | For Sale | $249,900 | -- | $178 / Sq Ft |
We collect this data history from publicly available records. To have your information removed, we recommend requesting removal directly through your county’s website.
| Year | Tax Paid | Tax Assessment Tax Assessment Total Assessment is a certain percentage of the fair market value that is determined by local assessors to be the total taxable value of land and additions on the property. | Land | Improvement |
|---|---|---|---|---|
| 2025 | $3,361 | $203,201 | ||
| 2024 | $3,329 | $197,283 | ||
| 2023 | $3,329 | $191,537 | $0 | $0 |
| 2022 | $3,132 | $185,959 | $0 | $0 |
| 2021 | $2,920 | $180,543 | $0 | $0 |
| 2020 | $2,946 | $175,285 | $0 | $0 |
| 2019 | $2,847 | $170,180 | $0 | $0 |
| 2018 | $2,243 | $160,412 | $0 | $0 |
| 2017 | $2,164 | $160,412 | $0 | $0 |
| 2016 | $2,099 | $155,740 | $0 | $0 |
| 2015 | $2,049 | $151,204 | $0 | $0 |
| 2014 | $2,704 | $146,800 | $0 | $0 |
Seller's Agent in 2019
Hannah Clotere
ICON Real Estate Group
(541) 543-9345
63 Total Sales
Buyer's Agent in 2019
Molly Parmenter
Sister Act Realty
(541) 954-3660
22 Total Sales
Source: Regional Multiple Listing Service (RMLS)
MLS Number: 19457937
APN: 0190080
Disclaimer: Certain information contained herein is derived from information provided by parties other than Homes.com. All information provided is deemed reliable, but is not guaranteed to be accurate and should be independently verified.
The content relating to real estate for sale on this web site comes in part from the IDX program of the RMLS™ of Portland, Oregon. Real estate listings held by brokerage firms other than Ten-X are marked with the RMLS™ logo, and detailed information about these properties includes the names of the listing brokers. Listing content is copyright © 2026 RMLS™, Portland, Oregon. Some properties which appear for sale on this web site may subsequently have sold or may no longer be available. All information provided is deemed reliable but is not guaranteed and should be independently verified.
Ask me questions while you tour the home.