NOT LISTED FOR SALE

Estimated Value: $361,450 - $395,000

3 Beds
2 Baths
1,476 Sq Ft
$257/Sq Ft Est. Value

Sale Details

Date Sold: April 21, 2023

Last sale price $343,900 $233 Per Sq Ft

Est. 10% increase in value since last sale

Current estimated payment $2,213 / mo

14 Days on Market

Highlights

  • Spa
  • 0.33 Acre Lot
  • Ranch Style House
  • RV Access or Parking
  • Deck
  • Wood Flooring

About This Home

As of April 2023

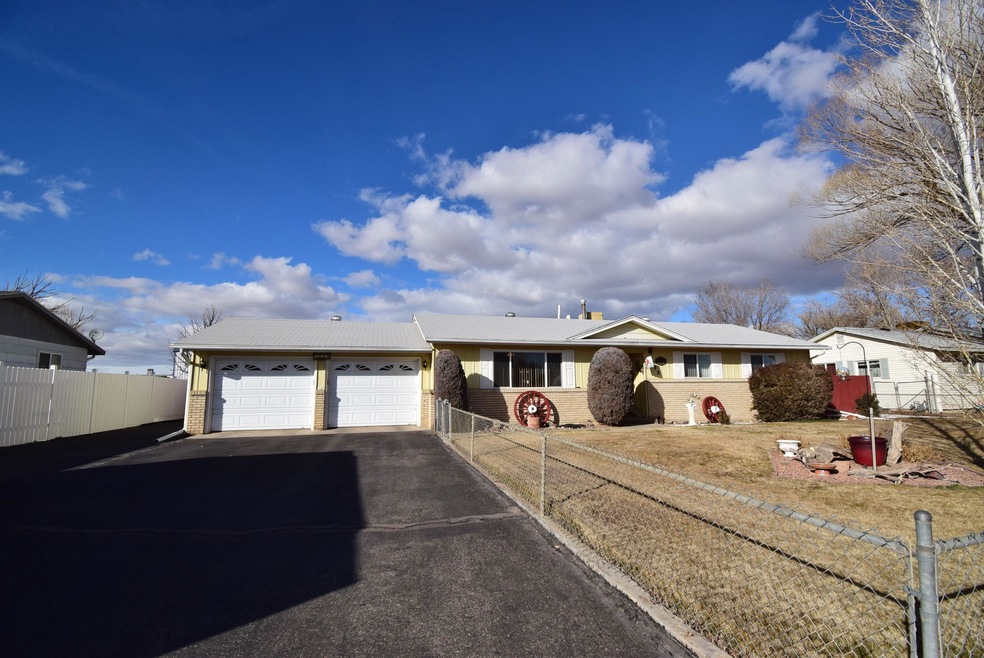
Wow...what a Beauty! Charming, move-in ready, extremely well-maintained and meticulously landscaped ranch on large 1/3 acre lot! Inside you'll find a flowing open floorplan with plenty of space for entertaining family and friends with the extra sunroom/family room as well as genuine hardwood floor and custom cabinetry in the kitchen with deep drawers as well as a pantry with roll-out drawers and trash bin! Outdoor features include very large paved driveway with plenty of room for all your toys, ample parking as well as RV parking, covered outdoor patio and separate trex deck with privacy vinyl fencing surround with hot tub with direct access from the primary suite as well as an extra large storage shed (with resident bunny) and separate garden area. The newer roof (5 yrs), windows, furnace and brand new tankless hot water heater mean there is literally nothing to do but move in and start enjoying the Colorado lifestyle! This home has been loved by the same owners for 32 years and has so many special touches designed for comfort and ease of maintenance in mind. You won't find a cleaner, more well maintained home. Contact me today for your private showing on this beauty before it's gone!

Last Agent to Sell the Property

MARLENE BRUNET

EXP REALTY, LLC License #FA100075998 Listed on: 03/06/2023

EXP REALTY, LLC

Last Buyer's Agent

RYAN JOHNSON

HOMESMART REALTY PARTNERS License #FA100072935

HOMESMART REALTY PARTNERS

Range of Values:

--
Value Increase
--
Percent Increase
--
Adjusted for Inflation
Collateral Analytics

Collateral Analytics Collateral Analytics AVMs (Automated Valuation Model) employ a number of statistical approaches combined with neighborhood-specific comparable selection guarantees the most up-to-date and precise valuations.

Not Available

Collateral Analytics does not have data for the current month. Please view the chart for historical values.

ICE

ICE Mortgage Technology ICE Mortgage Technology’s AVM (Automated Valuation Model) is a state-of-the-art online residential property valuation tool that provides a quick and accurate estimate of the value of almost any home in the U.S.

Not Available

ICE Mortgage Technology does not have data for the current month. Please view the chart for historical values.

First American

First American First American Data & Analytics’ next-generation AVM combines unrivaled data assets with a blended ensemble of valuation models to produce highly accurate, reliable valuations you can trust.

Not Available

First American does not have data for the current month. Please view the chart for historical values.

Quantarium

Quantarium Quantarium’s valuation service, repeatedly proven the industry’s most accurate and comprehensive, is supercharged with a self-learning and auto-tuning AI engine that continually becomes smarter and more accurate as it processes daily inputs from the industry’s leading RE data lake.

Not Available

Quantarium does not have data for the current month. Please view the chart for historical values.

Average Value
Not Available
List Price
Sold Price
Create a Home Valuation Report for This Property
The Home Valuation Report is an in-depth analysis detailing your home's value as well as a comparison with similar homes in the area

Home Details

Home Type

  • Single Family

Est. Annual Taxes

  • $1,025

Year Built

  • Built in 1975

Lot Details

  • 14,375 Sq Ft Lot
  • Lot Dimensions are 162 x 89 x 160 x 88
  • Privacy Fence
  • Vinyl Fence
  • Chain Link Fence
  • Landscaped
  • Sprinkler System

Home Design

  • Ranch Style House
  • Brick Exterior Construction
  • Wood Frame Construction
  • Asphalt Roof
  • Metal Siding

Interior Spaces

  • 1,476 Sq Ft Home
  • Ceiling Fan
  • ENERGY STAR Qualified Windows
  • Window Treatments
  • Family Room
  • Living Room
  • Dining Room
  • Crawl Space

Kitchen

  • Electric Oven or Range
  • Range Hood
  • Dishwasher
  • Disposal

Flooring

  • Wood
  • Carpet
  • Tile

Bedrooms and Bathrooms

  • 3 Bedrooms
  • 2 Bathrooms
  • Walk-in Shower

Laundry

  • Laundry on main level
  • Washer and Dryer Hookup

Parking

  • 2 Car Attached Garage
  • Garage Door Opener
  • RV Access or Parking

Outdoor Features

  • Spa
  • Deck
  • Covered Patio or Porch
  • Shed

Utilities

  • Evaporated cooling system
  • Forced Air Heating System

Additional Features

  • Low Threshold Shower
  • Energy-Efficient Lighting

Listing and Financial Details

  • Assessor Parcel Number 2943-104-04-003
  • Seller Concessions Offered

Home Details

Home Type

Single Family

Est. Annual Taxes

$1,025

Year Built

Built in 1975

Lot Details

0.33 Acres

Listing Details

  • 3 Phase: Unknown
  • Access Medical Inclusions: No Or Low Step-In Shower
  • Estimated Irrigation Acres: 0.33
  • Estimated Main Sq Ft: 1476
  • Bathroom Level: M-Main Level
  • Bedroom 2 Conforming: Yes
  • Bedroom 2 Level: Main
  • Bedroom 2 Size: 10'9 x 10'0
  • Bedroom 3 Conforming: Yes
  • Bedroom 3 Level: Main
  • Bedroom 3 Size: 10'7 x 9'11
  • Construction: Wood Frame
  • Current Use: Residential
  • Dining Rm Lvl: Main
  • Dining Rm Size: 11'10 x 8'8
  • Dining Rm Type: Informal
  • Elevation: 4651
  • Exterior Features: Hot Tub, Rv Parking, Shed, Sprinklers
  • Family Room Level: Main
  • Fronts: S
  • Gas Company: Xcel
  • Heating Type: Forced Air
  • How Built: Site Built
  • Irrigation Description: Paid thru Taxes
  • Irrig District: Palisade Irrigation
  • Irrig Water: Yes
  • Kitchen Lvl: Main
  • Laundry Rm Lvl: Main
  • Living Rm Lvl: Main
  • Living Rm Size: 18'0 x 13'2
  • Lot Dimensions: 162 x 89 x 160 x 88
  • Master Bdrm Conforming: Yes
  • Master Bdrm Lvl: Main
  • Master Bdrm Size: 13'7 x 10'10
  • Bedrooms: 3
  • Other Rm1 Lvl: Main
  • Other Rm1 Name: Sunroom
  • Other Rm1 Size: 23'7 x 9'10"
  • Patio Deck: Deck-Open, Patio-Covered
  • Property Type: Residential
  • Real Estate Incl: Yes
  • Sewer: Sewer Installed
  • Sewer Company: Clifton
  • Street Desc Access: Common/Shared, Paved
  • Style: Ranch
  • Taxes: 1025.48
  • Tax Year: 2022
  • Total Acres: 0.33
  • Total Apx Sq Ft: 1476
  • Type: Single Family
  • Water: City Water
  • Zoning: Residential
  • Year Built: 1975
  • Special Features: None
  • Property Sub Type: Detached
  • Year Renovated: 2018

Interior Features

  • Kitchen Size: 12'2 x 11'10
  • Bathroom Description: 1-Full, 1-3/4
  • Appliances: Dishwasher, Electric Range Oven, Garbage Disposal, Range Hood, Refrigerator, Washer Hookup, Dryer Hookup
  • Basement Foundation: Crawl Space
  • Floor: Carpet, Hardwood, Tile
  • Interior Amenities: Ceiling Fan(s), Garage Door Opener, Hot Tub-Built In, Walk-In Shower, Window Coverings, Pantry
  • Bathrooms: 2

Exterior Features

  • Fence: Chain Link, Privacy, Vinyl
  • Landscaping: Landscape All, Sprinklers All
  • Exterior Siding: Metal, Brick
  • Roof: Asphalt Composition

Garage/Parking

  • Garage Type: Attached Garage
  • Garage Capacity: 2

Utilities

  • Cooling Type: Evaporative Cooler
  • Electric Company: Xcel
  • Water Company: Clifton

Green Features

  • Energy Features: Energy Star/Low E Windows, High Efficiency Lighting

Lot Info

  • Lot Description: 0' - 75' Frontage
  • Lot Size: B: 0.25-0.49
  • Parcel Number: 2943-104-04-003

Ownership History

We collect this data history from publicly available records. To have your information removed, we recommend requesting removal directly through your county’s website.

Date Name Owned For Owner Type

Purchase Details

Listed on
Mar 6, 2023
Closed on
Apr 21, 2023
Sold by
Bought by
Seller's Agent
MARLENE BRUNET
EXP REALTY, LLC
Buyer's Agent
RYAN JOHNSON
HOMESMART REALTY PARTNERS
List Price
$339,900
Sold Price
$343,900
Premium/Discount to List
$4,000
1.18%
Views
84
Current Estimated Value
$379,113

Home Financials for this Owner

Home Financials are based on the most recent Mortgage that was taken out on this home.
Estimated Appreciation
$35,213
Avg. Annual Appreciation
3.01%
Original Mortgage
$332,422
Outstanding Balance
$317,994
Interest Rate
5.75%
Mortgage Type
FHA
Estimated Equity
$61,119

Purchase Details

Closed on
Feb 13, 1991
Sold by
Bought by
Source: Public Records

Home Values in the Area

Source: Public Records

Average Home Value in this Area


Source: Public Records

Agents Specializing in Grand Junction, CO

See All Agents

Purchase History

We collect this data history from publicly available records. To have your information removed, we recommend requesting removal directly through your county’s website.

Date Buyer Sale Price Title Company
$343,900 Land Title Guarantee
$63,500 --
Source: Public Records

Mortgage History

We collect this data history from publicly available records. To have your information removed, we recommend requesting removal directly through your county’s website.

Date Status Borrower Loan Amount
Open $332,422
Source: Public Records

Property History

We collect this data history from publicly available records. To have your information removed, we recommend requesting removal directly through your county’s website.

Date Event Price List to Sale Price per Sq Ft
04/21/2023 04/21/23 Sold $343,900 +1.2% $233 / Sq Ft
03/20/2023 03/20/23 Pending -- -- --
03/16/2023 03/16/23 For Sale $339,900 0.0% $230 / Sq Ft
03/13/2023 03/13/23 Pending -- -- --
03/06/2023 03/06/23 For Sale $339,900 -- $230 / Sq Ft
Source: Grand Junction Area REALTOR® Association

Tax History

We collect this data history from publicly available records. To have your information removed, we recommend requesting removal directly through your county’s website.

Year Tax Paid Tax Assessment Tax Assessment Total Assessment is a certain percentage of the fair market value that is determined by local assessors to be the total taxable value of land and additions on the property. Land Improvement
2025 $1,549 $18,980 $3,380 $15,600
2024 $841 $17,000 $3,030 $13,970
2023 $841 $17,000 $3,030 $13,970
2022 $588 $13,540 $3,480 $10,060
2021 $590 $13,930 $3,580 $10,350
2020 $575 $13,810 $2,860 $10,950
2019 $549 $13,810 $2,860 $10,950
2018 $556 $12,850 $2,160 $10,690
2017 $530 $12,850 $2,160 $10,690
2016 $427 $11,680 $2,190 $9,490
2015 $815 $11,680 $2,190 $9,490
2014 $662 $9,360 $1,990 $7,370
Source: Public Records

Agents Affiliated with this Home

  • Section Image
  • Section Image
See All Agents

Map

Source: Grand Junction Area REALTOR® Association

MLS Number: 20230848

Grand Junction Area REALTOR® Association

APN: 2943-104-04-003

Your Personal Tour Guide

Ask me questions while you tour the home.