
KC Gandee
Real Broker LLC
(802) 499-2169
25 Total Sales
1 in Ludlow
$850,000 Price

Estimated Value: $649,789
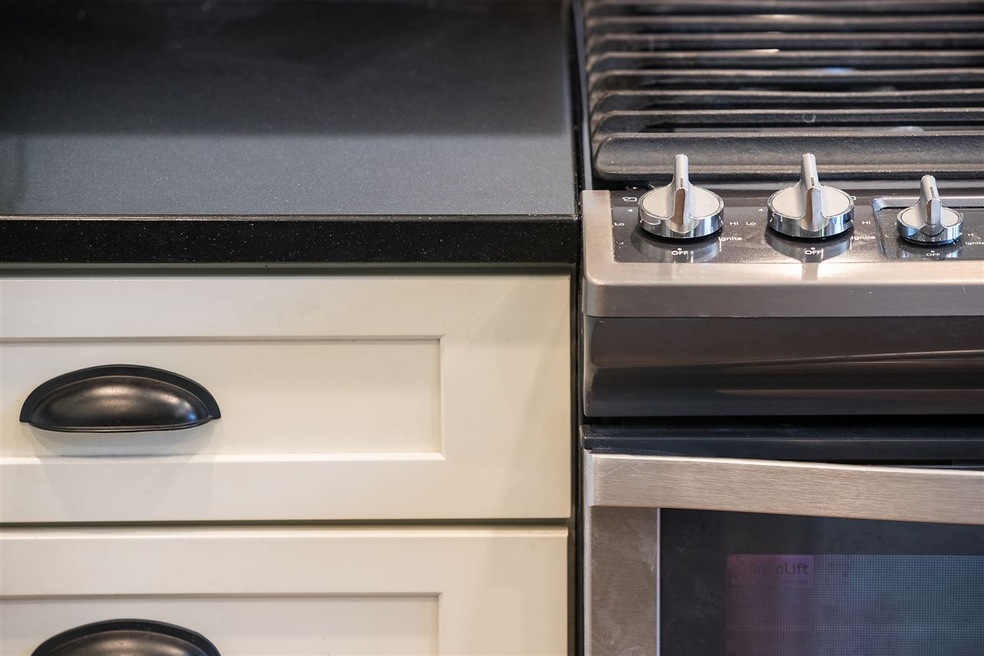
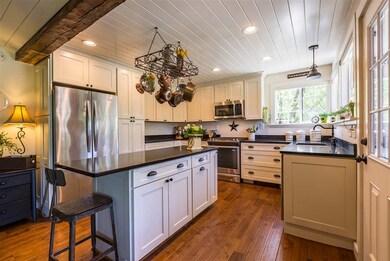
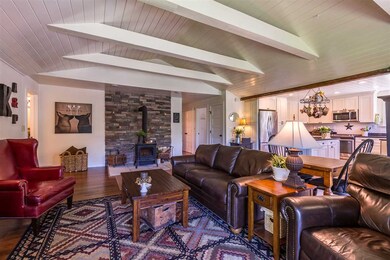
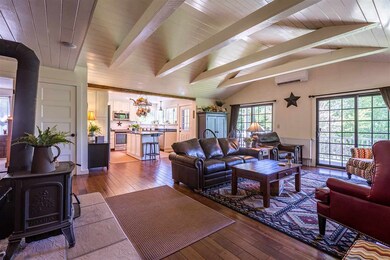
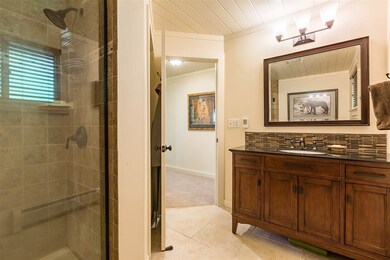
Beautiful setting - convenient location. Such great curb appeal as you drive up the gently curving driveway. This home has been tastefully renovated and maintained to perfection. If a kitchen is essential to you, you will love the new Shaker cabinets and black quartz countertops. With a total of 4 bedrooms and 2 kitchens, you can choose whether you use the space all as one or rent out the lower level with it’s own separate entrance. We know you want your Pets with you! – This home has a Pet Mudroom that is brilliant. In the winter, you even have views of Okemo's ski trails! "Skiing brought us here, but the peaceful setting while being so close to everything has kept us." This home sits atop a peaceful hill, just 7 minutes to the lift!
Last Agent to Sell the Property
Engel & Völkers Okemo License #081.0004359 Listed on: 06/08/2019
We collect this data history from publicly available records. To have your information removed, we recommend requesting removal directly through your county’s website.
KC Gandee
Real Broker LLC
(802) 499-2169
25 Total Sales
1 in Ludlow
$850,000 Price
Jacek Mikolajczyk
Berkshire Hathaway NE Prop.
(860) 781-9643
263 Total Sales
1 in Ludlow
$695,000 Price
Gail Beardmore
Engel & Völkers Okemo
(802) 797-7068
78 Total Sales
10 in Ludlow
$66K - $2.5M Price Range
Lawrence Zupan
EXP Realty
(802) 856-8301
40 Total Sales
1 in Ludlow
$765,000 Price
Margretta Fischer
Wohler Realty Group
(802) 944-4455
239 Total Sales
1 in Ludlow
$498,100 Price
Alison Cummings
Cummings & Co
(802) 797-7769
82 Total Sales
1 in Ludlow
$437,500 Price
We collect this data history from publicly available records. To have your information removed, we recommend requesting removal directly through your county’s website.
| Date | Buyer | Sale Price | Title Company |
|---|---|---|---|
| $309,000 | -- | ||
| -- | -- | ||
| -- | -- | ||
| $125,000 | -- | ||
| -- | -- |
We collect this data history from publicly available records. To have your information removed, we recommend requesting removal directly through your county’s website.
| Date | Event | Price | List to Sale | Price per Sq Ft |
|---|---|---|---|---|
| 08/01/2019 08/01/19 | Sold | $309,000 | 0.0% | $124 / Sq Ft |
| 06/18/2019 06/18/19 | Pending | -- | -- | -- |
| 06/08/2019 06/08/19 | For Sale | $309,000 | 0.0% | $124 / Sq Ft |
| 11/06/2014 11/06/14 | Rented | $8,500 | +6.3% | -- |
| 10/07/2014 10/07/14 | Under Contract | -- | -- | -- |
| 09/26/2014 09/26/14 | For Rent | $8,000 | -- | -- |
We collect this data history from publicly available records. To have your information removed, we recommend requesting removal directly through your county’s website.
| Year | Tax Paid | Tax Assessment Tax Assessment Total Assessment is a certain percentage of the fair market value that is determined by local assessors to be the total taxable value of land and additions on the property. | Land | Improvement |
|---|---|---|---|---|
| 2025 | $6,321 | $325,400 | $80,700 | $244,700 |
| 2024 | $6,853 | $325,400 | $80,700 | $244,700 |
| 2023 | $5,304 | $325,400 | $80,700 | $244,700 |
| 2022 | $6,024 | $325,400 | $80,700 | $244,700 |
| 2021 | $6,152 | $325,400 | $80,700 | $244,700 |
| 2020 | $4,871 | $239,600 | $65,700 | $173,900 |
| 2019 | $4,435 | $225,900 | $65,700 | $160,200 |
| 2018 | $4,398 | $225,900 | $65,700 | $160,200 |
| 2017 | $0 | $225,900 | $65,700 | $160,200 |
| 2016 | $0 | $225,900 | $65,700 | $160,200 |
| 2015 | -- | $2,259 | $0 | $0 |
| 2014 | -- | $2,259 | $0 | $0 |
| 2013 | -- | $2,259 | $0 | $0 |
Seller's Agent in 2019
Gail Beardmore
Engel & Völkers Okemo
(802) 236-5431
78 Total Sales
Seller Co-Listing Agent in 2019
Rachael Lange
Lange & Lange
(917) 216-9535
54 Total Sales
Buyer's Agent in 2019
Lisa Kelley
Cummings & Co
(802) 345-6581
144 Total Sales
D
Seller's Agent in 2014
Don Eatmon
Buyer's Agent in 2014
Frank Provance
Diamond Realty
(802) 345-3894
183 Total Sales
Source: PrimeMLS
MLS Number: 4757683
APN: 363-112-11513
Disclaimer: Certain information contained herein is derived from information provided by parties other than Homes.com. All information provided is deemed reliable, but is not guaranteed to be accurate and should be independently verified.
Copyright 2026 PrimeMLS, Inc. All rights reserved. This information is deemed reliable, but not guaranteed. The data relating to real estate displayed on this display comes in part from the IDX Program of PrimeMLS. The information being provided is for consumers’ personal, non-commercial use and may not be used for any purpose other than to identify prospective properties consumers may be interested in purchasing.
Ask me questions while you tour the home.