
Jhenny Sanchez
eXp Realty
(774) 224-8662
20 Total Sales
1 in West Tatnuck
$450,000 Price

Estimated Value: $382,966
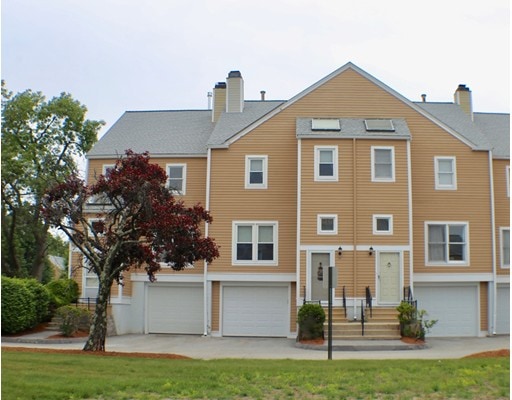
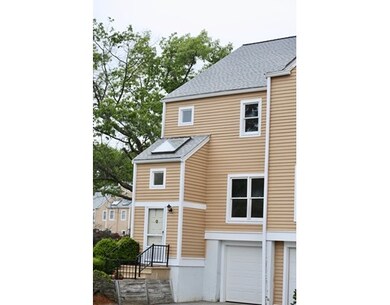
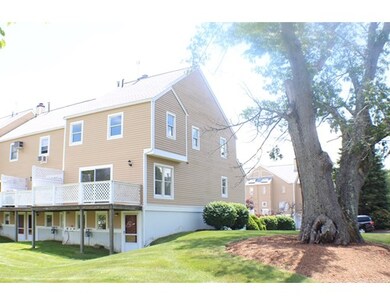
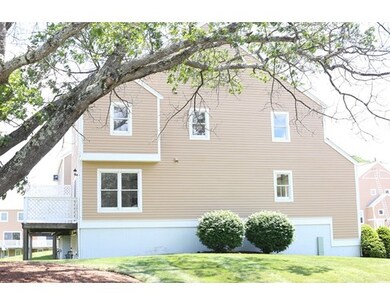
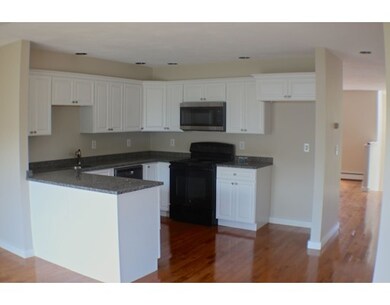
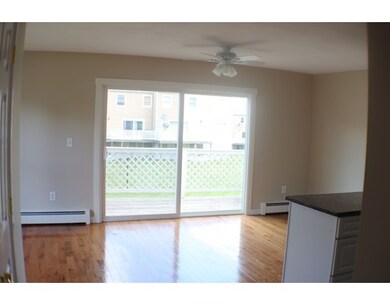
IF YOU ARE LOOKING FOR A FIRST CLASS CONDO READY TO MOVE INTO, DO NOT MISS THIS DESIRABLE END UNIT NOW FOR SALE. THIS CONDO HAS BEEN COMPLETELY UPDATED WITH BEAUTIFUL NEW HARDWOODS IN LIVING ROOM AND KITCHEN, NEW GRANITE COUNTERTOPS, NEW CABINETS, NEW SINK AND FAUCET, NEW BATHROOM FIXTURES, NEW LIGHT FIXTURES & NEW CARPETING THROUGHOUT. SUBTLE PAINT COLORS WILL COMPLIMENT ANY DECOR. SECOND LEVEL BOASTS A LARGE MASTER BEDROOM WITH AMPLE CLOSET SPACE AND PRIVATE BATH ADJACENT TO 2ND BEDROOM WITH ADDITIONAL GUEST BATH. A FEW STEPS DOWN FROM NEWLY TILED FOYER IS THE ATTACHED GARAGE, LAUNDRY ROOM, HUGE STORAGE AREA AND DEN/BEDROOM WHICH LEADS TO LANDSCAPED BACK YARD. THE DECK IS BEING RE-BUILT BY THE CONDO ASSOCIATION. MAKE APPOINTMENT TODAY!
Home Type
Condominium
Year Built
1987
Lot Details
0 Sq Ft Lot
We collect this data history from publicly available records. To have your information removed, we recommend requesting removal directly through your county’s website.
Jhenny Sanchez
eXp Realty
(774) 224-8662
20 Total Sales
1 in West Tatnuck
$450,000 Price
The Macchi Group
William Raveis R.E. & Home Services
(774) 271-5857
143 Total Sales
2 in West Tatnuck
$750K - $765K Price Range
Kathryn Amorello
Coldwell Banker Realty - Worcester
(774) 468-7357
39 Total Sales
1 in West Tatnuck
$525,000 Price
Elaine Evans Group
RE/MAX Generations
(774) 307-7101
152 Total Sales
5 in West Tatnuck
$359K - $635K Price Range
Katie Bilotta
ERA Key Realty Services - Worcester
(508) 552-9412
46 Total Sales
1 in West Tatnuck
$434,000 Price
Colleen Griffin
RE/MAX Vision
(508) 439-4228
68 Total Sales
6 in West Tatnuck
$300K - $620K Price Range
We collect this data history from publicly available records. To have your information removed, we recommend requesting removal directly through your county’s website.
| Date | Buyer | Sale Price | Title Company |
|---|---|---|---|
| $230,000 | -- | ||
| Brunelle Ann | $81,000 | -- | |
| Brunelle Leslie | $81,250 | -- | |
| Mcdonald John | $127,350 | -- |
We collect this data history from publicly available records. To have your information removed, we recommend requesting removal directly through your county’s website.
| Date | Status | Borrower | Loan Amount |
|---|---|---|---|
| Open | $315,000 | ||
| Closed | Barrett Michael | $283,000 | |
| Closed | -- | $230,000 | |
| Closed | Brunelle Ann R | $65,000 |
We collect this data history from publicly available records. To have your information removed, we recommend requesting removal directly through your county’s website.
| Date | Event | Price | List to Sale | Price per Sq Ft |
|---|---|---|---|---|
| 08/31/2017 08/31/17 | Sold | $230,000 | 0.0% | $144 / Sq Ft |
| 08/07/2017 08/07/17 | Pending | -- | -- | -- |
| 06/27/2017 06/27/17 | Price Changed | $229,900 | -2.1% | $144 / Sq Ft |
| 06/17/2017 06/17/17 | For Sale | $234,900 | -- | $147 / Sq Ft |
We collect this data history from publicly available records. To have your information removed, we recommend requesting removal directly through your county’s website.
| Year | Tax Paid | Tax Assessment Tax Assessment Total Assessment is a certain percentage of the fair market value that is determined by local assessors to be the total taxable value of land and additions on the property. | Land | Improvement |
|---|---|---|---|---|
| 2025 | $4,336 | $328,700 | $0 | $328,700 |
| 2024 | $4,410 | $320,700 | $0 | $320,700 |
| 2023 | $4,196 | $292,600 | $0 | $292,600 |
| 2022 | $3,736 | $245,600 | $0 | $245,600 |
| 2021 | $3,792 | $232,900 | $0 | $232,900 |
| 2020 | $3,755 | $220,900 | $0 | $220,900 |
| 2019 | $3,845 | $213,600 | $0 | $213,600 |
| 2018 | $3,468 | $183,400 | $0 | $183,400 |
| 2017 | $3,381 | $175,900 | $0 | $175,900 |
| 2016 | $3,038 | $147,400 | $0 | $147,400 |
| 2015 | $2,958 | $147,400 | $0 | $147,400 |
| 2014 | $2,788 | $142,700 | $0 | $142,700 |
Seller's Agent in 2017
Kimberly McGhee
Re/Max Vision
(508) 826-5811
36 Total Sales
Buyer's Agent in 2017
Michelle Wesson
Lamacchia Realty, Inc.
(508) 579-6531
3 Total Sales
Source: MLS Property Information Network (MLS PIN)
MLS Number: 72184165
APN: WORC-000025-000054-000001-000054
Disclaimer: Certain information contained herein is derived from information provided by parties other than Homes.com. All information provided is deemed reliable, but is not guaranteed to be accurate and should be independently verified.
The property listing data and information, or the Images, set forth herein were provided to MLS Property Information Network, Inc. from third party sources, including sellers, lessors and public records, and were compiled by MLS Property Information Network, Inc. The property listing data and information, and the Images, are for the personal, non-commercial use of consumers having a good faith interest in purchasing or leasing listed properties of the type displayed to them and may not be used for any purpose other than to identify prospective properties which such consumers may have a good faith interest in purchasing or leasing. MLS Property Information Network, Inc. and its subscribers disclaim any and all representations and warranties as to the accuracy of the property listing data and information, or as to the accuracy of any of the Images, set forth herein.
Ask me questions while you tour the home.