
Carol Sieverding
Compass Mandeville
(985) 328-4178
147 Total Sales
3 in Harahan
$255,000 Price Range




Estimated Value: $625,000
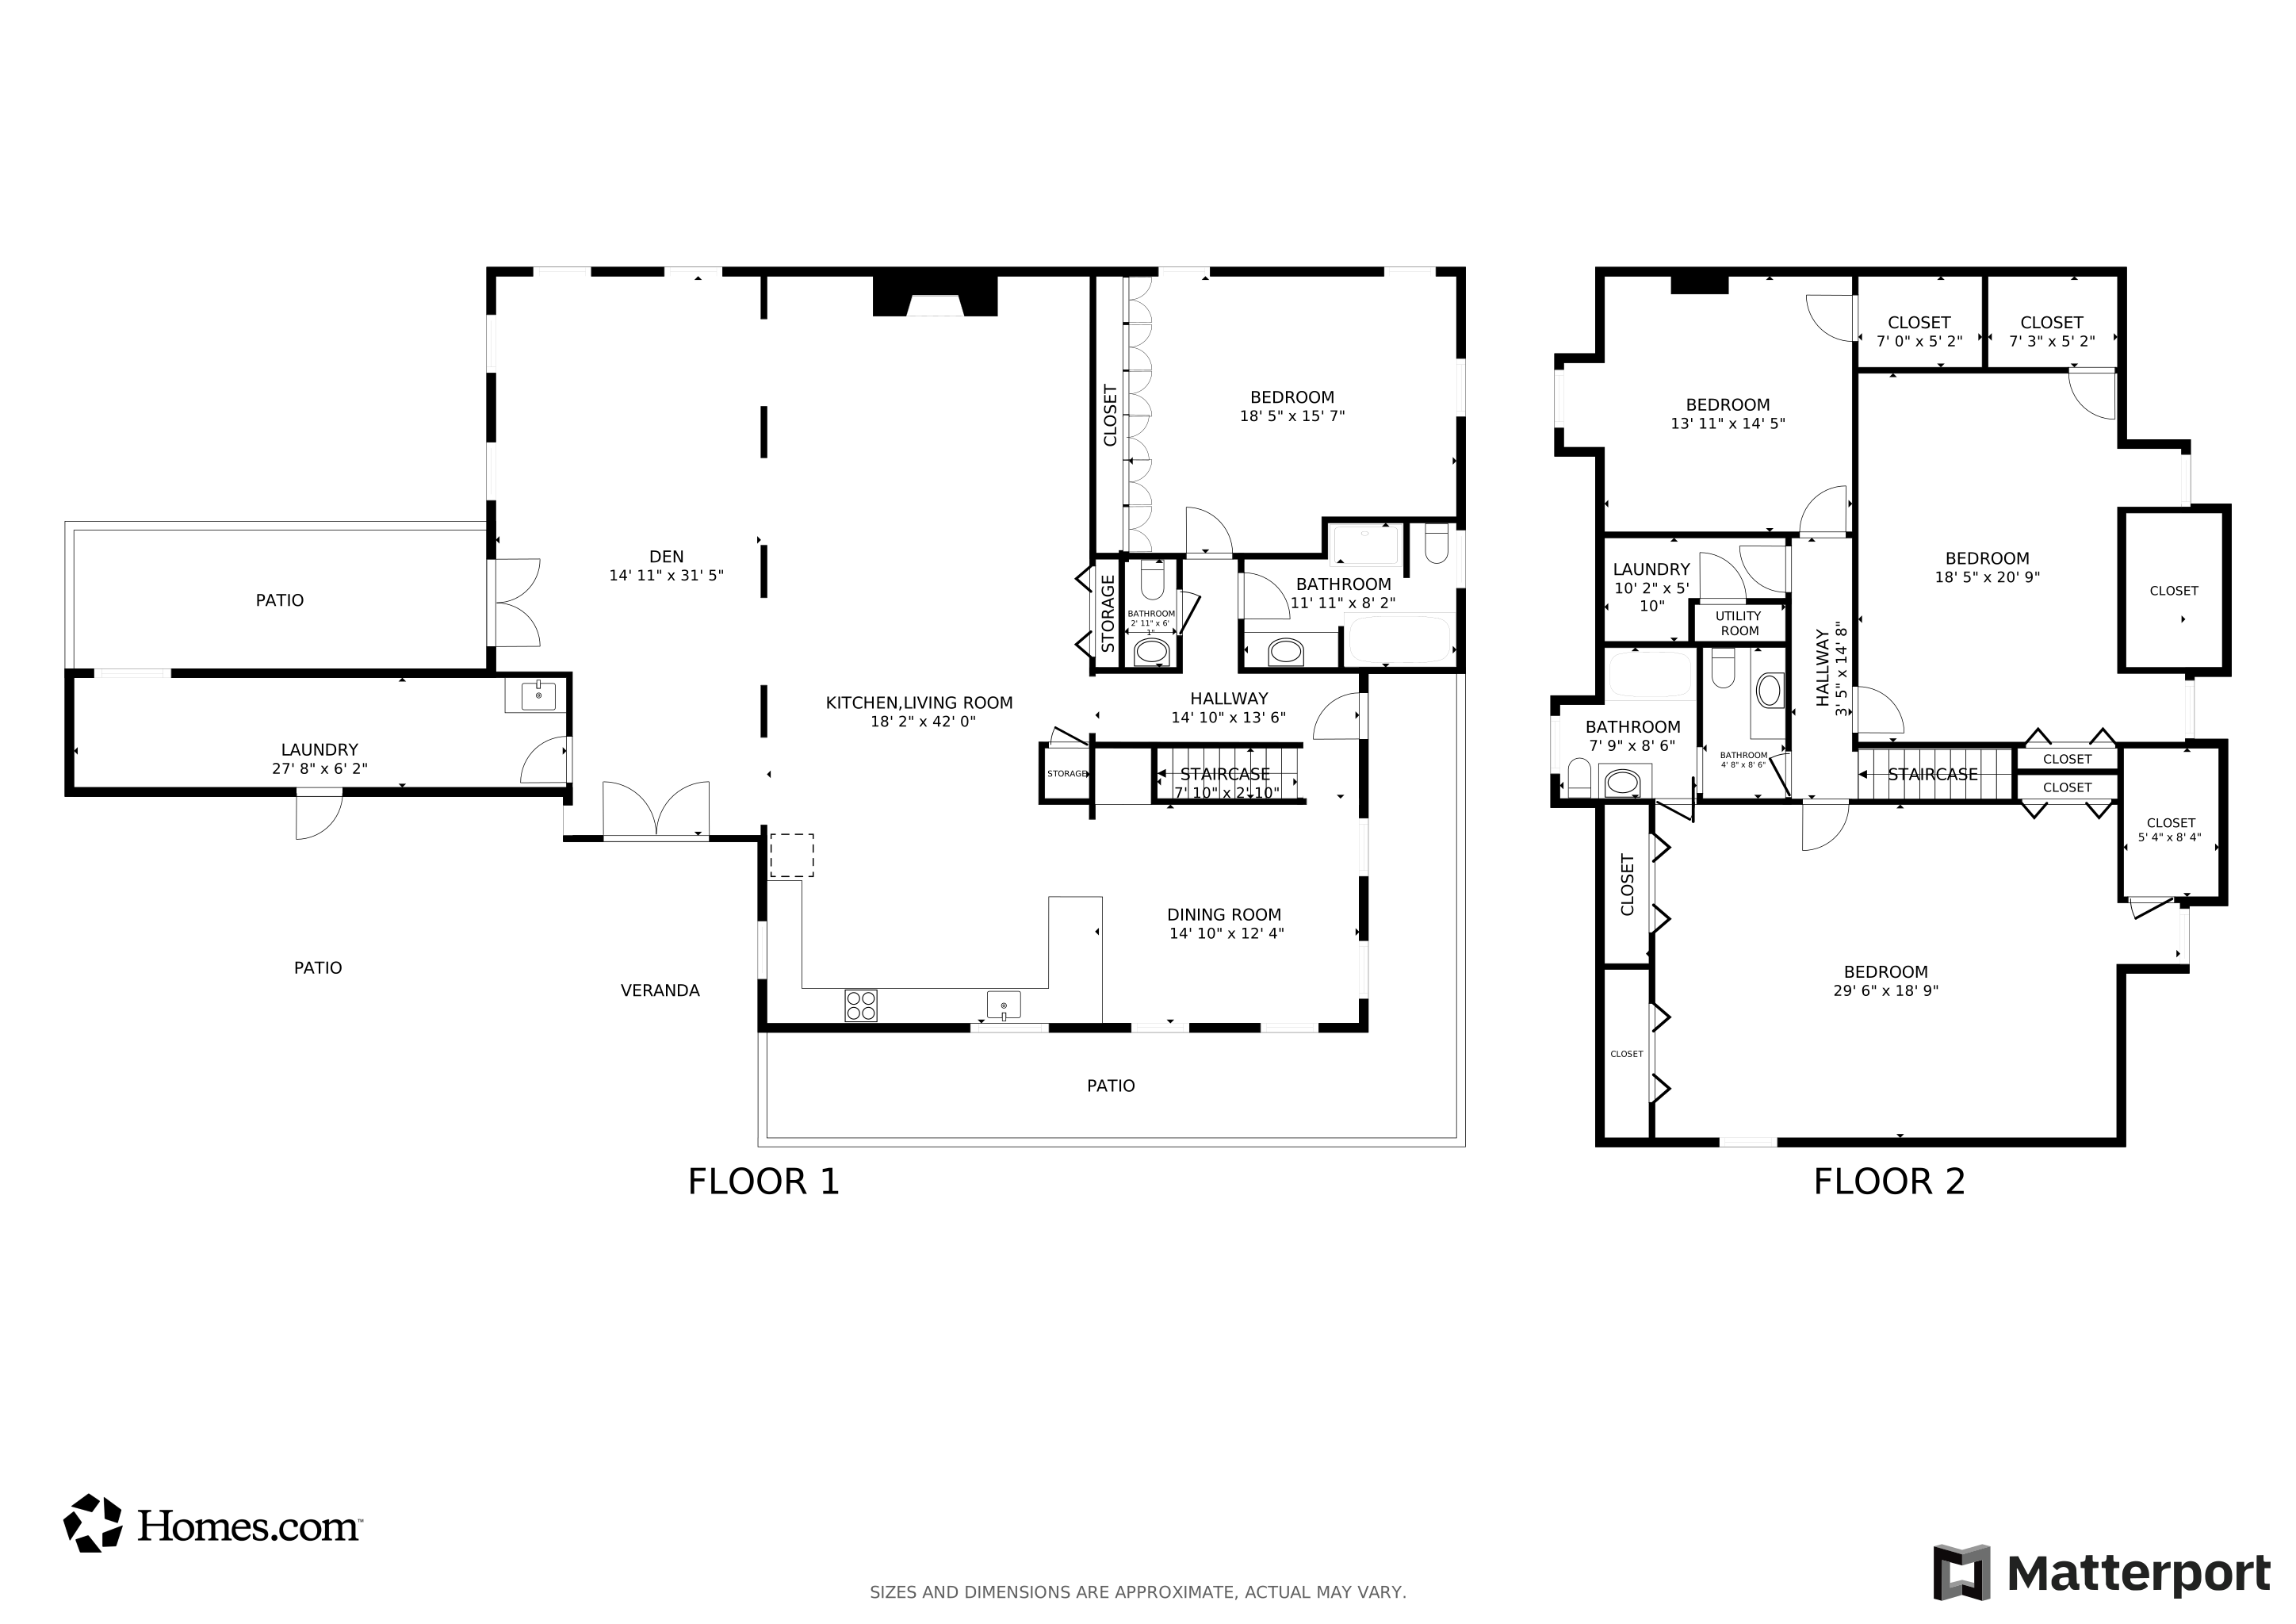
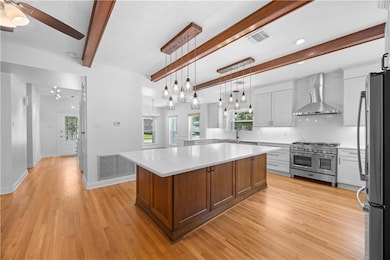
Sit on your front porch swing and enjoy the breeze from the river which is a short walk away. This large corner lot residence boasts 4 oversized bedroom and a beautifully updated kitchen that will impress any chef with quartz countertops, a massive center island, new soft close cabinets with an appliance lift, a Verona gas/electric range oven, farmhouse sink, and new coffee bar. The living room features 9 ft ceilings, while the den impresses with 11 ft ceilings, creating an airy and open atmosphere. The downstairs primary bedroom offers a wall of custom-built closets to complete your private retreat. Upstairs you'll find 3 oversized bedrooms, with option for an upstairs laundry room. Downstairs has an oversized laundry room (un air-conditioned- included in sq footage). Outside includes a whole home generator, a sprinkler system, and subsurface drainage. Covered parking for 3 cars under carport. ....
Last Agent to Sell the Property
KELLER WILLIAMS REALTY 455-0100 License #995704977 Listed on: 05/16/2025
We collect this data history from publicly available records. To have your information removed, we recommend requesting removal directly through your county’s website.
Carol Sieverding
Compass Mandeville
(985) 328-4178
147 Total Sales
3 in Harahan
$255,000 Price Range
Mikey Bowler
Compass Uptown-Maple St
(504) 323-7797
59 Total Sales
12 in Harahan
$165K - $262K Price Range
Aimee Farrell
RE/MAX Living
(504) 608-2260
76 Total Sales
3 in Harahan
$196,000 Price Range
Michelle LaBanca
Compass Historic (LATT09)
(504) 399-1641
40 Total Sales
3 in Harahan
$495,000 Price Range
Stephanie Henne
Crescent Sotheby's International Realty
(504) 285-5325
114 Total Sales
9 in Harahan
$145K - $515K Price Range
Melissa Richoux
NOLA Living Realty
(985) 237-1139
105 Total Sales
3 in Harahan
$429,000 Price Range
We collect this data history from publicly available records. To have your information removed, we recommend requesting removal directly through your county’s website.
| Date | Event | Price | List to Sale | Price per Sq Ft |
|---|---|---|---|---|
| 09/30/2025 09/30/25 | Sold | -- | -- | -- |
| 08/24/2025 08/24/25 | Pending | -- | -- | -- |
| 08/13/2025 08/13/25 | Price Changed | $625,000 | -3.7% | $156 / Sq Ft |
| 06/24/2025 06/24/25 | Price Changed | $649,000 | -7.2% | $162 / Sq Ft |
| 05/16/2025 05/16/25 | For Sale | $699,000 | -- | $175 / Sq Ft |
We collect this data history from publicly available records. To have your information removed, we recommend requesting removal directly through your county’s website.
| Year | Tax Paid | Tax Assessment Tax Assessment Total Assessment is a certain percentage of the fair market value that is determined by local assessors to be the total taxable value of land and additions on the property. | Land | Improvement |
|---|---|---|---|---|
| 2025 | $4,015 | $44,990 | $10,780 | $34,210 |
| 2024 | $518 | $44,990 | $10,780 | $34,210 |
| 2023 | $4,145 | $44,990 | $10,780 | $34,210 |
| 2022 | $4,681 | $44,990 | $10,780 | $34,210 |
| 2021 | $4,363 | $44,990 | $10,780 | $34,210 |
| 2020 | $4,325 | $44,990 | $10,780 | $34,210 |
| 2019 | $4,408 | $44,990 | $10,780 | $34,210 |
| 2018 | $2,484 | $44,990 | $10,780 | $34,210 |
| 2017 | $3,686 | $44,990 | $10,780 | $34,210 |
| 2016 | $3,671 | $44,990 | $10,780 | $34,210 |
| 2015 | $2,394 | $43,260 | $10,780 | $32,480 |
| 2014 | $2,394 | $43,260 | $10,780 | $32,480 |
Seller's Agent in 2025
TINA COULON
KELLER WILLIAMS REALTY 455-0100
(504) 908-2910
60 Total Sales
Buyer's Agent in 2025
Brian Maurice
Real Broker, LLC
(337) 522-7554
113 Total Sales
Source: ROAM MLS
MLS Number: 2502278
APN: 0930002441
Ask me questions while you tour the home.