
Shelli Stinson
eXp Realty LLC
(859) 757-0169
134 Total Sales
3 in Edgewood
$160K - $350K Price Range


Estimated Value: $411,000 - $526,000
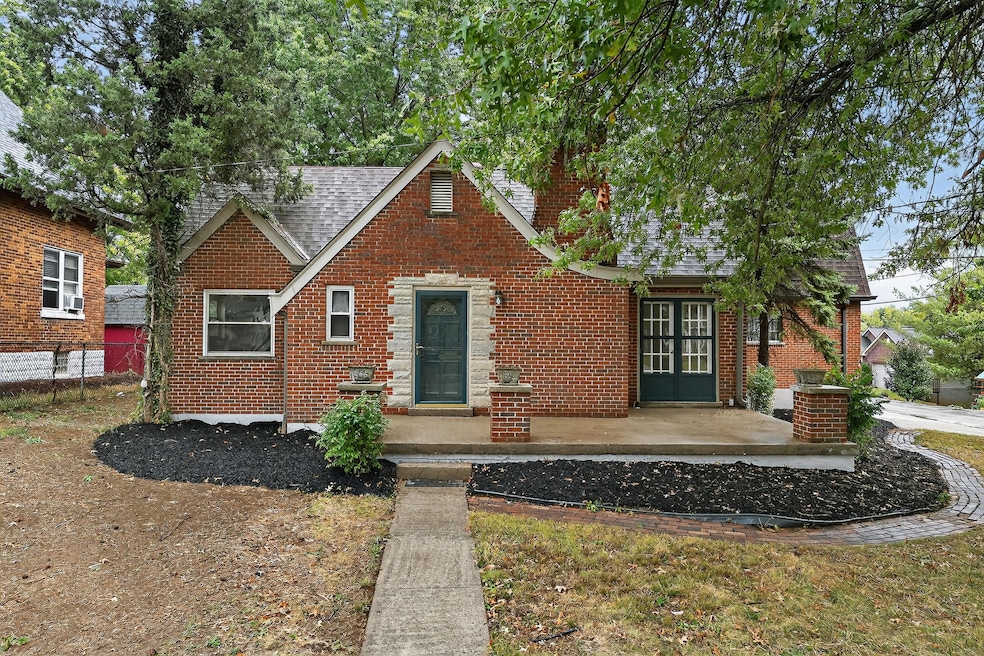
Beautiful Updated Home in a Great Location. This 5Bedroom 3Full Bath Home has a lot of Warmth and Character to it. Much Larger than it appears this home has 2800sq, ft of space, has large bedrooms and large closets. It features many Updates like New 42inch Kitchen cabinets, Beautiful Granite, a Breakfast bar, Dry Bar area, New Flooring on the 1st Floor, New Lighting along with Can lighting, 3Gorgeous Updated Bathrooms, Refinished Hardwood Floors, Large Bedrooms, Spacious Closets, New HVAC, New Deck, Front Porch, and a Big Yard. It is Walking Distance to Crestview Hills Town Center, Conveniently Located near Expressways and local Parks. This one is a Must see.
Last Agent to Sell the Property
Berkshire Hathaway HomeService License #206045 Listed on: 09/26/2025
Shelli Stinson
eXp Realty LLC
(859) 757-0169
134 Total Sales
3 in Edgewood
$160K - $350K Price Range
Doug Mayberry
Huff Realty - Florence
(859) 600-6390
179 Total Sales
3 in Edgewood
$205K - $390K Price Range
Martha Works Larsen
Century 21 Premiere Properties
(859) 479-0970
195 Total Sales
7 in Edgewood
$60K - $417K Price Range
Felicia Huesman
Huff Realty - CC
(513) 854-7862
132 Total Sales
1 in Edgewood
$700,000 Price
Steven Booth
Sibcy Cline, Inc.
(947) 210-5365
91 Total Sales
1 in Edgewood
$284,900 Price
Michael McDonough
YOUR TOWN REALTORS
(513) 866-2706
80 Total Sales
1 in Edgewood
$315,000 Price
We collect this data history from publicly available records. To have your information removed, we recommend requesting removal directly through your county’s website.
| Date | Event | Price | List to Sale | Price per Sq Ft |
|---|---|---|---|---|
| 02/20/2026 02/20/26 | Sold | $449,900 | -5.1% | $161 / Sq Ft |
| 01/15/2026 01/15/26 | Pending | -- | -- | -- |
| 01/09/2026 01/09/26 | Price Changed | $473,900 | -0.2% | $169 / Sq Ft |
| 12/18/2025 12/18/25 | Price Changed | $474,900 | -2.1% | $170 / Sq Ft |
| 12/05/2025 12/05/25 | Price Changed | $484,900 | -2.0% | $173 / Sq Ft |
| 11/19/2025 11/19/25 | Price Changed | $494,900 | -1.0% | $177 / Sq Ft |
| 11/05/2025 11/05/25 | Price Changed | $499,900 | -2.9% | $179 / Sq Ft |
| 10/23/2025 10/23/25 | Price Changed | $514,900 | -1.9% | $184 / Sq Ft |
| 10/09/2025 10/09/25 | Price Changed | $524,900 | -4.5% | $187 / Sq Ft |
| 09/26/2025 09/26/25 | For Sale | $549,900 | -- | $196 / Sq Ft |
We collect this data history from publicly available records. To have your information removed, we recommend requesting removal directly through your county’s website.
| Year | Tax Paid | Tax Assessment Tax Assessment Total Assessment is a certain percentage of the fair market value that is determined by local assessors to be the total taxable value of land and additions on the property. | Land | Improvement |
|---|---|---|---|---|
| 2025 | $9,040 | $139,520 | $21,429 | $118,091 |
| 2024 | $8,538 | $131,383 | $20,007 | $111,376 |
| 2023 | $8,366 | $123,627 | $18,669 | $104,958 |
| 2022 | $7,933 | $112,699 | $16,974 | $95,725 |
| 2021 | $7,571 | $105,827 | $15,812 | $90,015 |
| 2020 | $7,250 | $101,999 | $15,054 | $86,945 |
| 2019 | $6,797 | $98,067 | $14,308 | $83,759 |
| 2018 | $5,985 | $93,156 | $13,466 | $79,690 |
| 2017 | $5,436 | $78,590 | $12,578 | $66,012 |
| 2016 | $5,431 | $78,473 | $12,370 | $66,103 |
| 2015 | $2,803 | $76,529 | $9,828 | $66,701 |
| 2012 | -- | $57,449 | $6,345 | $51,104 |
Seller's Agent in 2026
Tevis Gray
Berkshire Hathaway HomeService
(859) 393-5950
16 Total Sales
Buyer's Agent in 2026
Kyle Gottmann
Coldwell Banker Realty FM
(513) 545-9804
17 Total Sales
Source: Northern Kentucky Multiple Listing Service
MLS Number: 636643
APN: 015-30-14-008.00
Disclaimer: Certain information contained herein is derived from information provided by parties other than Homes.com. All information provided is deemed reliable, but is not guaranteed to be accurate and should be independently verified.
The data relating to real estate for sale on this web site comes in part from the Internet Data Exchange Program of NKMLS. Real estate listings held by IDX Brokerage firms other than Ten-X are marked with the Internet Data Exchange logo or the Internet Data Exchange thumbnail logo and detailed information about them includes the name of the listing Brokers.
Listing information is deemed reliable, but not guaranteed.
Copyright 2026 Northern Kentucky Multiple Listing Service, Inc. All rights reserved.
Ask me questions while you tour the home.