
Steve Smith
Keller Williams Consultants
(380) 208-0446
334 Total Sales
5 in Clintonville
$268K - $850K Price Range
Estimated Value: $266,102 - $286,000
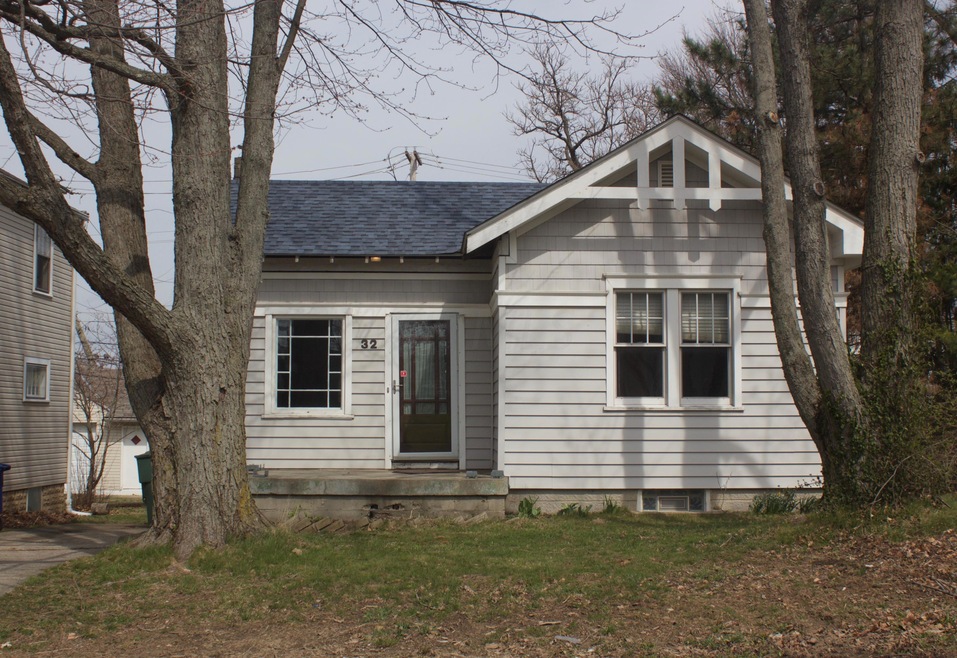



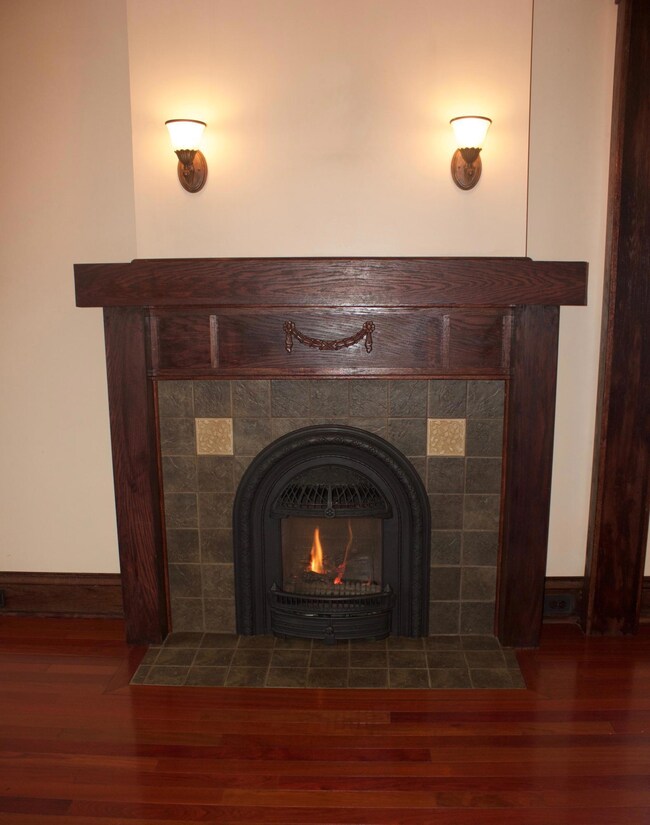

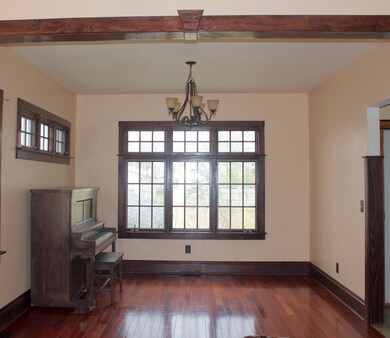
Amazing home with top of line improvements! Open living room and dining area with gorgeous woodwork and gas fireplace, high ceilings. Newer Marvin high efficiency windows. Newer HVAC including ductwork and gas lines. All new plumbing throughout including underground (below basement) newer hot water tank. Updated all electrical wiring, box, and fixtures. Newer roof, dining room addition and full basement work completed in 2007. Gorgeous newer hardwood floors and tile work in full baths. Custom kitchen design including cabinetry, tile work, two sinks- utility sink near range, under cabinet lighting. Lower level is finished with two rooms (used as bedrooms), storage space, tiled laundry area, full bath with heated floor! Owner has made unbelievable improvements. Call for detailed list.
Last Agent to Sell the Property
Keller Williams Capital Ptnrs License #416259 Listed on: 03/27/2016
Last Buyer's Agent
Wesley Thomas
Keller Williams Consultants
We collect this data history from publicly available records. To have your information removed, we recommend requesting removal directly through your county’s website.
Steve Smith
Keller Williams Consultants
(380) 208-0446
334 Total Sales
5 in Clintonville
$268K - $850K Price Range
Teresa Kenney
Keller Williams Consultants
(380) 888-2558
57 Total Sales
1 in Clintonville
$435,000 Price
Jennifer Kessel-White
KW Classic Properties Realty
(380) 333-6311
186 Total Sales
6 in Clintonville
$235K - $560K Price Range
Staci Patzer
Keller Williams Consultants
(380) 207-1558
95 Total Sales
2 in Clintonville
$385K - $393K Price Range
Amy Nitzschke
CRT, Realtors
(380) 333-4700
114 Total Sales
2 in Clintonville
$265K - $405K Price Range
Jason Hottle
MODERN OHIO REALTY
(380) 210-3962
108 Total Sales
8 in Clintonville
$240K - $700K Price Range
We collect this data history from publicly available records. To have your information removed, we recommend requesting removal directly through your county’s website.
| Date | Buyer | Sale Price | Title Company |
|---|---|---|---|
| $140,000 | None Available | ||
| Dragani Nancy J | $45,000 | -- | |
| -- | $38,500 | -- |
We collect this data history from publicly available records. To have your information removed, we recommend requesting removal directly through your county’s website.
| Date | Status | Borrower | Loan Amount |
|---|---|---|---|
| Previous Owner | $137,464 | ||
| Previous Owner | Dragani Nancy J | $97,500 | |
| Previous Owner | Dragani Nancy J | $25,000 | |
| Previous Owner | Dragani John | $109,792 | |
| Previous Owner | Dragani Nancy J | $41,400 | |
| Previous Owner | Dragani Nancy J | $35,000 |
We collect this data history from publicly available records. To have your information removed, we recommend requesting removal directly through your county’s website.
| Date | Event | Price | List to Sale | Price per Sq Ft |
|---|---|---|---|---|
| 07/13/2016 07/13/16 | Sold | $140,000 | -5.7% | $192 / Sq Ft |
| 06/13/2016 06/13/16 | Pending | -- | -- | -- |
| 03/27/2016 03/27/16 | For Sale | $148,500 | -- | $204 / Sq Ft |
We collect this data history from publicly available records. To have your information removed, we recommend requesting removal directly through your county’s website.
| Year | Tax Paid | Tax Assessment Tax Assessment Total Assessment is a certain percentage of the fair market value that is determined by local assessors to be the total taxable value of land and additions on the property. | Land | Improvement |
|---|---|---|---|---|
| 2025 | $3,270 | $72,870 | $32,480 | $40,390 |
| 2024 | $3,270 | $72,870 | $32,480 | $40,390 |
| 2023 | $3,229 | $72,870 | $32,480 | $40,390 |
| 2022 | $2,687 | $51,810 | $14,460 | $37,350 |
| 2021 | $2,692 | $51,810 | $14,460 | $37,350 |
| 2020 | $2,695 | $51,810 | $14,460 | $37,350 |
| 2019 | $2,448 | $40,360 | $11,130 | $29,230 |
| 2018 | $2,153 | $40,360 | $11,130 | $29,230 |
| 2017 | $2,297 | $40,360 | $11,130 | $29,230 |
| 2016 | $2,052 | $30,980 | $12,530 | $18,450 |
| 2015 | $1,863 | $30,980 | $12,530 | $18,450 |
| 2014 | $1,868 | $30,980 | $12,530 | $18,450 |
| 2013 | $877 | $29,505 | $11,935 | $17,570 |
KP
Seller's Agent in 2016
Keith Poss
Keller Williams Capital Ptnrs
(800) 278-5855
4 in this area
93 Total Sales
Seller Co-Listing Agent in 2016
Stephanie Sellers
Keller Williams Capital Ptnrs
(614) 560-7766
7 in this area
124 Total Sales
WT
Buyer's Agent in 2016
Wesley Thomas
Keller Williams Consultants
Source: Columbus and Central Ohio Regional MLS
MLS Number: 216009346
APN: 010-110057
Disclaimer: Certain information contained herein is derived from information provided by parties other than Homes.com. All information provided is deemed reliable, but is not guaranteed to be accurate and should be independently verified.
IDX information is provided exclusively for personal, non-commercial use, and may not be used for any purpose other than to identify prospective properties consumers may be interested in purchasing.
Information is deemed reliable but not guaranteed.
Ask me questions while you tour the home.