
Robyne Harrison
Legacy Properties Sotheby's Int'l Realty
(351) 888-1914
66 Total Sales
5 in North Hampton
$550K - $1.7M Price Range
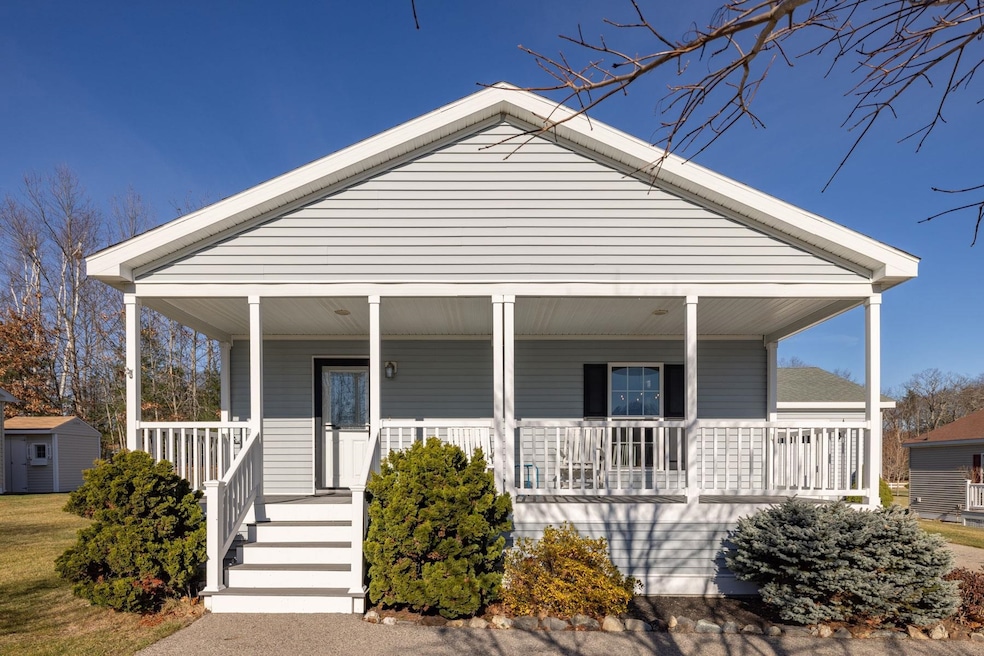
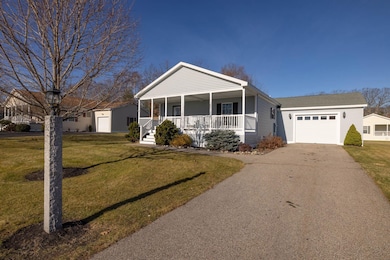
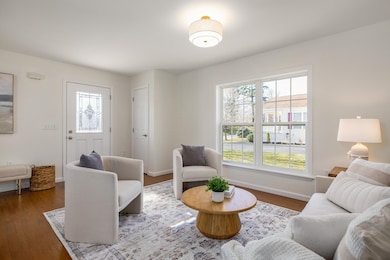
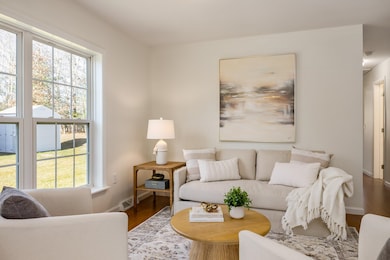

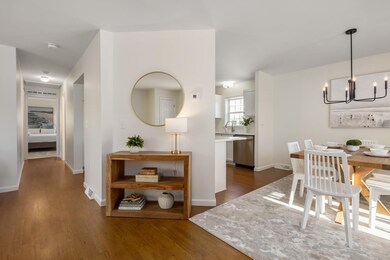
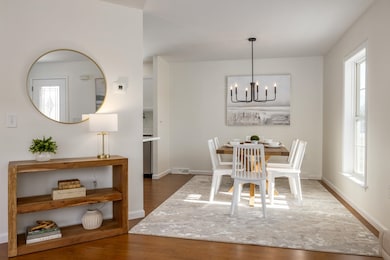
Single-Level Living on the Seacoast! Welcome to Greystone Village, one of the most desirable 55+ communities on the Seacoast! This pristine property is nestled in the heart of North Hampton and is just minutes to beaches, golfing, shopping, dining, Portsmouth and only one hour to Boston! This picturesque community offers you carefree, low-maintenance living, so you can simply move in and enjoy your new home! You'll feel welcomed home from the moment you arrive, with a charming front porch where you can picture enjoying your morning coffee or relaxing with friends at the end of the day! As you step inside, you'll fall in love with the bright and sunny living space that is filled with new updates all around! At the heart of this sweet home is the beautiful kitchen boasting new appliances, freshly painted cabinets and gorgeous new quartz counters! The kitchen opens to the dining area and living room, creating a comfortable flow for everyday living as well as entertaining family and friends! At the end of the hall you will discover the Primary Suite oasis, featuring a walk-in closet and private bath with a shower for easy accessibility. There is also a guest bedroom (or den/home office) along with a full guest bath! Completing this perfect home is the spacious laundry room/mudroom area and an oversized garage, giving you all the space you could want! Central A/C, new carpet, fresh paint, and countless other updates throughout! Home for the Holidays!
Last Agent to Sell the Property
KW Coastal and Lakes & Mountains Realty Listed on: 12/04/2024
Robyne Harrison
Legacy Properties Sotheby's Int'l Realty
(351) 888-1914
66 Total Sales
5 in North Hampton
$550K - $1.7M Price Range
Lori Warriner
BHHS Verani Londonderry
(855) 496-3494
44 Total Sales
1 in North Hampton
$150,000 Price
Shannon Casey
KW Coastal and Lakes & Mountains Realty/Meredith
(833) 565-0071
183 Total Sales
1 in North Hampton
$185,500 Price
Tom McGuirk
McGuirk Properties, LLC
(351) 529-6916
141 Total Sales
4 in North Hampton
$502K - $2.5M Price Range
Brenda Maggy
Beach Homes Realty
(207) 337-9917
125 Total Sales
4 in North Hampton
$360K - $956K Price Range
Travis Billingham
Portside Real Estate Group
(603) 570-9579
53 Total Sales
2 in North Hampton
$1.3M - $1.8M Price Range
We collect this data history from publicly available records. To have your information removed, we recommend requesting removal directly through your county’s website.
| Date | Event | Price | List to Sale | Price per Sq Ft |
|---|---|---|---|---|
| 02/05/2025 02/05/25 | Sold | $423,000 | -5.8% | $356 / Sq Ft |
| 01/16/2025 01/16/25 | Pending | -- | -- | -- |
| 12/04/2024 12/04/24 | For Sale | $449,000 | -- | $378 / Sq Ft |
Seller's Agent in 2025
Marci Francis
KW Coastal and Lakes & Mountains Realty
(802) 683-9187
91 Total Sales
Buyer's Agent in 2025
Jeff Levine
KW Coastal and Lakes & Mountains Realty
(603) 969-4490
141 Total Sales
Source: PrimeMLS
MLS Number: 5023756
Disclaimer: Certain information contained herein is derived from information provided by parties other than Homes.com. All information provided is deemed reliable, but is not guaranteed to be accurate and should be independently verified.
Copyright 2026 PrimeMLS, Inc. All rights reserved. This information is deemed reliable, but not guaranteed. The data relating to real estate displayed on this display comes in part from the IDX Program of PrimeMLS. The information being provided is for consumers’ personal, non-commercial use and may not be used for any purpose other than to identify prospective properties consumers may be interested in purchasing.
Ask me questions while you tour the home.