NOT LISTED FOR SALE
2 Beds
2 Baths
1,532 Sq Ft
2013 Built

Sale Details

Date Sold: November 7, 2022

Last sale price $452,000 $295 Per Sq Ft

Highlights

  • Wood Flooring
  • 2 Car Direct Access Garage
  • Walk-In Closet
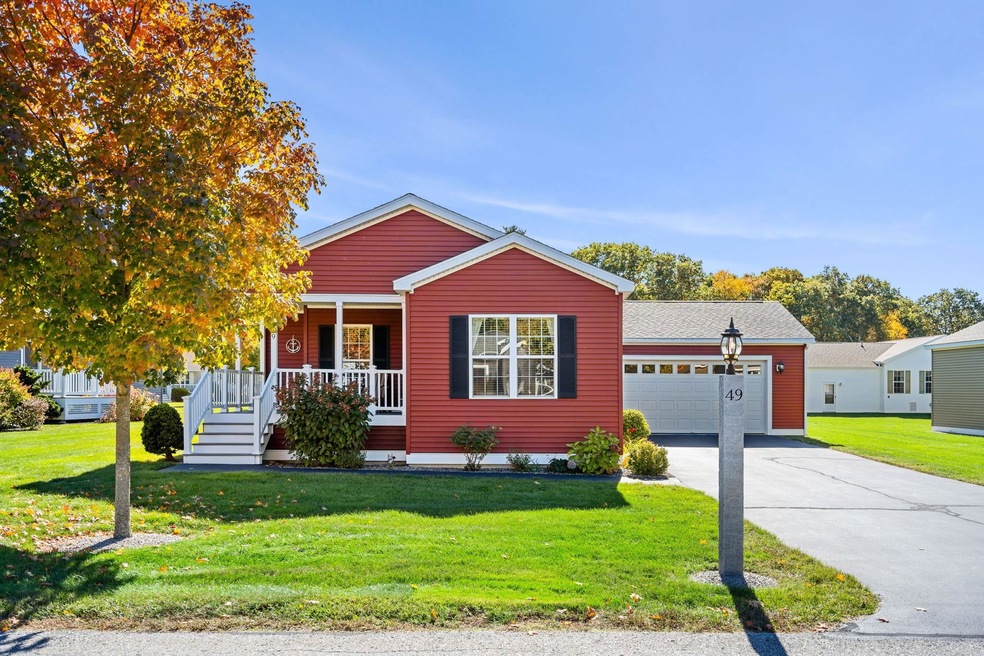
  • Covered Patio or Porch
  • Bathtub
  • Bathroom on Main Level

About This Home

As of November 2022

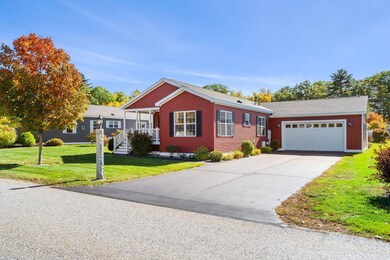
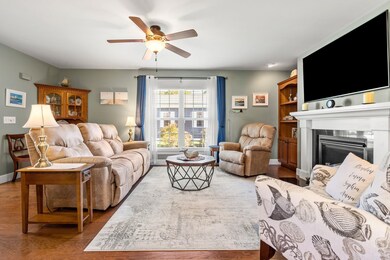
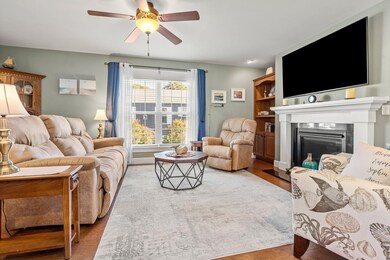
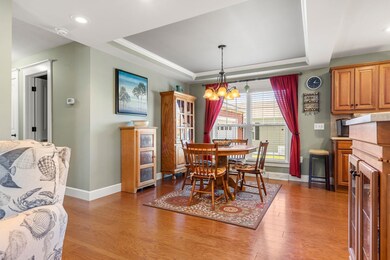
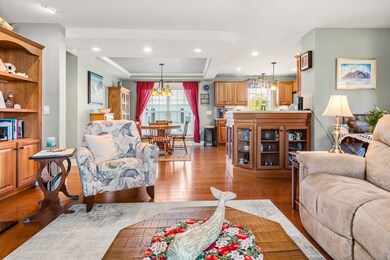
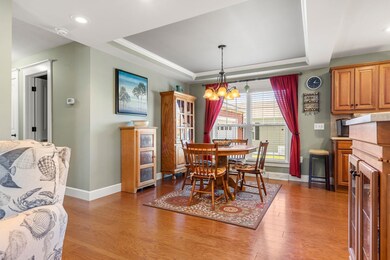
Welcome to Greystone Village, North Hampton's premier sought after 55 and over adult community! Just minutes to the beaches, this custom home has upgrades galore and is in immaculate condition. Features include hardwood engineered flooring, high quality kitchen with cherry cabinetry, corian countertops, corian island and gas stove. This fully applianced upscale kitchen is open to the dining area and living room. Gas fireplace, built in bookshelves, and den or office with an exterior door leading to the covered porch. The primary bedroom features an enormous walk-in closet and ensuite bath with two separate sinks and a walk-in shower. The second bedroom is ample and also features a walk-in closet. The current owners added great outdoor space with a patio and enclosed fencing for your total exterior privacy. Central air, irrigation, two car attached garage and much more! Just move into this pristine home with nothing to do but enjoy your new home!

Last Agent to Sell the Property

Judith Bodi

Carey Giampa, LLC/Rye License #002031 Listed on: 11/07/2022

Carey Giampa, LLC/Rye

Last Buyer's Agent

Lauren Stone

Carey Giampa, LLC/Rye License #008699

Carey Giampa, LLC/Rye
Create a Home Valuation Report for This Property
The Home Valuation Report is an in-depth analysis detailing your home's value as well as a comparison with similar homes in the area

Property Details

Home Type

  • Manufactured Home

Est. Annual Taxes

  • $4,550

Year Built

  • Built in 2013

HOA Fees

  • $540 Monthly HOA Fees

Parking

  • 2 Car Direct Access Garage
  • Automatic Garage Door Opener

Home Design

  • Single Family Detached Home
  • Manufactured Home
  • Architectural Shingle Roof
  • Vinyl Siding

Interior Spaces

  • 1,532 Sq Ft Home
  • 1-Story Property
  • Ceiling Fan
  • Gas Fireplace
  • Blinds
  • Combination Kitchen and Dining Room
  • Fire and Smoke Detector

Kitchen

  • Stove
  • Microwave
  • Dishwasher
  • Kitchen Island

Flooring

  • Wood
  • Carpet
  • Tile

Bedrooms and Bathrooms

  • 2 Bedrooms
  • En-Suite Primary Bedroom
  • Walk-In Closet
  • Bathroom on Main Level
  • Bathtub
  • Walk-in Shower

Laundry

  • Laundry on main level
  • Washer
  • Gas Dryer

Outdoor Features

  • Covered Patio or Porch

Lot Details

  • Landscaped
  • Level Lot
  • Irrigation

Utilities

  • Forced Air Zoned Heating and Cooling System
  • Heating System Uses Gas
  • Underground Utilities
  • 200+ Amp Service
  • Propane
  • Electric Water Heater
  • Septic Tank
  • High Speed Internet
  • Cable TV Available

Listing and Financial Details

  • Legal Lot and Block 048 / 001

Community Details

Overview

  • Association fees include landscaping, plowing, sewer, trash, park rent

Amenities

  • Door to Door Trash Pickup

Recreation

  • Snow Removal

Property Details

Home Type

Manufactured Home

Est. Annual Taxes

$4,550

Year Built

Built in 2013

HOA Fees

$540 per month

Parking

2

Listing Details

  • Status Detail: Closed
  • Style: Manuf/Mobile
  • Directions: From Portsmouth, south on Route 1 to left at Greystone Village. The property is on the right
  • Units per Building: 1
  • Construction: Existing
  • Total Stories: 1
  • Price Per Sq Ft: 295.04
  • Property Class: Residential
  • Property Type: Single Family
  • Year Built: 2013
  • List Agent: 13549
  • Special Features: None
  • Property Sub Type: MobileManufactured
  • Stories: 1

Interior Features

  • Appliances: Dishwasher, Microwave, Refrigerator, Washer, Stove - Gas, Dryer - Gas
  • Equipment: Irrigation System, Smoke Detector
  • Features Accessibility: 1st Floor 3/4 Bathroom, 1st Floor Bedroom, 1st Floor Full Bathroom, Bathroom w/Step-in Shower, Bathroom w/Tub, 1st Floor Laundry
  • Features Interior: Blinds, Ceiling Fan, Dining Area, Fireplace - Gas, Fireplaces - 1, Kitchen Island, Kitchen/Dining, Laundry Hook-ups, Primary BR w/ BA, Walk-in Closet, Window Treatment, Laundry - 1st Floor
  • Total Bedrooms: 2
  • Flooring: Carpet, Tile, Wood
  • Total Bathrooms: 2
  • Three Quarter Bathrooms: 1
  • Full Bathrooms: 1
  • Level 1: Level 1: Bedroom, Level 1: Den, Level 1: Dining Room, Level 1: Kitchen, Level 1: Living Room, Level 1: Primary Bdm Ste
  • Room 1: Living Room, On Level: 1
  • Room 2: Dining Room, On Level: 1
  • Room 3: Kitchen, On Level: 1
  • Room 4: Den, On Level: 1
  • Room 5: 1
  • Room 6: Bedroom, On Level: 1
  • Sq Ft - Apx Finished AG: 1532
  • Sq Ft - Apx Total: 1532
  • Sq Ft - Apx Total Finished: 1532

Exterior Features

  • Construction: Manufactured Home
  • Driveway: Paved
  • Exterior: Vinyl
  • Foundation: Skirted
  • Road Frontage: TBD
  • Roads: Paved, Privately Maintained
  • Roof: Shingle - Architectural
  • Features Exterior: Patio, Porch - Covered

Garage/Parking

  • Garage Capacity: 2
  • Garage Type: Attached
  • Garage: Yes
  • Garage Description: Auto Open, Direct Entry

Utilities

  • Cable Company: Comcast
  • Electric: 200 Amp
  • Fuel Company: Eastern Propane
  • Sewer: Septic
  • Water: Public
  • Water Heater: Electric
  • Heating Fuel: Gas - LP/Bottle
  • Heating: Forced Air
  • Cooling: Central AC, Multi Zone
  • Electric Company: Eversource
  • Phone Company: Comcast
  • Utilities: Cable, Cable - Available, Gas - Lp/Bottle, High Speed Intrnt -Avail, Underground Utilities

Condo/Co-op/Association

  • HOA Fee Frequency: Monthly
  • Fee: 540
  • Fee Includes: Landscaping, Plowing, Sewer, Trash, Park Rent
  • Association Amenities: Landscaping, Other, Snow Removal, Trash Removal

Lot Info

  • Map: 021
  • Lot: 048
  • Lot Description: Landscaped, Leased, Level
  • Surveyed: Unknown
  • Zoning: IB/R
  • Deed Book: 5770
  • Deed Page: 2109
  • Deed Recorded Type: Quit Claim

Tax Info

  • Tax Gross Amount: 4550
  • Tax Year: 2022

Home Values in the Area

Source: Public Records

Average Home Value in this Area


Source: Public Records

Agents Specializing in North Hampton, NH

See All Agents

Property History

We collect this data history from publicly available records. To have your information removed, we recommend requesting removal directly through your county’s website.

Date Event Price List to Sale Price per Sq Ft Prior Sale
11/07/2022 11/07/22 Sold $452,000 +5.1% $295 / Sq Ft
11/07/2022 11/07/22 Pending -- -- --
11/07/2022 11/07/22 For Sale $429,900 +53.8% $281 / Sq Ft
06/27/2014 06/27/14 Sold $279,500 +7.5% $168 / Sq Ft View Prior Sale
06/02/2014 06/02/14 Pending -- -- --
03/05/2014 03/05/14 For Sale $259,900 -- $156 / Sq Ft
Source: PrimeMLS

Agents Affiliated with this Home

  • Section Image
  • Section Image
See All Agents

Map

Source: PrimeMLS

MLS Number: 4936263

PrimeMLS
Your Personal Tour Guide

Ask me questions while you tour the home.