
Edouard Joseph
Advanced Realty Company
(857) 666-7381
56 Total Sales
1 in Glendale
$607,000 Price
Estimated Value: $1,072,324
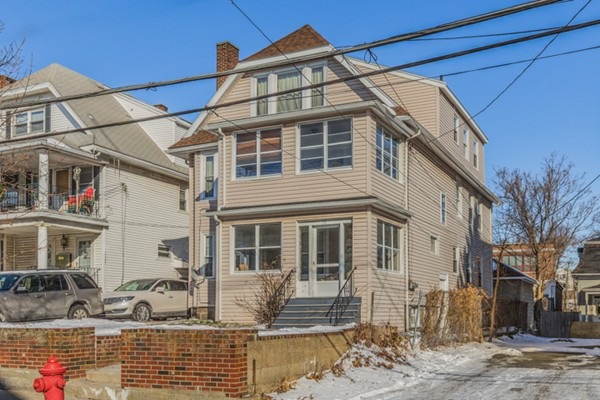
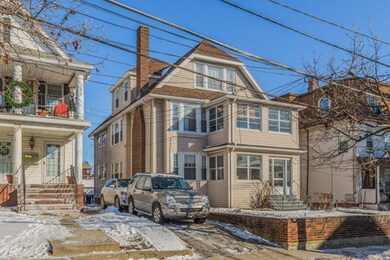
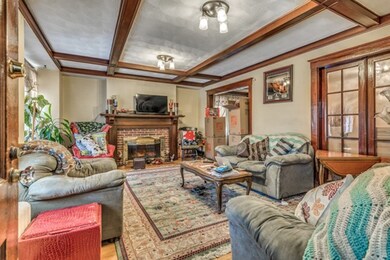
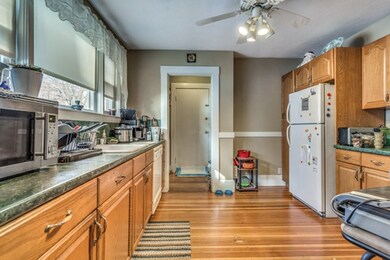
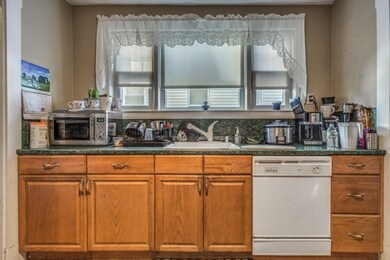
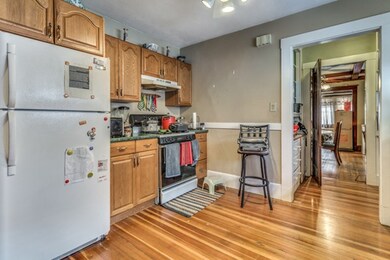
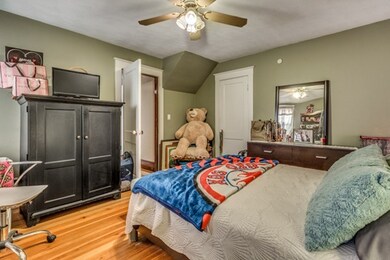
MOVE RIGHT IN to this SPACIOUS 3365 sf PHILADELPHIA STYLE located on a one way RESIDENTIAL SIDE STREET. With gleaming hardwood floors and beautiful natural woodwork & molding, this large two family originally housed 6 room/3 BR and a 7 room/4 BR apartments. The floorplan was converted to accommodate the owner's family making the first floor into a 4 room/1 BR unit and expanding the owners unit to include all the rooms on the 2nd and 3rd floor and creating a 9 room/5 BR unit with an enclosed front sun porch. Each unit has a covered rear porch and there is a detached garage currently used for storage. Located just off Broadway with easy access to downtown shopping, restaurants, libraries, schools and other attractions. Fantastic commuting location with 1 minute walk to bus stop to Wellington & Sullivan Stations. Easy access to Routes 99, 16 & 60 and minutes to Assembly Row, Station Landing and the new WYNN BOSTON HARBOR RESORT ~ A special offering for investors or homeowners. Won't last!
We collect this data history from publicly available records. To have your information removed, we recommend requesting removal directly through your county’s website.
Edouard Joseph
Advanced Realty Company
(857) 666-7381
56 Total Sales
1 in Glendale
$607,000 Price
Lia Carminati
Be Live in Realty
(617) 500-6025
60 Total Sales
2 in Glendale
$640K - $1.1M Price Range
Shannon Sloane
eXp Realty LLC - Corporate Office
(857) 567-3268
42 Total Sales
1 in Glendale
$860,000 Price
Robert MacKinnon
EXP Realty LLC
(339) 225-7041
93 Total Sales
1 in Glendale
$320,000 Price
Brian Caluori
Gibson Sotheby's International Realty
(781) 488-7488
90 Total Sales
1 in Glendale
$570,000 Price
David Keane
Hillside Real Estate
(781) 332-4461
12 Total Sales
1 in Glendale
$510,000 Price
We collect this data history from publicly available records. To have your information removed, we recommend requesting removal directly through your county’s website.
| Date | Buyer | Sale Price | Title Company |
|---|---|---|---|
| -- | None Available | ||
| Squires Debra A | -- | -- |
We collect this data history from publicly available records. To have your information removed, we recommend requesting removal directly through your county’s website.
| Date | Status | Borrower | Loan Amount |
|---|---|---|---|
| Open | $142,000 | ||
| Open | Depaula Rafael S | $639,000 | |
| Closed | Depaula Rafael S | $650,000 | |
| Closed | Squires Paul M | $284,000 | |
| Previous Owner | Squires Debra A | $304,800 | |
| Closed | Squires Debra A | $320,000 | |
| Previous Owner | Centurino Thelma M | $27,000 |
We collect this data history from publicly available records. To have your information removed, we recommend requesting removal directly through your county’s website.
| Date | Event | Price | List to Sale | Price per Sq Ft |
|---|---|---|---|---|
| 03/15/2018 03/15/18 | Sold | $700,000 | +12.0% | $208 / Sq Ft |
| 01/11/2018 01/11/18 | Pending | -- | -- | -- |
| 01/04/2018 01/04/18 | For Sale | $624,900 | -- | $186 / Sq Ft |
We collect this data history from publicly available records. To have your information removed, we recommend requesting removal directly through your county’s website.
| Year | Tax Paid | Tax Assessment Tax Assessment Total Assessment is a certain percentage of the fair market value that is determined by local assessors to be the total taxable value of land and additions on the property. | Land | Improvement |
|---|---|---|---|---|
| 2025 | $10,693 | $938,800 | $224,500 | $714,300 |
| 2024 | $10,008 | $873,300 | $214,700 | $658,600 |
| 2023 | $9,702 | $823,600 | $200,100 | $623,500 |
| 2022 | $7,960 | $768,300 | $190,300 | $578,000 |
| 2021 | $7,203 | $729,800 | $173,200 | $556,600 |
| 2020 | $7,217 | $678,300 | $173,200 | $505,100 |
| 2019 | $7,594 | $613,400 | $161,500 | $451,900 |
| 2018 | $7,426 | $538,900 | $140,500 | $398,400 |
| 2017 | $7,001 | $484,800 | $117,100 | $367,700 |
| 2016 | $6,437 | $445,500 | $117,100 | $328,400 |
| 2015 | $6,049 | $414,000 | $104,700 | $309,300 |
Seller's Agent in 2018
Lisa Santilli
Classified Realty Group
(978) 660-3506
74 Total Sales
Buyer's Agent in 2018
Benilton Silva
Benny's Realty Group
(617) 817-1024
1 in this area
33 Total Sales
Source: MLS Property Information Network (MLS PIN)
MLS Number: 72267997
APN: EVER-000000-M000001-000020
Disclaimer: Certain information contained herein is derived from information provided by parties other than Homes.com. All information provided is deemed reliable, but is not guaranteed to be accurate and should be independently verified.
The property listing data and information, or the Images, set forth herein were provided to MLS Property Information Network, Inc. from third party sources, including sellers, lessors and public records, and were compiled by MLS Property Information Network, Inc. The property listing data and information, and the Images, are for the personal, non-commercial use of consumers having a good faith interest in purchasing or leasing listed properties of the type displayed to them and may not be used for any purpose other than to identify prospective properties which such consumers may have a good faith interest in purchasing or leasing. MLS Property Information Network, Inc. and its subscribers disclaim any and all representations and warranties as to the accuracy of the property listing data and information, or as to the accuracy of any of the Images, set forth herein.
Ask me questions while you tour the home.