NOT LISTED FOR SALE
3 Beds
1 Bath
972 Sq Ft
0.41 Acre Lot

Sale Details

Date Sold: June 12, 2015

Last sale price $130,000 $134 Per Sq Ft

Highlights

  • 90 Feet of Waterfront
  • Countryside Views
  • Furnished
  • Bridgewater-Hebron Village School Rated 9+
  • Deck
  • Open Floorplan

About This Home

As of January 2018

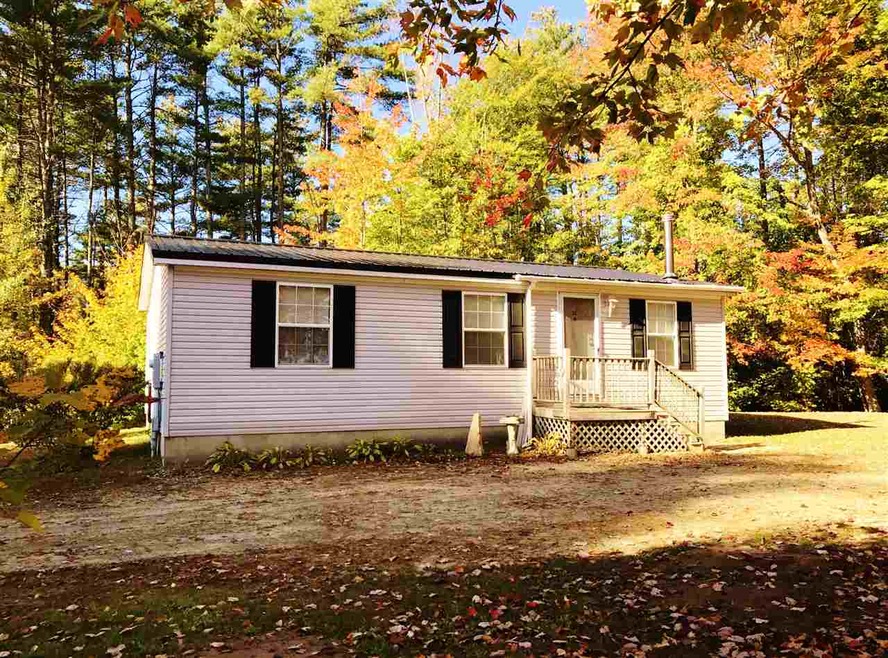
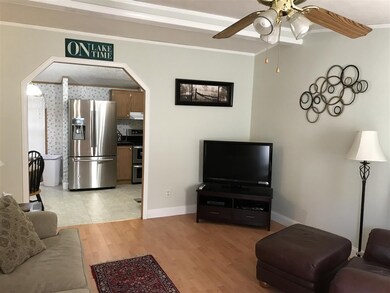
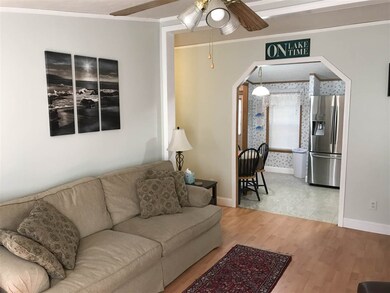
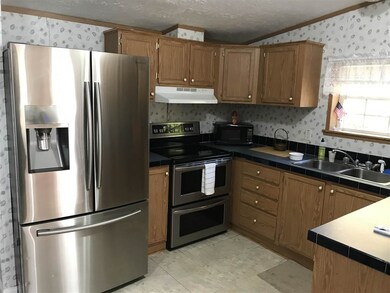
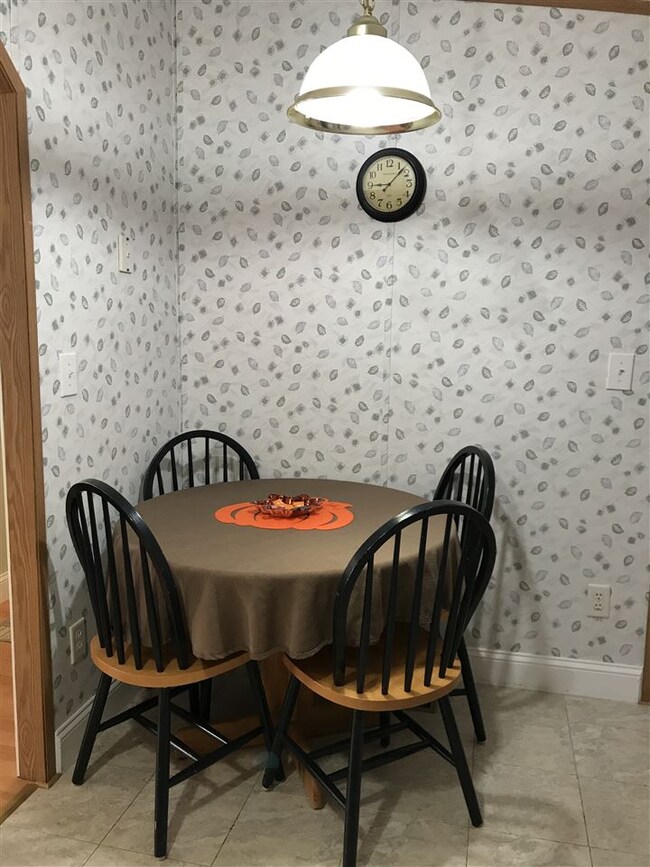
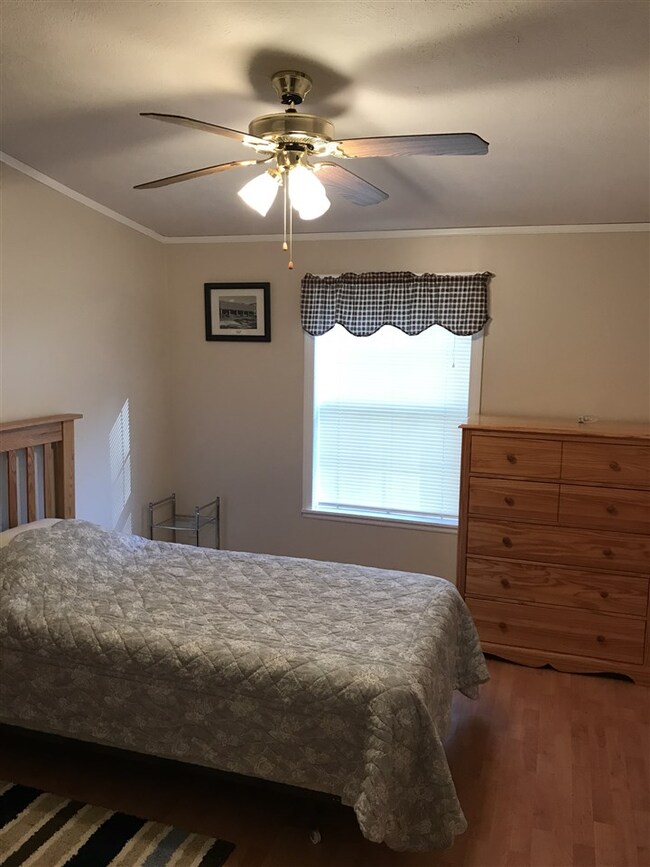
PRISTINE BRIDGEWATER RENTAL just a short walk to 90 feet of shared water frontage on the shores of Newfound Lake. This 3 bedroom, 1 bath ranch style double-wide has been well cared for over the years and features many lovely updates; stainless steel appliances, wood style laminate throughout, newer bathroom vanity with corian counter top, living room with vaulted ceilings, and an attractive master bedroom set. Relax on the back deck lined with trex decking or kick back by the fire pit in the backyard, which provides plenty of room for yard-games. Though the maximum occupancy for this rental is a 6 person limit, there is ample room for parking. Plenty of room to breathe in this location. Make this rental your home away from home in the heart of the Newfound Lake community for a week, month, or several month time period. This rental is being offered at $950/week in the summer months and $1,500/month in the off season + utilities. Trash is carry in, carry out. No smoking. Pets negotiable. Beds include 1 queen, 3 twins and a sleeper sofa.

Last Agent to Rent the Property

Elaina Shinn

Old Mill Properties REALTORS Brokerage Email: oldmill@oldmillprops.com License #070299 Listed on: 10/19/2017

Last Renter's Agent

Elaina Shinn

Old Mill Properties REALTORS Brokerage Email: oldmill@oldmillprops.com License #070299 Listed on: 10/19/2017

Property Details

Home Type

  • Mobile/Manufactured

Year Built

  • Built in 2001

Lot Details

  • 17,860 Sq Ft Lot
  • 90 Feet of Waterfront
  • Landscaped
  • Lot Sloped Up

Parking

  • Gravel Driveway

Home Design

  • Concrete Foundation
  • Wood Frame Construction
  • Metal Roof
  • Vinyl Siding

Interior Spaces

  • 1-Story Property
  • Furnished
  • Open Floorplan
  • Dining Area
  • Countryside Views
  • Fire and Smoke Detector

Kitchen

  • Electric Range
  • Range Hood
  • Microwave

Flooring

  • Laminate
  • Vinyl

Bedrooms and Bathrooms

  • 3 Bedrooms
  • Bathroom on Main Level
  • 1 Full Bathroom

Laundry

  • Laundry on main level
  • Dryer
  • Washer

Outdoor Features

  • Water Access
  • Shared Private Water Access
  • Deck
  • Shed

Schools

  • Bridgewater-Hebron Village Sch Elementary School
  • Newfound Memorial Middle Sch
  • Newfound Regional High Sch

Utilities

  • Forced Air Heating System
  • Heating System Uses Oil
  • 100 Amp Service
  • Private Water Source
  • Dug Well
  • Electric Water Heater
  • Septic Tank
  • Private Sewer
  • Leach Field

Additional Features

  • Hard or Low Nap Flooring
  • Double Wide

Listing and Financial Details

  • Security Deposit $600

Community Details

Overview

  • Tobey's Whittemore Point Subdivision
  • OWN LAND
  • Maintained Community

Recreation

  • Snow Removal

Property Details

Home Type

Mobile/Manufactured

Year Built

Built in 2001

Lot Details

0.41 Acres

Rental Info

  • Deposit: 600
  • Price Rent2: 950
  • Rental Amount Frequency: Monthly
  • Rental Amount Frequency2: Weekly
  • Price Rented: 1200

Listing Details

  • Status Detail: Leased
  • Style: Double Wide, Manuf/Mobile, Ranch
  • Development Subdivision: Tobey's Whittemore Point
  • Directions: FROM BRISTOL: Head NORTH on NH Route 3A (Mayhew Turnpike) approximately 3.5 miles to Whittemore Point Road South on your LEFT. Whittemore Point South approximately 1.5 miles to Hillcrest Road on your LEFT. Property will be on your RIGHT, #32.
  • Footprint: 28X40
  • Construction: Existing
  • Total Stories: 1
  • Property Class: Rental
  • Property Type: Mobile Home
  • Year Built: 2001
  • List Agent: 9587
  • Special Features: None
  • Property Sub Type: MobileManufactured
  • Stories: 1

Interior Features

  • Appliances: Dryer, Range Hood, Microwave, Range - Electric, Refrigerator, Washer
  • Equipment: Smoke Detector
  • Features Accessibility: 1st Floor Bedroom, 1st Floor Full Bathroom, 1st Floor Hrd Surfce Flr, 1st Floor Laundry
  • Features Interior: Dining Area, Furnished, Kitchen/Dining, Kitchen/Living, Laundry Hook-ups, Living/Dining, Natural Light, Laundry - 1st Floor
  • Total Bedrooms: 3
  • Flooring: Laminate, Vinyl
  • Total Bathrooms: 1
  • Full Bathrooms: 1
  • Level 1: Level 1: Bedroom, Level 1: Dining Room, Level 1: Kitchen, Level 1: Living Room, Level 1: Primary Bedroom
  • Room 1: Living Room, 16'6X12'6, On Level: 1
  • Room 2: Dining Room, 4'6X9, On Level: 1
  • Room 3: Kitchen, 8'6X9, On Level: 1
  • Room 4: Bedroom, 12'6X9, On Level: 1
  • Room 5: 1, 12X8'6
  • Room 6: Primary Bedroom, 12'6X12, On Level: 1
  • Sq Ft - Apx Finished AG: 972
  • Sq Ft - Apx Total: 1944
  • Sq Ft - Apx Total Finished: 972
  • Sq Ft - Apx Unfinished BG: 972

Exterior Features

  • Construction: Manufactured Home, Wood Frame
  • Driveway: Gravel
  • Exterior: Vinyl Siding
  • Foundation: Concrete
  • Road Frontage: Yes
  • Roads: Gravel, Private
  • Roof: Metal
  • Features Exterior: Deck, Natural Shade, Shed
  • Water Body Access: Shared Private
  • Water Body Name: Newfound Lake
  • Water Body Type: Lake
  • Water Frontage Length: 90
  • Water Access Details: Shared-Private
  • Water Body Access 2: Yes

Garage/Parking

  • Parking: Driveway

Utilities

  • Electric: 100 Amp, Circuit Breaker(s)
  • Fuel Company: CN Brown
  • Sewer: Leach Field, Private, Septic
  • Water: Dug Well, Private
  • Water Heater: Electric
  • Heating Fuel: Oil
  • Heating: Forced Air, Hot Air
  • Electric Company: Eversource

Condo/Co-op/Association

  • Restrictions: # of Occupants, Pets - Negotiable, Smoking - No
  • Association Amenities: Building Maintenance, Snow Removal, Landscaping

Schools

  • Elementary School: Bridgewater-Hebron Village Sch
  • High School: Newfound Regional High Sch

Lot Info

  • Lot Sq Ft: 17860
  • Lot Acres: 0.41
  • Lot Description: Country Setting, Landscaped, Subdivision

MLS Schools

  • School District: Newfound Sch Dst SAU 4
  • School Middle Jr: Newfound Memorial Middle Sch

Ownership History

We collect this data history from publicly available records. To have your information removed, we recommend requesting removal directly through your county’s website.

Date Name Owned For Owner Type

Purchase Details

Listed on
Mar 10, 2015
Closed on
Jun 12, 2015
Sold by
Bought by
Seller's Agent
John Worthen
Coldwell Banker Old Mill Properties/B
Buyer's Agent
John Worthen
Coldwell Banker Old Mill Properties/B
List Price
$134,900
Sold Price
$130,000
Premium/Discount to List
-$4,900
-3.63%

Home Financials for this Owner

Home Financials are based on the most recent Mortgage that was taken out on this home.
Original Mortgage
$104,000
Interest Rate
0.0365%
Mortgage Type
Purchase Money Mortgage

Purchase Details

Listed on
Mar 10, 2015
Closed on
Apr 23, 2015
Sold by
Bought by
Seller's Agent
John Worthen
Coldwell Banker Old Mill Properties/B
Buyer's Agent
John Worthen
Coldwell Banker Old Mill Properties/B
List Price
$134,900
Sold Price
$130,000
Premium/Discount to List
-$4,900
-3.63%

Home Financials for this Owner

Home Financials are based on the most recent Mortgage that was taken out on this home.
Original Mortgage
$104,000
Interest Rate
0.0365%
Mortgage Type
Purchase Money Mortgage

Purchase Details

Closed on
Jan 23, 2015
Sold by
Bought by

Home Financials for this Owner

Home Financials are based on the most recent Mortgage that was taken out on this home.
Original Mortgage
$50,000
Interest Rate
0.028%
Mortgage Type
Adjustable Rate Mortgage/ARM
Source: Public Records
Create a Home Valuation Report for This Property
The Home Valuation Report is an in-depth analysis detailing your home's value as well as a comparison with similar homes in the area

Home Values in the Area

Source: Public Records

Average Home Value in this Area


Source: Public Records

Purchase History

We collect this data history from publicly available records. To have your information removed, we recommend requesting removal directly through your county’s website.

Date Buyer Sale Price Title Company
$130,000 --
-- --
$99,000 --
Source: Public Records

Mortgage History

We collect this data history from publicly available records. To have your information removed, we recommend requesting removal directly through your county’s website.

Date Status Borrower Loan Amount
Closed $104,000
Previous Owner $50,000
Closed $70,000
Source: Public Records

Property History

We collect this data history from publicly available records. To have your information removed, we recommend requesting removal directly through your county’s website.

Date Event Price List to Sale Price per Sq Ft Prior Sale
01/18/2018 01/18/18 Rented $1,200 0.0% --
11/13/2017 11/13/17 Under Contract -- -- --
10/31/2017 10/31/17 Price Changed $1,200 -20.0% $1 / Sq Ft
10/19/2017 10/19/17 For Rent $1,500 0.0% --
06/12/2015 06/12/15 Sold $130,000 -3.6% $134 / Sq Ft View Prior Sale
04/29/2015 04/29/15 Pending -- -- --
03/10/2015 03/10/15 For Sale $134,900 0.0% $139 / Sq Ft
04/04/2013 04/04/13 Rented $825 0.0% --
02/21/2013 02/21/13 Under Contract -- -- --
10/11/2012 10/11/12 For Rent $825 -- --
Source: PrimeMLS

Tax History

We collect this data history from publicly available records. To have your information removed, we recommend requesting removal directly through your county’s website.

Year Tax Paid Tax Assessment Tax Assessment Total Assessment is a certain percentage of the fair market value that is determined by local assessors to be the total taxable value of land and additions on the property. Land Improvement
2025 $1,200 $188,900 $124,200 $64,700
2024 $1,016 $188,200 $124,200 $64,000
2023 $944 $117,100 $77,800 $39,300
2022 $967 $117,100 $77,800 $39,300
2021 $968 $117,100 $77,800 $39,300
2020 $981 $117,100 $77,800 $39,300
2019 $4,471 $125,200 $77,400 $47,800
2018 $1,187 $125,200 $77,400 $47,800
2017 $1,204 $125,200 $77,400 $47,800
2016 $1,181 $125,200 $77,400 $47,800
2015 $1,159 $119,100 $77,400 $41,700
2014 $1,111 $119,100 $77,400 $41,700
Source: Public Records

Agents Affiliated with this Home

  • Section Image
  • Section Image
  • Section Image
See All Agents

Map

Source: PrimeMLS

MLS Number: 4664729

PrimeMLS
Your Personal Tour Guide

Ask me questions while you tour the home.