
Jennifer Kamens
Berkshire Hathaway NE Prop.
(860) 385-6843
83 Total Sales
3 in Simsbury
$185K - $450K Price Range
Estimated Value: $999,383
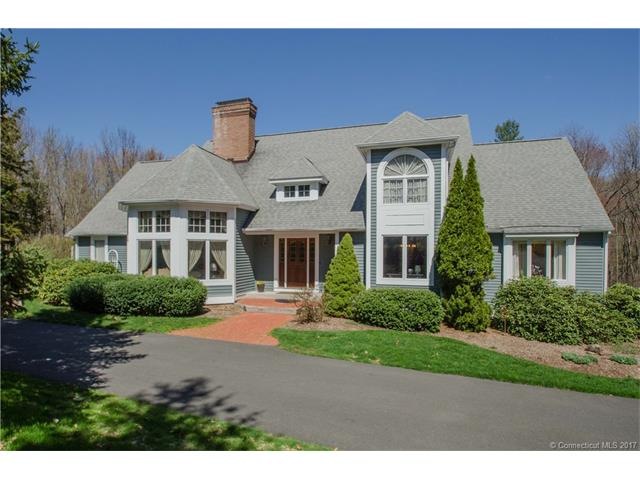
VACATION YEAR ROUND AT THIS BEAUTIFUL HOME SITUATED ON A CUL DE SAC ON FOUR ACRES AND CONVENIENTLY LOCATED FOR AN EASY COMMUTE TO WORK AND MINUTES AWAY FROM GREAT SHOPPING, RESTAURANTS AND ENTERTAINMENT. LIVING ROOM AND FAMILY ROOM SHARE A STONE FIREPLACE. A GRACIOUS FOYER, A MASTER SUITE WITH AN ENSUITE BATH, DECK, LAUNDRY, MUD ROOM AND AN OFFICE COMPLETE THE FIRST FLOOR. THREE SPACIOUS BEDROOMS AND TWO FULL BATHS ON THE SECOND FLOOR. YOU'LL ALSO ENJOY A LOVELY FIREPLACED SITTING AREA ON THE SECOND FLOOR. THE WALKOUT LOWER LEVEL FEATURES AN EXERCISE ROOM, WORKSHOP, REC ROOM AND GAME ROOM. ENJOY OUTDOOR LIVING THIS SUMMER ON THE SPACIOUS DECK WHILE ENJOYING THE GORGEOUS POOL! $360 ANNUAL ASSOCIATION DUES FOR COMMON GROUNDS MAINTENANCE.
Last Agent to Sell the Property
Coldwell Banker Realty License #RES.0790799 Listed on: 04/19/2017
Last Buyer's Agent
DonnellyRtly Partners Team
Keller Williams Realty
We collect this data history from publicly available records. To have your information removed, we recommend requesting removal directly through your county’s website.
Jennifer Kamens
Berkshire Hathaway NE Prop.
(860) 385-6843
83 Total Sales
3 in Simsbury
$185K - $450K Price Range
Pam Famiglietti
William Raveis Real Estate
(475) 219-6733
162 Total Sales
1 in Simsbury
$400,000 Price
Bluma Katz
mygoodagent
(475) 800-8811
88 Total Sales
1 in Simsbury
$1,050,000 Price
Catherine Leake
Coldwell Banker Realty
(860) 483-3126
125 Total Sales
9 in Simsbury
$270K - $660K Price Range
Jacek Mikolajczyk
Berkshire Hathaway NE Prop.
(860) 781-9643
266 Total Sales
4 in Simsbury
$325K - $675K Price Range
Erin Giguiere
Regall Realty, LLC
(860) 500-1294
41 Total Sales
3 in Simsbury
$265K - $525K Price Range
We collect this data history from publicly available records. To have your information removed, we recommend requesting removal directly through your county’s website.
| Date | Buyer | Sale Price | Title Company |
|---|---|---|---|
| -- | None Available | ||
| -- | None Available | ||
| $547,500 | -- | ||
| $562,500 | -- | ||
| $428,000 | -- | ||
| $410,000 | -- |
We collect this data history from publicly available records. To have your information removed, we recommend requesting removal directly through your county’s website.
| Date | Status | Borrower | Loan Amount |
|---|---|---|---|
| Previous Owner | $409,000 | ||
| Closed | $424,100 | ||
| Previous Owner | $414,500 | ||
| Previous Owner | $322,700 | ||
| Previous Owner | $358,000 | ||
| Previous Owner | $80,000 | ||
| Previous Owner | $370,000 | ||
| Previous Owner | $350,000 |
We collect this data history from publicly available records. To have your information removed, we recommend requesting removal directly through your county’s website.
| Date | Event | Price | List to Sale | Price per Sq Ft | Prior Sale |
|---|---|---|---|---|---|
| 07/26/2017 07/26/17 | Sold | $547,500 | -3.9% | $148 / Sq Ft | |
| 06/05/2017 06/05/17 | Pending | -- | -- | -- | |
| 05/24/2017 05/24/17 | Price Changed | $569,900 | -1.7% | $154 / Sq Ft | |
| 04/19/2017 04/19/17 | For Sale | $579,900 | +3.1% | $157 / Sq Ft | |
| 07/02/2014 07/02/14 | Sold | $562,500 | -6.1% | $152 / Sq Ft | View Prior Sale |
| 05/25/2014 05/25/14 | Pending | -- | -- | -- | |
| 04/29/2014 04/29/14 | For Sale | $599,000 | -- | $162 / Sq Ft |
We collect this data history from publicly available records. To have your information removed, we recommend requesting removal directly through your county’s website.
| Year | Tax Paid | Tax Assessment Tax Assessment Total Assessment is a certain percentage of the fair market value that is determined by local assessors to be the total taxable value of land and additions on the property. | Land | Improvement |
|---|---|---|---|---|
| 2025 | $18,077 | $529,200 | $103,880 | $425,320 |
| 2024 | $17,628 | $529,200 | $103,880 | $425,320 |
| 2023 | $16,839 | $529,200 | $103,880 | $425,320 |
| 2022 | $14,895 | $385,570 | $110,880 | $274,690 |
| 2021 | $14,895 | $385,570 | $110,880 | $274,690 |
| 2020 | $14,301 | $385,570 | $110,880 | $274,690 |
| 2019 | $14,389 | $385,570 | $110,880 | $274,690 |
| 2018 | $15,973 | $424,930 | $110,880 | $314,050 |
| 2017 | $19,083 | $492,350 | $167,580 | $324,770 |
| 2016 | $18,276 | $492,350 | $167,580 | $324,770 |
| 2015 | $18,276 | $492,350 | $167,580 | $324,770 |
| 2014 | $18,286 | $492,350 | $167,580 | $324,770 |
Seller's Agent in 2017
Marla Byrnes
Coldwell Banker Realty
(860) 212-4501
45 Total Sales
D
Buyer's Agent in 2017
DonnellyRtly Partners Team
Keller Williams Realty
Seller's Agent in 2014
Erica Maglieri
Berkshire Hathaway Home Services
(860) 324-6842
63 Total Sales
Source: SmartMLS
MLS Number: G10213950
APN: SIMS-000006J-000128-000017
Disclaimer: Certain information contained herein is derived from information provided by parties other than Homes.com. All information provided is deemed reliable, but is not guaranteed to be accurate and should be independently verified.
IDX information is provided exclusively for personal, non-commercial use, and may not be used for any purpose other than to identify prospective properties consumers may be interested in purchasing. Information is deemed reliable but not guaranteed.
Ask me questions while you tour the home.