
Nadine Pelletier
Coldwell Banker Realty Bedford NH
(833) 541-9786
62 Total Sales
1 in Atkinson
$490,000 Price

Estimated Value: $713,000 - $808,000
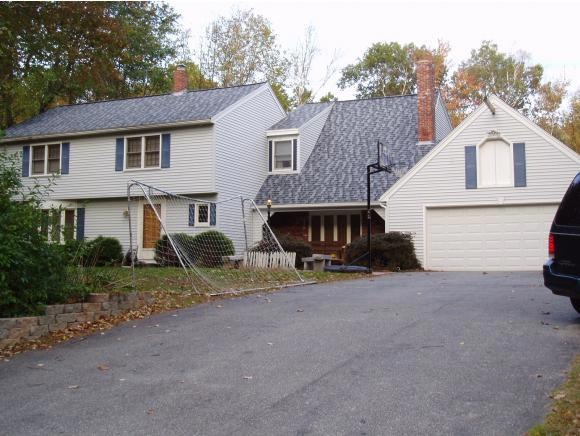
$30K PRICE REDUCTION! great investment for this spacious Colonial boasting 4200 sqft. Home is situated on 1 acre in desirable Atkinson, NH. Open concept updated 35x14 Kitchen with dining area, breakfast bar and plenty of cabinets, formal living room w/ bow window, 32x20 great room w/fireplace centered within a huge hearth wood stove insert, sliders to patio leading to fabulous backyard with inground pool and pool shed . 2nd floor features large master bedroom and 2 additional large bedrooms extra room for office/study and laundy room hookups. Full finished lower level w/shelving, wood stove hookup,3/4 bath, laundry room and extra large storage room adjacent to basement. oversized 2 car attached garage w/storage above. 3 energy efficient heating zones, new roof and a bonus of generator ready. Home is ideal for growing family, great entertaining and just a place to call home. Walking distance to park fields and golf course. Some TLC needed.
Last Agent to Sell the Property
Dianne Carlson
BHHS Verani Realty Hampstead Brokerage Phone: 603-819-9202 License #012584 Listed on: 02/18/2015
Last Buyer's Agent
Patricia Nunez
Redfin Corporation License #069321
We collect this data history from publicly available records. To have your information removed, we recommend requesting removal directly through your county’s website.
Nadine Pelletier
Coldwell Banker Realty Bedford NH
(833) 541-9786
62 Total Sales
1 in Atkinson
$490,000 Price
Kevin Gettings
Keller Williams Gateway Realty/Salem
(877) 719-5307
50 Total Sales
1 in Atkinson
$395,000 Price
Debbie Collyns
Keller Williams Gateway Realty/Salem
(877) 719-0667
84 Total Sales
2 in Atkinson
$681,000 Price Range
Andrew McAloon
Lamacchia Realty, Inc.
(978) 736-3628
28 Total Sales
2 in Atkinson
$842,000 Price Range
Susan Ducharme
Coldwell Banker Realty Nashua
(351) 208-1032
58 Total Sales
4 in Atkinson
$327K - $405K Price Range
Dawn Desruisseaux
(866) 393-5809
72 Total Sales
1 in Atkinson
$594,000 Price
We collect this data history from publicly available records. To have your information removed, we recommend requesting removal directly through your county’s website.
| Date | Buyer | Sale Price | Title Company |
|---|---|---|---|
| $305,000 | -- |
We collect this data history from publicly available records. To have your information removed, we recommend requesting removal directly through your county’s website.
| Date | Status | Borrower | Loan Amount |
|---|---|---|---|
| Open | $221,000 | ||
| Open | Willie | $400,000 | |
| Closed | Willie | $90,000 | |
| Closed | Willie Willie-Bonglo P | $414,000 | |
| Closed | Willie-Bonglo Patrick K | $322,675 | |
| Closed | Willie-Bonglo Patrick K | $312,986 |
We collect this data history from publicly available records. To have your information removed, we recommend requesting removal directly through your county’s website.
| Date | Event | Price | List to Sale | Price per Sq Ft |
|---|---|---|---|---|
| 06/17/2015 06/17/15 | Sold | $305,000 | -19.6% | $73 / Sq Ft |
| 05/04/2015 05/04/15 | Pending | -- | -- | -- |
| 02/18/2015 02/18/15 | For Sale | $379,500 | -- | $90 / Sq Ft |
We collect this data history from publicly available records. To have your information removed, we recommend requesting removal directly through your county’s website.
| Year | Tax Paid | Tax Assessment Tax Assessment Total Assessment is a certain percentage of the fair market value that is determined by local assessors to be the total taxable value of land and additions on the property. | Land | Improvement |
|---|---|---|---|---|
| 2025 | $7,243 | $565,000 | $225,000 | $340,000 |
| 2024 | $7,300 | $565,000 | $225,000 | $340,000 |
| 2023 | $8,193 | $565,000 | $225,000 | $340,000 |
| 2022 | $6,933 | $565,000 | $225,000 | $340,000 |
| 2021 | $6,983 | $565,000 | $225,000 | $340,000 |
| 2020 | $6,999 | $381,600 | $150,000 | $231,600 |
| 2019 | $6,743 | $381,600 | $150,000 | $231,600 |
| 2018 | $6,842 | $381,600 | $150,000 | $231,600 |
| 2017 | $6,983 | $381,600 | $150,000 | $231,600 |
| 2016 | $6,823 | $381,600 | $150,000 | $231,600 |
| 2015 | $6,809 | $356,500 | $145,000 | $211,500 |
| 2014 | $6,809 | $356,500 | $145,000 | $211,500 |
| 2013 | $6,850 | $360,500 | $145,000 | $215,500 |
DC
Seller's Agent in 2015
Dianne Carlson
BHHS Verani Realty Hampstead
PN
Buyer's Agent in 2015
Patricia Nunez
Redfin Corporation
Source: PrimeMLS
MLS Number: 4403828
APN: ATKI-000011-000003-000053
Disclaimer: Certain information contained herein is derived from information provided by parties other than Homes.com. All information provided is deemed reliable, but is not guaranteed to be accurate and should be independently verified.
Copyright 2026 PrimeMLS, Inc. All rights reserved. This information is deemed reliable, but not guaranteed. The data relating to real estate displayed on this display comes in part from the IDX Program of PrimeMLS. The information being provided is for consumers’ personal, non-commercial use and may not be used for any purpose other than to identify prospective properties consumers may be interested in purchasing.
Ask me questions while you tour the home.