
Mary Ann Shepard
Monadnock Region Real Estate Group, LLC
(833) 689-0026
63 Total Sales
1 in Bradford
$1,850,000 Price


Estimated Value: $457,776
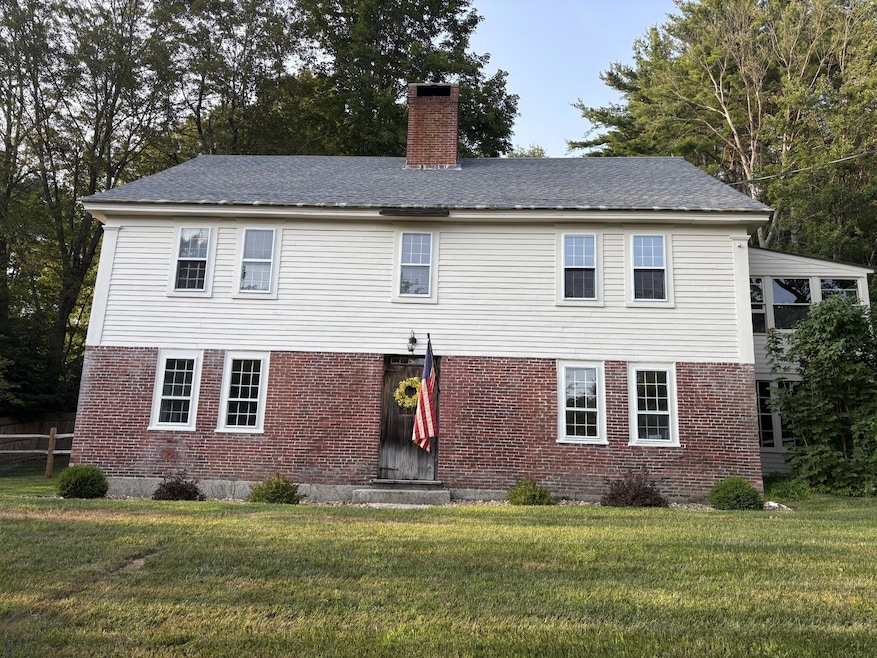
Step into a rare piece of NH history with this beautifully restored 1792 Colonial, originally built by John Brown, a Founder of Bradford. (Bradford is also the birthplace of MA Governor John Quincy Adams Brackett.) Set on 3.1 lush acres in the heart of downtown Bradford, this exceptional home blends rich heritage with modern comfort. Thoughtfully and tastefully updated, the home retains its original charm with brick-faced architecture, wide board floors, exposed beams, built-in cabinetry, grain painted doors, paneled walls, and bead-board sheathing. The attention to historic detail is matched with major system updates including a new roof, freshly painted exterior, and a 3 year old septic system - making this property truly turn-key. Enjoy scenic views, mature landscaping, and a tranquil setting just 5 mins. to Lake Massasecum, I-89, and 10 mins. to Mount Sunapee Resort and Pats Peak. Whether you are seeking a permanent residence, weekend escape, or potential business opportunity (zoned Res/Bus), this home offers the perfect balance of history, beauty, and convenience.
Last Agent to Sell the Property
BHG Masiello Meredith License #059116 Listed on: 07/29/2025
We collect this data history from publicly available records. To have your information removed, we recommend requesting removal directly through your county’s website.
Mary Ann Shepard
Monadnock Region Real Estate Group, LLC
(833) 689-0026
63 Total Sales
1 in Bradford
$1,850,000 Price
Brenda Maggy
Beach Homes Realty
(207) 337-9917
125 Total Sales
1 in Bradford
$355,000 Price
Melissa Perrault
Keller Williams Realty Metro-Concord
(603) 420-2039
78 Total Sales
1 in Bradford
$105,000 Price
Jenna Sievers
Dolan Real Estate
(603) 605-0570
89 Total Sales
5 in Bradford
$125K - $555K Price Range
Jonathan Farwell
Keller Williams Realty-Metropolitan
(207) 690-5247
59 Total Sales
1 in Bradford
$618,000 Price
Kerry Raymond
Coldwell Banker Realty Center Harbor NH
(888) 302-6471
73 Total Sales
1 in Bradford
$484,500 Price
We collect this data history from publicly available records. To have your information removed, we recommend requesting removal directly through your county’s website.
| Date | Buyer | Sale Price | Title Company |
|---|---|---|---|
| $443,000 | -- | ||
| $369,000 | None Available | ||
| -- | None Available |
We collect this data history from publicly available records. To have your information removed, we recommend requesting removal directly through your county’s website.
| Date | Status | Borrower | Loan Amount |
|---|---|---|---|
| Closed | $310,000 | ||
| Previous Owner | $300,000 |
We collect this data history from publicly available records. To have your information removed, we recommend requesting removal directly through your county’s website.
| Date | Event | Price | List to Sale | Price per Sq Ft | Prior Sale |
|---|---|---|---|---|---|
| 09/19/2025 09/19/25 | Sold | $443,000 | -1.5% | $269 / Sq Ft | |
| 07/29/2025 07/29/25 | For Sale | $449,900 | +21.9% | $273 / Sq Ft | |
| 09/01/2023 09/01/23 | Sold | $369,000 | -2.6% | $369 / Sq Ft | View Prior Sale |
| 07/18/2023 07/18/23 | Pending | -- | -- | -- | |
| 07/07/2023 07/07/23 | Price Changed | $379,000 | -5.2% | $379 / Sq Ft | |
| 07/06/2023 07/06/23 | Price Changed | $399,900 | -2.4% | $400 / Sq Ft | |
| 06/30/2023 06/30/23 | For Sale | $409,900 | +49.1% | $410 / Sq Ft | |
| 09/27/2022 09/27/22 | Sold | $275,000 | +3.8% | $275 / Sq Ft | View Prior Sale |
| 08/22/2022 08/22/22 | Pending | -- | -- | -- | |
| 08/19/2022 08/19/22 | For Sale | $264,900 | -- | $265 / Sq Ft |
We collect this data history from publicly available records. To have your information removed, we recommend requesting removal directly through your county’s website.
| Year | Tax Paid | Tax Assessment Tax Assessment Total Assessment is a certain percentage of the fair market value that is determined by local assessors to be the total taxable value of land and additions on the property. | Land | Improvement |
|---|---|---|---|---|
| 2025 | $6,976 | $413,000 | $162,200 | $250,800 |
| 2024 | $6,496 | $413,000 | $162,200 | $250,800 |
| 2023 | $5,832 | $209,800 | $82,200 | $127,600 |
| 2022 | $5,180 | $209,800 | $82,200 | $127,600 |
| 2021 | $5,016 | $209,800 | $82,200 | $127,600 |
| 2020 | $5,006 | $209,800 | $82,200 | $127,600 |
| 2019 | $4,410 | $158,000 | $47,200 | $110,800 |
| 2018 | $3,384 | $160,700 | $47,200 | $113,500 |
| 2017 | $3,544 | $160,700 | $47,200 | $113,500 |
| 2016 | $4,242 | $160,700 | $47,200 | $113,500 |
| 2015 | $4,332 | $160,700 | $47,200 | $113,500 |
| 2014 | $4,603 | $197,800 | $69,900 | $127,900 |
| 2013 | $4,435 | $197,800 | $69,900 | $127,900 |
Seller's Agent in 2025
Wendy Griffith
BHG Masiello Meredith
(603) 387-4340
27 Total Sales
Buyer's Agent in 2025
Bobbi Toth
BHHS Verani Concord
(603) 762-5212
18 Total Sales
Seller's Agent in 2023
Caroline Cahall
EXP Realty
(603) 660-1343
62 Total Sales
Source: PrimeMLS
MLS Number: 5053988
APN: BRAD-000017-000000-000025
Disclaimer: Certain information contained herein is derived from information provided by parties other than Homes.com. All information provided is deemed reliable, but is not guaranteed to be accurate and should be independently verified.
Copyright 2026 PrimeMLS, Inc. All rights reserved. This information is deemed reliable, but not guaranteed. The data relating to real estate displayed on this display comes in part from the IDX Program of PrimeMLS. The information being provided is for consumers’ personal, non-commercial use and may not be used for any purpose other than to identify prospective properties consumers may be interested in purchasing.
Ask me questions while you tour the home.