
Jeri Sewell
Compass Realty Group
(618) 538-1001
101 Total Sales
9 in Saint Peters
$275K - $485K Price Range
Estimated Value: $457,157
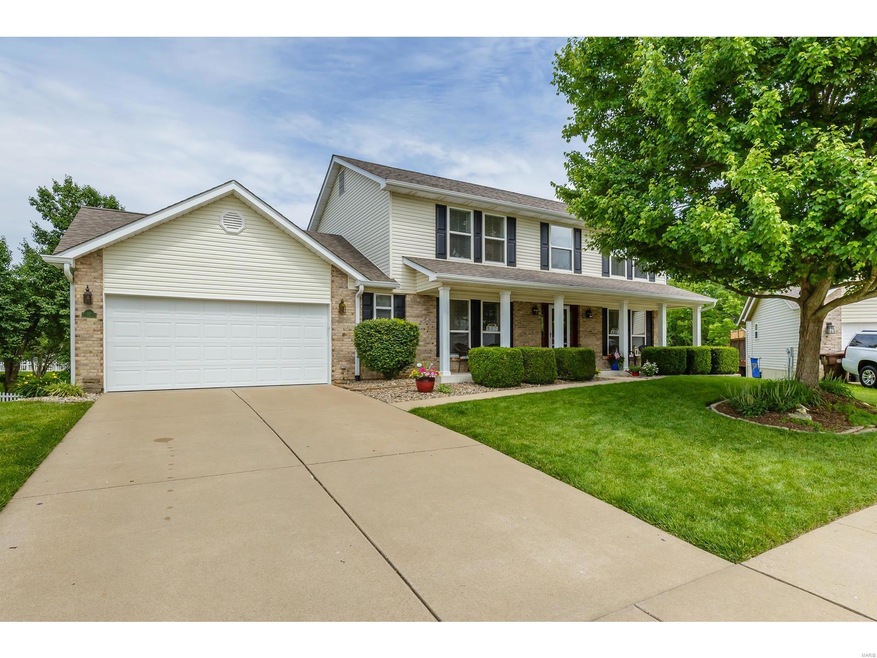
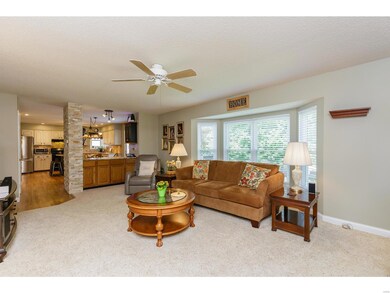
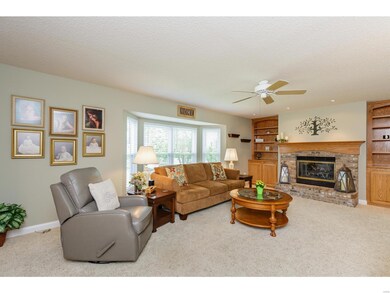
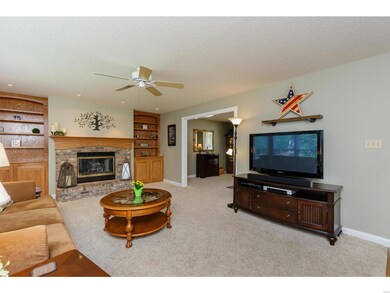
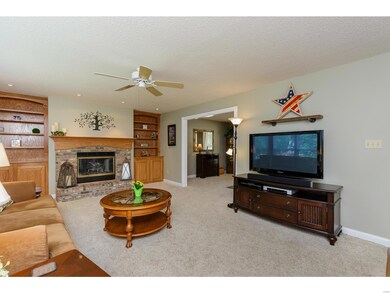
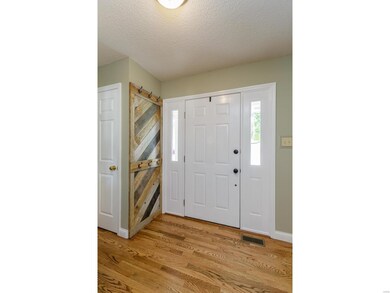
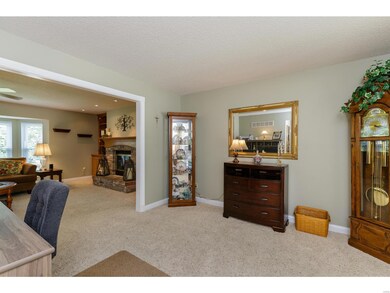
This home is OUTSTANDING! - Original Owners - Too many updates to mention. But I will name a few! - Hardwood (just refinished) on main level - Gas Fireplace w/surrounding bookshelves w/lighting - updated kitchen with granite countertops and tile backsplash-under counter lighting - large main floor laundry - o/s garage (in depth) formal living/dining rooms - four bedrooms w/laminate flooring - master bath has tiled surround encompassing the sunken tub - zoned heating and cooling - finished w/o lower level with storage galore - park like yard next to a walking trail. Come see for yourself for more magnificent updates.
Last Agent to Sell the Property
Coldwell Banker Realty - Gundaker License #1999117148 Listed on: 06/07/2019
We collect this data history from publicly available records. To have your information removed, we recommend requesting removal directly through your county’s website.
Jeri Sewell
Compass Realty Group
(618) 538-1001
101 Total Sales
9 in Saint Peters
$275K - $485K Price Range
Kathy Burks
Nettwork Global
(314) 310-7171
81 Total Sales
3 in Saint Peters
$175K - $480K Price Range
Jennifer Stephens
Alexander Realty Inc
(636) 389-4688
81 Total Sales
6 in Saint Peters
$170K - $390K Price Range
Dawn Labeau
ReeceNichols Real Estate
(314) 530-3631
111 Total Sales
12 in Saint Peters
$130K - $585K Price Range
Richard Hawkins
Coldwell Banker Realty - Gundaker
(314) 582-2293
64 Total Sales
7 in Saint Peters
$139K - $735K Price Range
Stacey Blondin
Main St. Real Estate
(314) 648-8742
225 Total Sales
3 in Saint Peters
$135K - $356K Price Range
We collect this data history from publicly available records. To have your information removed, we recommend requesting removal directly through your county’s website.
| Date | Buyer | Sale Price | Title Company |
|---|---|---|---|
| -- | Investors Title Company |
We collect this data history from publicly available records. To have your information removed, we recommend requesting removal directly through your county’s website.
| Date | Status | Borrower | Loan Amount |
|---|---|---|---|
| Open | $262,500 | ||
| Closed | $210,000 | ||
| Previous Owner | $152,000 | ||
| Previous Owner | $148,546 |
We collect this data history from publicly available records. To have your information removed, we recommend requesting removal directly through your county’s website.
| Date | Event | Price | List to Sale | Price per Sq Ft |
|---|---|---|---|---|
| 08/01/2019 08/01/19 | Sold | -- | -- | -- |
| 06/13/2019 06/13/19 | Pending | -- | -- | -- |
| 06/07/2019 06/07/19 | For Sale | $304,500 | -- | $105 / Sq Ft |
We collect this data history from publicly available records. To have your information removed, we recommend requesting removal directly through your county’s website.
| Year | Tax Paid | Tax Assessment Tax Assessment Total Assessment is a certain percentage of the fair market value that is determined by local assessors to be the total taxable value of land and additions on the property. | Land | Improvement |
|---|---|---|---|---|
| 2026 | $5,053 | $73,605 | ||
| 2025 | $4,763 | $73,605 | ||
| 2023 | $4,763 | $69,018 | ||
| 2022 | $4,225 | $57,518 | $0 | $0 |
| 2021 | $4,230 | $57,518 | $0 | $0 |
| 2020 | $3,825 | $50,069 | $0 | $0 |
| 2019 | $3,813 | $50,069 | $0 | $0 |
| 2018 | $3,375 | $42,596 | $0 | $0 |
| 2017 | $3,351 | $42,596 | $0 | $0 |
| 2016 | $3,303 | $40,453 | $0 | $0 |
| 2015 | $3,093 | $40,453 | $0 | $0 |
| 2014 | $2,781 | $35,635 | $0 | $0 |
Seller's Agent in 2019
Cathy LeRoy
Coldwell Banker Realty - Gundaker
(314) 941-3004
62 Total Sales
Buyer's Agent in 2019
Matt Delhougne
DRG - Delhougne Realty Group
(636) 238-3830
3 Total Sales
Source: MARIS MLS
MLS Number: MIS19041738
APN: 2-0124-7239-00-0034.0000000
Disclaimer: Certain information contained herein is derived from information provided by parties other than Homes.com. All information provided is deemed reliable, but is not guaranteed to be accurate and should be independently verified.
All data is obtained from various sources and may not have been verified by broker or MLS GRID. Supplied Open House Information is subject to change without notice. All information should be independently reviewed and verified for accuracy. Properties may or may not be listed by the office/agent presenting the information. Some IDX listings have been excluded from this website.
Listings courtesy of MARIS MLS as distributed by MLS GRID.
Based on information submitted to the MLS GRID
Ask me questions while you tour the home.