NOT LISTED FOR SALE

32 Route 103 S Unit C-4 Ludlow, VT 05149

Ludlow Area

Estimated Value: $372,333

3 Beds
2 Baths
1,116 Sq Ft
1984 Built

Sale Details

Date Sold: May 16, 2022

Last sale price $360,000 $323 Per Sq Ft

Est. 3% increase in value since last sale

Current estimated payment $2,722 / mo

3 Days on Market

Highlights

  • Ski Accessible
  • River Nearby
  • Deck
  • River Front
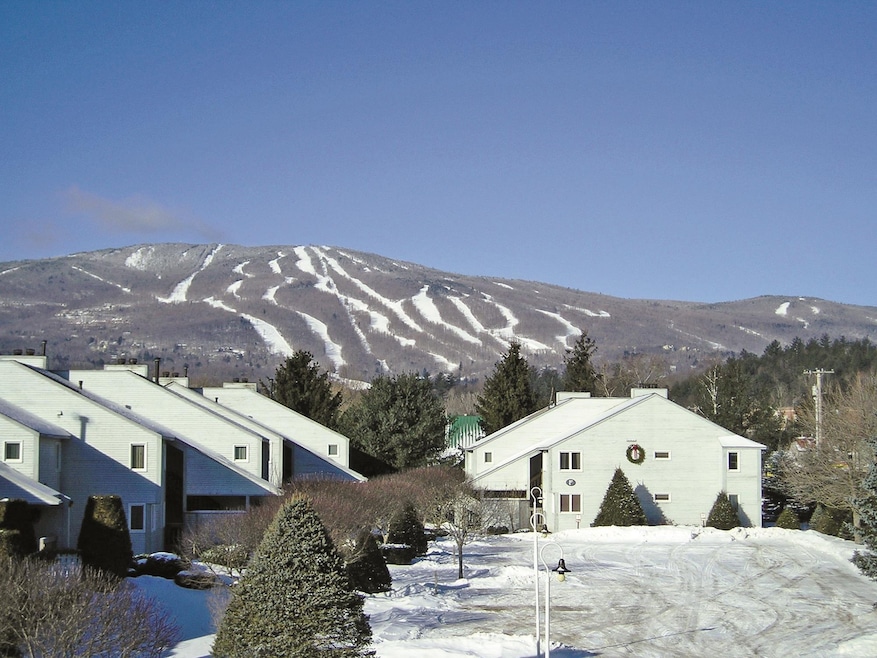
  • Mountain View
  • Contemporary Architecture

About This Home

As of May 2022

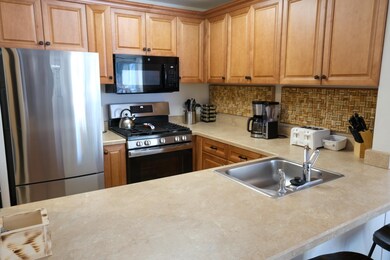
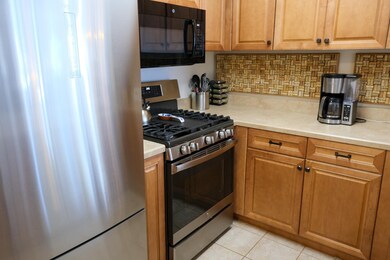
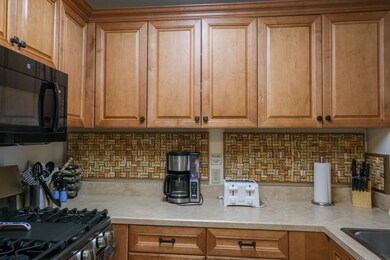
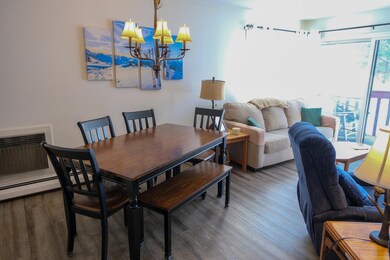
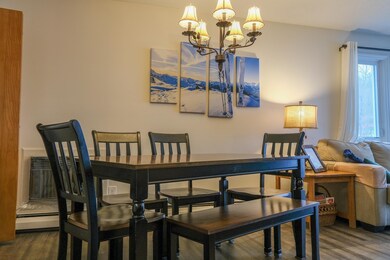
Great opportunity to live within a four season development just minutes to Okemo Mountain. In the warmer months enjoy frontage of the Black River, an outdoor pool and beautiful landscaping. This three bedroom two bathroom condo has seen many updates to include the kitchen, flooring, paint, and furnishings. Open floor plan with breakfast bar, and wood burning fireplace. Great private deck space overlooking the pool.

Last Agent to Sell the Property

Katherine Burns

William Raveis Real Estate Vermont Properties License #081.0003674 Listed on: 03/07/2022

William Raveis Real Estate Vermont Properties

Last Buyer's Agent

Joseph Karl

William Raveis Real Estate Vermont Properties License #082.0007163

William Raveis Real Estate Vermont Properties
Create a Home Valuation Report for This Property
The Home Valuation Report is an in-depth analysis detailing your home's value as well as a comparison with similar homes in the area

Property Details

Home Type

  • Condominium

Est. Annual Taxes

  • $3,160

Year Built

  • Built in 1984

Lot Details

  • River Front
  • End Unit
  • Landscaped

HOA Fees

  • $420 Monthly HOA Fees

Home Design

  • Contemporary Architecture
  • Pillar, Post or Pier Foundation
  • Wood Frame Construction
  • Shingle Roof
  • Clap Board Siding

Interior Spaces

  • 1,116 Sq Ft Home
  • 1-Story Property
  • Furnished
  • Wood Burning Fireplace
  • Screen For Fireplace
  • Natural Light
  • Blinds
  • Drapes & Rods
  • Open Floorplan
  • Dining Area
  • Mountain Views

Kitchen

  • Electric Range
  • Dishwasher

Flooring

  • Carpet
  • Tile
  • Slate Flooring

Bedrooms and Bathrooms

  • 3 Bedrooms
  • En-Suite Primary Bedroom
  • Bathroom on Main Level
  • 2 Full Bathrooms
  • Bathtub

Laundry

  • Laundry on main level
  • Dryer
  • Washer

Home Security

Parking

  • 2 Car Parking Spaces
  • Gravel Driveway
  • Shared Driveway
  • Unpaved Parking
  • On-Site Parking
  • Off-Street Parking
  • Unassigned Parking

Accessible Home Design

  • Accessible Parking

Outdoor Features

  • River Nearby
  • Deck
  • Outdoor Storage

Schools

  • Ludlow Elementary School
  • Choice Middle School
  • Choice High School

Utilities

  • Air Conditioning
  • Cooling System Mounted In Outer Wall Opening
  • Baseboard Heating
  • Hot Water Heating System
  • Heating System Uses Gas
  • Liquid Propane Gas Water Heater
  • High Speed Internet
  • Phone Available
  • Cable TV Available

Listing and Financial Details

  • Exclusions: Wooden bear in living room

Community Details

Overview

  • Association fees include landscaping, plowing, trash, firewood
  • Master Insurance
  • Scott Baitz Association
  • Brookhaven Condos
  • Maintained Community

Amenities

  • Common Area
  • Door to Door Trash Pickup

Recreation

  • Community Pool
  • Trails
  • Ski Accessible
  • Snow Removal

Pet Policy

  • Pets Allowed

Security

  • Carbon Monoxide Detectors
  • Fire and Smoke Detector

Property Details

Home Type

Condominium

Est. Annual Taxes

$3,160

Year Built

Built in 1984

Lot Details

0 Sq Ft Lot

HOA Fees

$420 per month

Listing Details

  • Status Detail: Closed
  • Style: Contemporary, End Unit
  • Directions: Head south on VT route 103, Brookhaven Condominiums is going to be on your right.
  • Flood Zone: Yes
  • Units per Building: 8
  • Construction: Existing
  • Items Excluded: Wooden bear in living room
  • Total Stories: 1
  • Price Per Sq Ft: 322.58
  • Property Class: Residential
  • Property Type: Condo
  • Year Built: 1984
  • List Agent: 18350
  • Special Features: None
  • Property Sub Type: Condos
  • Stories: 1

Interior Features

  • Appliances: Dishwasher, Dryer, Range - Electric, Refrigerator, Washer
  • Equipment: Air Conditioner, CO Detector, Smoke Detectr-Hard Wired
  • Features Accessibility: 1st Floor Bedroom, 1st Floor Full Bathroom, Access Laundry No Steps, Access Parking, Bathroom w/Tub, One-Level Home, 1st Floor Laundry
  • Features Interior: Blinds, Dining Area, Draperies, Fireplace - Screens/Equip, Fireplace - Wood, Fireplaces - 1, Furnished, Kitchen/Dining, Kitchen/Living, Laundry Hook-ups, Living/Dining, Primary BR w/ BA, Natural Light, Window Treatment, Laundry - 1st Floor
  • Total Bedrooms: 3
  • Flooring: Carpet, Slate/Stone, Tile
  • Total Bathrooms: 2
  • Full Bathrooms: 2
  • Level 1: Level 1: Bedroom, Level 1: Dining Room, Level 1: Kitchen, Level 1: Living Room, Level 1: Primary Bedroom
  • Room 1: Kitchen, 9 x 9, On Level: 1
  • Room 2: Dining Room, 8 x 10, On Level: 1
  • Room 3: Living Room, 13 x 14, On Level: 1
  • Room 4: Primary Bedroom, 14 x 12, On Level: 1
  • Room 5: 1, 10 x 12
  • Room 6: Bedroom, 8 x 10, On Level: 1
  • Sq Ft - Apx Finished AG: 1116
  • Sq Ft - Apx Total: 1116
  • Sq Ft - Apx Total Finished: 1116

Exterior Features

  • Construction: Wood Frame
  • Driveway: Common/Shared, Gravel
  • Exterior: Clapboard
  • Foundation: Pier/Column, Post/Piers
  • Roads: Paved, Public
  • Roof: Shingle - Asphalt
  • Features Exterior: Trash, Deck, Natural Shade, Storage

Garage/Parking

  • Parking: Off Street, On-Site, Parking Spaces 2, Unassigned, Unpaved

Utilities

  • Cable Company: Comcast
  • Electric: Circuit Breaker(s)
  • Fuel Company: Irving
  • Sewer: Public
  • Water: Public
  • Water Heater: Gas - LP/Bottle
  • Heating Fuel: Gas - LP/Bottle
  • Heating: Baseboard, Hot Water
  • Cooling: Wall AC Units
  • Electric Company: Ludlow Electric
  • Utilities: Cable - Available, Gas - Lp/Bottle, High Speed Intrnt -Avail, Telephone Available

Condo/Co-op/Association

  • Restrictions: Pets - Allowed
  • HOA Fee Frequency: Monthly
  • Fee: 420
  • Fee Includes: Landscaping, Plowing, Trash, Firewood
  • Condo Fees: Yes
  • Condo Name: Brookhaven
  • Management Company: Scott Baitz
  • Association Amenities: Building Maintenance, Master Insurance, Landscaping, Common Acreage, Pool - In-Ground, Snow Removal, Trash Removal

Fee Information

  • Tax Class: Non-Homestead

Schools

  • Elementary School: Ludlow Elementary School
  • High School: Choice

Lot Info

  • Common Land Acres: 7.75
  • Lot Description: Condo Development, Landscaped, Mountain View, River, River Frontage, Ski Area, Trail/Near Trail, View
  • Surveyed: Yes
  • Zoning: Residential
  • Deed Book: 432
  • Deed Page: 196
  • Deed Recorded Type: Warranty
  • Unit/Lot Number: C4

Tax Info

  • Tax Gross Amount: 3160.42
  • Tax Year: 2021

MLS Schools

  • School District: Two Rivers Supervisory Union
  • School Middle Jr: Choice

Ownership History

We collect this data history from publicly available records. To have your information removed, we recommend requesting removal directly through your county’s website.

Date Name Owned For Owner Type

Purchase Details

Listed on
Mar 7, 2022
Closed on
May 16, 2022
Sold by
Bought by
Seller's Agent
Katherine Burns
William Raveis Real Estate Vermont Properties
Buyer's Agent
Joseph Karl
William Raveis Real Estate Vermont Properties
List Price
$360,000
Sold Price
$360,000
Current Estimated Value
$372,333

Home Financials for this Owner

Home Financials are based on the most recent Mortgage that was taken out on this home.
Estimated Appreciation
$12,333
Avg. Annual Appreciation
0.79%

Purchase Details

Listed on
May 20, 2020
Closed on
Jul 17, 2020
Sold by
Bought by
Seller's Agent
Katherine Burns
William Raveis Real Estate Vermont Properties
Buyer's Agent
Sarah Sheehan
William Raveis Real Estate Vermont Properties
List Price
$180,000
Sold Price
$190,000
Premium/Discount to List
$10,000
5.56%

Home Financials for this Owner

Home Financials are based on the most recent Mortgage that was taken out on this home.
Avg. Annual Appreciation
41.80%

Purchase Details

Listed on
Jan 27, 2017
Closed on
Apr 4, 2018
Sold by
Bought by
Seller's Agent
Katherine Burns
William Raveis Real Estate Vermont Properties
Buyer's Agent
Sarah Sheehan
William Raveis Real Estate Vermont Properties
List Price
$159,000
Sold Price
$128,000
Premium/Discount to List
-$31,000
-19.5%

Home Financials for this Owner

Home Financials are based on the most recent Mortgage that was taken out on this home.
Avg. Annual Appreciation
18.83%
Source: Public Records

Home Values in the Area

Source: Public Records

Average Home Value in this Area


Source: Public Records

Agents Specializing in Ludlow, VT

See All Agents

Purchase History

We collect this data history from publicly available records. To have your information removed, we recommend requesting removal directly through your county’s website.

Date Buyer Sale Price Title Company
$360,000 --
$190,000 --
-- --
Source: Public Records

Property History

We collect this data history from publicly available records. To have your information removed, we recommend requesting removal directly through your county’s website.

Date Event Price List to Sale Price per Sq Ft Prior Sale
05/16/2022 05/16/22 Sold $360,000 0.0% $323 / Sq Ft
03/10/2022 03/10/22 Pending -- -- --
03/07/2022 03/07/22 For Sale $360,000 +89.5% $323 / Sq Ft
07/17/2020 07/17/20 Sold $190,000 +5.6% $170 / Sq Ft View Prior Sale
05/23/2020 05/23/20 Pending -- -- --
05/20/2020 05/20/20 For Sale $180,000 +40.6% $161 / Sq Ft
04/04/2018 04/04/18 Sold $128,000 -7.9% $115 / Sq Ft View Prior Sale
02/27/2018 02/27/18 Pending -- -- --
01/29/2018 01/29/18 Price Changed $139,000 -6.7% $125 / Sq Ft
08/25/2017 08/25/17 Price Changed $149,000 -6.3% $134 / Sq Ft
01/27/2017 01/27/17 For Sale $159,000 -- $142 / Sq Ft
Source: PrimeMLS

Tax History

We collect this data history from publicly available records. To have your information removed, we recommend requesting removal directly through your county’s website.

Year Tax Paid Tax Assessment Tax Assessment Total Assessment is a certain percentage of the fair market value that is determined by local assessors to be the total taxable value of land and additions on the property. Land Improvement
2025 $3,114 $168,700 $0 $168,700
2024 $3,553 $168,700 $0 $168,700
2023 $2,686 $168,700 $0 $168,700
2022 $3,086 $168,700 $0 $168,700
2021 $3,160 $168,700 $0 $168,700
2020 $2,830 $141,200 $0 $141,200
2019 $0 $141,200 $0 $141,200
2018 $2,749 $141,200 $0 $141,200
2017 $0 $141,200 $0 $141,200
2016 $0 $141,200 $0 $141,200
2015 -- $1,412 $0 $0
2014 -- $1,412 $0 $0
2013 -- $1,412 $0 $0
Source: Public Records

Agents Affiliated with this Home

  • Section Image
  • Section Image
  • Section Image
See All Agents

Map

Source: PrimeMLS

MLS Number: 4900008

PrimeMLS

APN: 363-112-13111

Your Personal Tour Guide

Ask me questions while you tour the home.