
Danny Hernandez
CLMA Realty
(860) 846-4427
78 Total Sales
2 in Ansonia
$50K - $327K Price Range
Estimated Value: $358,000 - $389,000
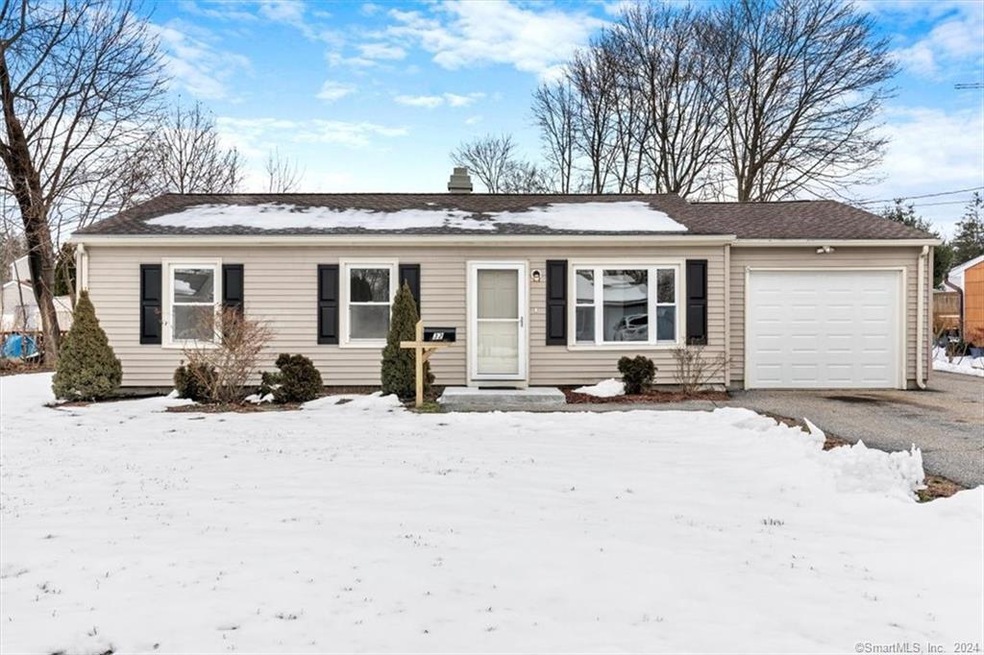
This delightful 3-bedroom ranch is your ticket to comfortable living in the charming Hilltop neighborhood of Ansonia. Step inside and be greeted by gleaming hardwood floors that flow throughout the living space, creating a warm and inviting atmosphere. Bedrooms boast plush new carpets, offering a cozy retreat for rest and relaxation. Fresh paint adds a touch of modern elegance, while the updated furnace and newer hot water heater ensure year-round comfort and efficiency. The updated bathroom sparkles with modern fixtures, providing a refreshing haven. But the true heart of the home lies in the expansive family room. Gather around the crackling wood-burning fireplace, entertain guests at the built-in bar, or simply unwind while gazing out at the large, level backyard through the sliding glass doors. Peace of mind comes with the knowledge that the roof is only 10 years old, the electrical system is updated, and the garage offers convenient storage or parking. This home truly has it all – location, charm, functionality, and modern updates. Don't miss your chance to make this gem your own!
Last Agent to Sell the Property
Ellison Homes Real Estate License #REB.0745960 Listed on: 02/23/2024
We collect this data history from publicly available records. To have your information removed, we recommend requesting removal directly through your county’s website.
Danny Hernandez
CLMA Realty
(860) 846-4427
78 Total Sales
2 in Ansonia
$50K - $327K Price Range
Marilyn E. Profit
Coldwell Banker Realty
(475) 471-1056
111 Total Sales
1 in Ansonia
$440,000 Price
Delaney Smith
Delrose Realty LLC
(844) 487-0664
48 Total Sales
1 in Ansonia
$320,000 Price
Chuck Ciambriello
Coldwell Banker Realty
(475) 269-6877
65 Total Sales
4 in Ansonia
$270K - $445K Price Range
Austin Reid
William Raveis Real Estate
(833) 278-0436
22 Total Sales
1 in Ansonia
$435,000 Price
Amy Rio
Better Homes and Gardens Real Estate Executive Real Estate
(860) 321-8567
1,030 Total Sales
1 in Ansonia
$440,000 Price
We collect this data history from publicly available records. To have your information removed, we recommend requesting removal directly through your county’s website.
| Date | Buyer | Sale Price | Title Company |
|---|---|---|---|
| $325,000 | None Available | ||
| Plepi Bruno | -- | None Available | |
| Michael J Clemens Prop | $130,000 | -- |
We collect this data history from publicly available records. To have your information removed, we recommend requesting removal directly through your county’s website.
| Date | Status | Borrower | Loan Amount |
|---|---|---|---|
| Open | $308,750 | ||
| Previous Owner | Wain Ronald | $60,000 |
We collect this data history from publicly available records. To have your information removed, we recommend requesting removal directly through your county’s website.
| Date | Event | Price | List to Sale | Price per Sq Ft |
|---|---|---|---|---|
| 03/28/2024 03/28/24 | Sold | $325,000 | -3.0% | $230 / Sq Ft |
| 02/23/2024 02/23/24 | For Sale | $335,000 | -- | $237 / Sq Ft |
We collect this data history from publicly available records. To have your information removed, we recommend requesting removal directly through your county’s website.
| Year | Tax Paid | Tax Assessment Tax Assessment Total Assessment is a certain percentage of the fair market value that is determined by local assessors to be the total taxable value of land and additions on the property. | Land | Improvement |
|---|---|---|---|---|
| 2025 | $5,070 | $177,590 | $52,500 | $125,090 |
| 2024 | $4,556 | $171,990 | $52,500 | $119,490 |
| 2023 | $4,513 | $171,990 | $52,500 | $119,490 |
| 2022 | $4,559 | $120,600 | $55,800 | $64,800 |
| 2021 | $4,559 | $120,600 | $55,800 | $64,800 |
| 2020 | $4,559 | $120,600 | $55,800 | $64,800 |
| 2019 | $4,559 | $120,600 | $55,800 | $64,800 |
| 2018 | $4,501 | $120,600 | $55,800 | $64,800 |
| 2017 | $4,120 | $110,400 | $53,100 | $57,300 |
| 2016 | $4,120 | $110,400 | $53,100 | $57,300 |
| 2015 | $4,142 | $110,400 | $53,100 | $57,300 |
| 2014 | $4,263 | $110,400 | $53,100 | $57,300 |
| 2013 | $4,343 | $110,400 | $53,100 | $57,300 |
Seller's Agent in 2024
Stephanie Ellison
Ellison Homes Real Estate
(203) 623-9844
470 Total Sales
Buyer's Agent in 2024
Stacy Scappatura
William Raveis Real Estate
(203) 521-1657
19 Total Sales
Buyer Co-Listing Agent in 2024
Tara Stirk
William Raveis Real Estate
(203) 650-3180
183 Total Sales
Source: SmartMLS
MLS Number: 170626185
APN: ANSO-000079-000042-000034
Disclaimer: Certain information contained herein is derived from information provided by parties other than Homes.com. All information provided is deemed reliable, but is not guaranteed to be accurate and should be independently verified.
IDX information is provided exclusively for personal, non-commercial use, and may not be used for any purpose other than to identify prospective properties consumers may be interested in purchasing. Information is deemed reliable but not guaranteed.
Ask me questions while you tour the home.