NOT LISTED FOR SALE

32 Washington St Seabrook, NH 03874

Seabrook Area

Estimated Value: $457,000 - $549,335

3 Beds
2 Baths
1,764 Sq Ft
$282/Sq Ft Est. Value

Sale Details

Date Sold: February 10, 2023

Last sale price $420,000 $238 Per Sq Ft

Est. 19% increase in value since last sale

Current estimated payment $3,135 / mo

9 Days on Market

Highlights

  • In Ground Pool
  • Wood Flooring
  • Walk-In Closet
  • Cape Cod Architecture
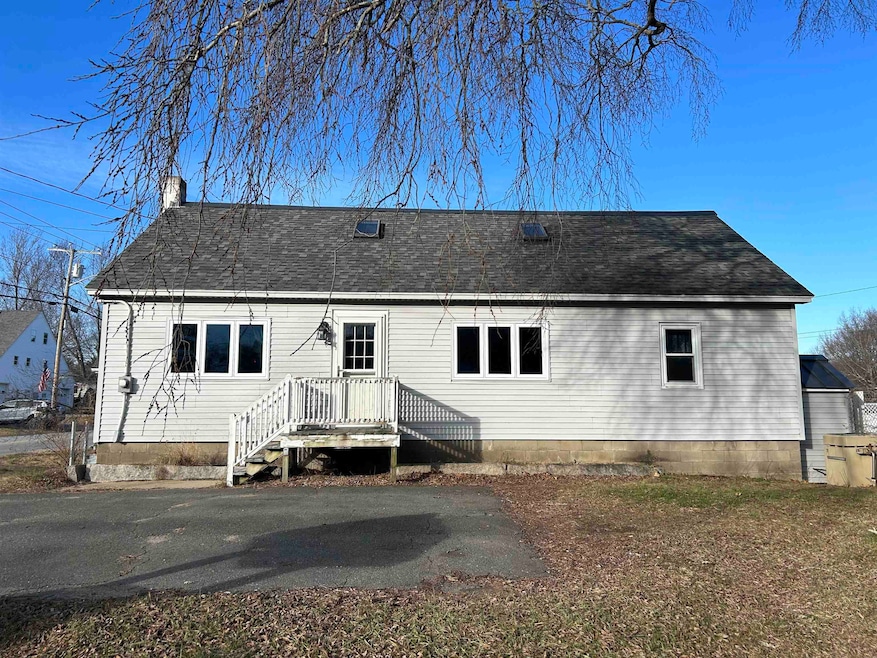
  • Skylights
  • Shed

About This Home

As of February 2023

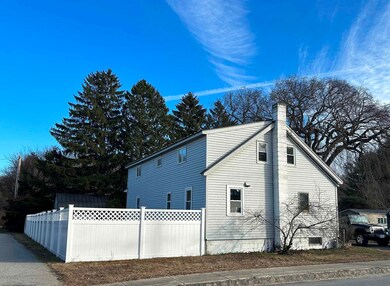
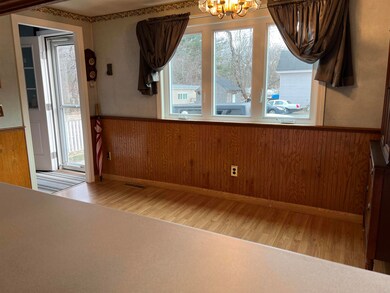
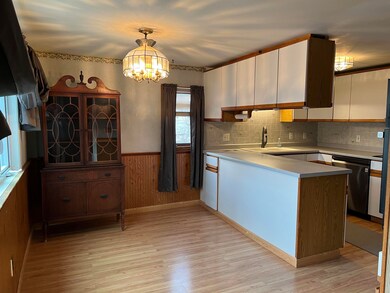
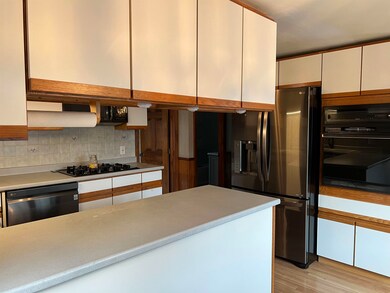
Should you plan on a beach day or a pool day? Tough decision but great to have options! This 3 bedroom, 2 bath cape home is 2 MILES to the OCEAN. Versatile floor plan as you enter the front door to the eat in kitchen with newer refrigerator and dishwasher, utility/pantry room, beautifully UPDATED full bath, open concept living room with custom built ins and wide pine floors and a private bedroom with slider leading to back yard. Second level has 2 generous sized bedrooms with new carpet, a 3/4 bath and a room that can be used as an office or playroom. Lower level is partially finished and is a walk out (dog house door) to the back yard with INGROUND POOL and 2 out buildings. Updates include windows, roof, some appliances, pool cover and liner and vinyl fencing. The lot is flat, landscaped and offers ample parking. Great location 5 minutes to Route 495 and close to area shopping. A perfect way to start 2023 and prepare for summer fun! Showings begin on Monday 1/2/23.

Last Agent to Sell the Property

Andrea Delahunty

Lamacchia Realty, Inc. License #061348 Listed on: 01/01/2023

Lamacchia Realty, Inc.

Co-Listed By

Brooke Hirsch

License #077525

Last Buyer's Agent

Eric Towne

Eric Towne License #079093

Home Details

Home Type

  • Single Family

Est. Annual Taxes

  • $4,278

Year Built

  • Built in 1800

Lot Details

  • 10,019 Sq Ft Lot
  • Partially Fenced Property
  • Landscaped
  • Level Lot
  • Garden

Parking

  • Paved Parking

Home Design

  • Cape Cod Architecture
  • Concrete Foundation
  • Block Foundation
  • Wood Frame Construction
  • Shingle Roof
  • Metal Roof
  • Vinyl Siding

Interior Spaces

  • 2-Story Property
  • Central Vacuum
  • Ceiling Fan
  • Skylights
  • Fire and Smoke Detector

Kitchen

  • Oven
  • Gas Cooktop
  • Microwave
  • Dishwasher

Flooring

  • Wood
  • Carpet
  • Vinyl Plank

Bedrooms and Bathrooms

  • 3 Bedrooms
  • Walk-In Closet

Laundry

  • Dryer
  • Washer

Partially Finished Basement

  • Walk-Out Basement
  • Basement Fills Entire Space Under The House
  • Connecting Stairway
  • Interior Basement Entry
  • Laundry in Basement

Pool

  • In Ground Pool
  • Spa

Outdoor Features

  • Shed
  • Outbuilding

Schools

  • Seabrook Elementary School
  • Seabrook Middle School
  • Winnacunnet High School

Utilities

  • Heating System Uses Natural Gas
  • 100 Amp Service
  • Gas Available
  • Natural Gas Water Heater

Listing and Financial Details

  • Tax Block 95

Home Details

Home Type

Single Family

Est. Annual Taxes

$4,278

Year Built

Built in 1800

Lot Details

10,019 Sq Ft Lot

Listing Details

  • Status Detail: Closed
  • Style: Cape
  • Directions: Route 286 to Washington Street
  • Footprint: 24x42
  • Assessment Amount: 322900
  • Assessment Year: 2022
  • Construction: Existing
  • Total Stories: 2
  • Price Per Sq Ft: 238.1
  • Property Class: Residential
  • Property Type: Single Family
  • Year Built: 1800
  • List Agent: 20763
  • Special Features: None
  • Property Sub Type: Detached
  • Stories: 2

Interior Features

  • Appliances: Cooktop - Gas, Dishwasher, Dryer, Microwave, Oven - Wall, Washer
  • Equipment: Smoke Detector
  • Features Interior: Central Vacuum, Ceiling Fan, Laundry Hook-ups, Skylight, Walk-in Closet, Laundry - Basement
  • Total Bedrooms: 3
  • Flooring: Carpet, Vinyl Plank, Wood
  • Total Bathrooms: 2
  • Three Quarter Bathrooms: 1
  • Full Bathrooms: 1
  • Basement: Yes
  • Basement Access Type: Interior
  • Basement Description: Concrete Floor, Full, Partially Finished, Stairs - Interior, Walkout
  • Level 1: Level 1: Bedroom, Level 1: Bonus Room, Level 1: Bath - Full, Level 1: Kitchen - Eat-in, Level 1: Living Room
  • Level 2: Level 2: Bedroom, Level 2: Bath - 3/4, Level 2: Office/Study
  • Basement Level Rooms: Level B: Family Room
  • Room 1: Kitchen - Eat-in, 15'8"x12'7", On Level: 1
  • Room 2: Bonus Room, 11'2"x 6'10", On Level: 1
  • Room 3: Bath - Full, 7'9"x8'9", On Level: 1
  • Room 4: Living Room, 28'8"x13'4", On Level: 1
  • Room 5: 1, 9x20'10"
  • Room 6: Bedroom, 17'7"x14'7", On Level: 2
  • Room 7: Bath - 3/4, 6'3"x7'4", On Level: 2
  • Room 8: Office/Study, 13'4"x17'8", On Level: 2
  • Room 9: Bedroom, 11'x16'10", On Level: 2
  • Room 10: Basement, 24'2"x22'
  • Sq Ft - Apx Finished AG: 1764
  • Sq Ft - Apx Finished BG: 432
  • Sq Ft - Apx Total: 3024
  • Sq Ft - Apx Total Finished: 2196
  • Sq Ft - Apx Unfinished BG: 576
  • Sq Ft - Apx Unfinished AG: 252

Exterior Features

  • Construction: Wood Frame
  • Driveway: Paved
  • Exterior: Vinyl Siding
  • Foundation: Block, Concrete
  • Road Frontage: TBD
  • Roads: Paved, Public
  • Roof: Metal, Shingle - Asphalt
  • Features Exterior: Fence - Partial, Garden Space, Hot Tub, Outbuilding, Pool - In Ground, Shed

Utilities

  • Electric: 100 Amp, Circuit Breaker(s)
  • Sewer: Public
  • Water: Public
  • Water Heater: Gas - Natural, Tank
  • Heating Fuel: Gas - Natural
  • Heating: Hot Air
  • Utilities: Gas - On-Site

Schools

  • Elementary School: Seabrook Elementary
  • High School: Winnacunnet High School

Lot Info

  • Map: 15
  • Lot Sq Ft: 10019
  • Lot Acres: 0.23
  • Lot Description: Landscaped, Level, Sidewalks, Street Lights
  • Surveyed: Unknown
  • Zoning: Residential
  • Deed Book: 3564
  • Deed Page: 0737
  • Deed Recorded Type: Quit Claim

Tax Info

  • Tax Gross Amount: 4278
  • Tax Year: 2022

MLS Schools

  • School District: Seabrook
  • School Middle Jr: Seabrook Middle School

Ownership History

We collect this data history from publicly available records. To have your information removed, we recommend requesting removal directly through your county’s website.

Date Name Owned For Owner Type

Purchase Details

Listed on
Jan 1, 2023
Closed on
Feb 10, 2023
Sold by
Bought by
Seller's Agent
Andrea Delahunty
Lamacchia Realty, Inc.
Buyer's Agent
Eric Towne
Eric Towne
List Price
$419,900
Sold Price
$420,000
Premium/Discount to List
$100
0.02%
Views
80
Current Estimated Value
$498,084

Home Financials for this Owner

Home Financials are based on the most recent Mortgage that was taken out on this home.
Estimated Appreciation
$78,084
Avg. Annual Appreciation
5.04%
Original Mortgage
$405,982
Interest Rate
0.0612%
Mortgage Type
FHA
Source: Public Records
Create a Home Valuation Report for This Property
The Home Valuation Report is an in-depth analysis detailing your home's value as well as a comparison with similar homes in the area

Home Values in the Area

Source: Public Records

Average Home Value in this Area


Source: Public Records

Purchase History

We collect this data history from publicly available records. To have your information removed, we recommend requesting removal directly through your county’s website.

Date Buyer Sale Price Title Company
$420,000 None Available
Source: Public Records

Mortgage History

We collect this data history from publicly available records. To have your information removed, we recommend requesting removal directly through your county’s website.

Date Status Borrower Loan Amount
Open $469,067
Closed $405,982
Previous Owner $170,890
Source: Public Records

Property History

We collect this data history from publicly available records. To have your information removed, we recommend requesting removal directly through your county’s website.

Date Event Price List to Sale Price per Sq Ft
02/10/2023 02/10/23 Sold $420,000 0.0% $238 / Sq Ft
01/10/2023 01/10/23 Pending -- -- --
01/01/2023 01/01/23 For Sale $419,900 -- $238 / Sq Ft
Source: PrimeMLS

Tax History

We collect this data history from publicly available records. To have your information removed, we recommend requesting removal directly through your county’s website.

Year Tax Paid Tax Assessment Tax Assessment Total Assessment is a certain percentage of the fair market value that is determined by local assessors to be the total taxable value of land and additions on the property. Land Improvement
2025 $5,052 $407,400 $201,200 $206,200
2024 $4,775 $407,400 $201,200 $206,200
2023 $4,873 $322,900 $163,900 $159,000
2022 $4,278 $322,900 $163,900 $159,000
2021 $4,229 $308,000 $149,000 $159,000
2020 $9,450 $248,600 $119,200 $129,400
2019 $3,915 $248,600 $119,200 $129,400
2018 $3,877 $238,600 $109,200 $129,400
2017 $8,316 $220,400 $91,000 $129,400
2016 $3,260 $220,400 $91,000 $129,400
2015 $2,967 $200,600 $85,000 $115,600
2014 $3,063 $200,600 $85,000 $115,600
2013 $3,063 $200,600 $85,000 $115,600
Source: Public Records

Agents Affiliated with this Home

  • Section Image
  • Section Image
  • Section Image
See All Agents

Map

Source: PrimeMLS

MLS Number: 4939873

PrimeMLS

APN: SEAB-000015-000000-000095

Your Personal Tour Guide

Ask me questions while you tour the home.