
Valarie Werderitch
Berkshire Hathaway HomeServices Starck Real Estate
(815) 923-3252
239 Total Sales
1 in Bluff City
$260,000 Price
Estimated Value: $234,881
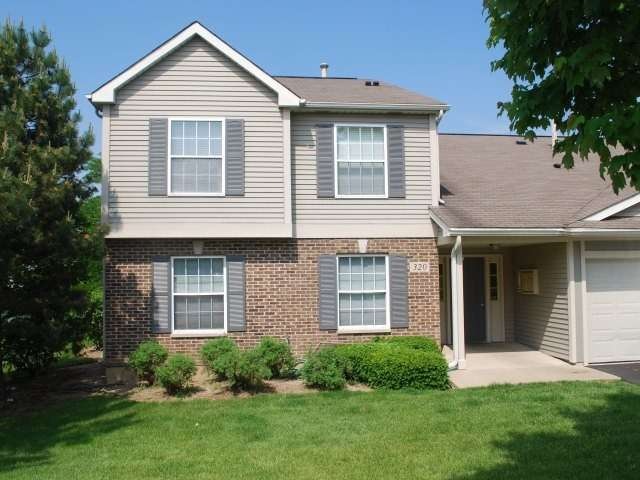
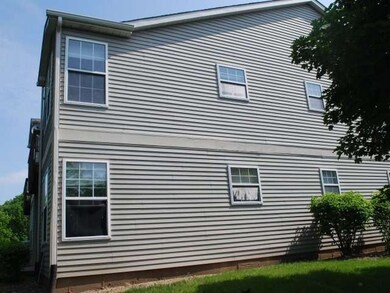
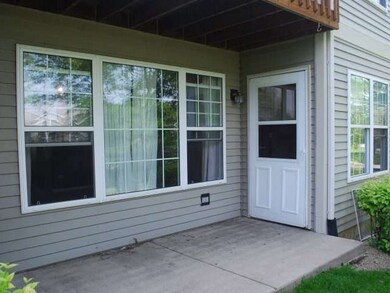
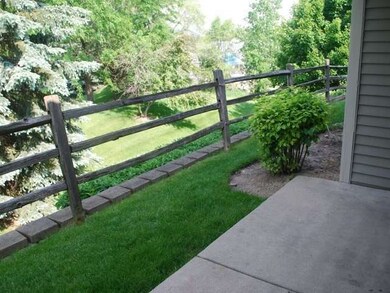
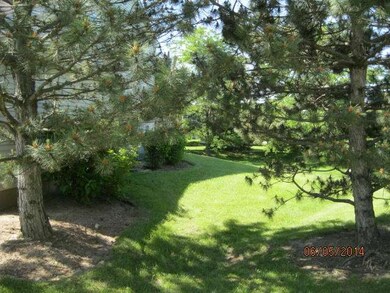
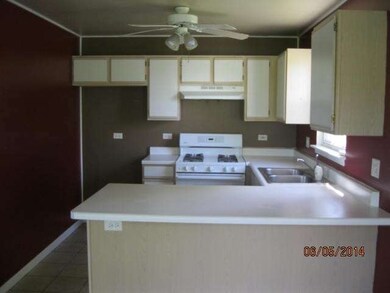
Fannie Mae Homepath Property! This cute condo is an end unit with 2 bedrooms, 2 full baths, kitchen with eating area, large living room, and private patio. Property is approved for Homepath Financing/Renovation programs for as little as 5% down. Pre-approval/Proof of funds are required with all offers. Please see attached docs prior to submitting offers on Homepath.
Last Agent to Sell the Property
Kim DeVincentis
Capital Asset Group Inc. License #471007906 Listed on: 06/11/2014
We collect this data history from publicly available records. To have your information removed, we recommend requesting removal directly through your county’s website.
Valarie Werderitch
Berkshire Hathaway HomeServices Starck Real Estate
(815) 923-3252
239 Total Sales
1 in Bluff City
$260,000 Price
Jodi Cinq-Mars
Keller Williams North Shore West
(331) 263-0021
519 Total Sales
1 in Bluff City
$201,000 Price
Gary Grossman
Coldwell Banker Realty
(224) 628-7003
151 Total Sales
2 in Bluff City
$280K - $319K Price Range
Holly Connors
@properties Christie's International Real Estate
(773) 985-2352
759 Total Sales
1 in Bluff City
$162,000 Price
Jason Rosenberg
Infiniti Properties, Inc.
(833) 324-4132
173 Total Sales
1 in Bluff City
$280,000 Price
Annette Panzek
Annette C Panzek LTD
(708) 854-5896
40 Total Sales
1 in Bluff City
$333,000 Price
We collect this data history from publicly available records. To have your information removed, we recommend requesting removal directly through your county’s website.
| Date | Buyer | Sale Price | Title Company |
|---|---|---|---|
| $150,500 | None Listed On Document | ||
| $88,000 | Title Company Llc | ||
| -- | Premier Title | ||
| -- | Premier Title | ||
| $153,000 | Cti | ||
| -- | First American Title Ins Co | ||
| -- | -- | ||
| $91,500 | Ticor Title Insurance |
We collect this data history from publicly available records. To have your information removed, we recommend requesting removal directly through your county’s website.
| Date | Status | Borrower | Loan Amount |
|---|---|---|---|
| Previous Owner | $87,550 | ||
| Previous Owner | $87,650 | ||
| Previous Owner | $153,000 | ||
| Closed | $115,200 |
We collect this data history from publicly available records. To have your information removed, we recommend requesting removal directly through your county’s website.
| Date | Event | Price | List to Sale | Price per Sq Ft |
|---|---|---|---|---|
| 08/01/2014 08/01/14 | Sold | $86,000 | -11.8% | $92 / Sq Ft |
| 07/21/2014 07/21/14 | Pending | -- | -- | -- |
| 07/15/2014 07/15/14 | For Sale | $97,500 | 0.0% | $105 / Sq Ft |
| 07/08/2014 07/08/14 | Pending | -- | -- | -- |
| 06/11/2014 06/11/14 | For Sale | $97,500 | -- | $105 / Sq Ft |
We collect this data history from publicly available records. To have your information removed, we recommend requesting removal directly through your county’s website.
| Year | Tax Paid | Tax Assessment Tax Assessment Total Assessment is a certain percentage of the fair market value that is determined by local assessors to be the total taxable value of land and additions on the property. | Land | Improvement |
|---|---|---|---|---|
| 2025 | $3,029 | $19,323 | $2,145 | $17,178 |
| 2024 | $3,029 | $13,840 | $1,992 | $11,848 |
| 2023 | $2,915 | $13,840 | $1,992 | $11,848 |
| 2022 | $2,915 | $13,840 | $1,992 | $11,848 |
| 2021 | $2,119 | $9,479 | $1,609 | $7,870 |
| 2020 | $2,184 | $9,479 | $1,609 | $7,870 |
| 2019 | $2,212 | $10,645 | $1,609 | $9,036 |
| 2018 | $1,425 | $7,630 | $1,379 | $6,251 |
| 2017 | $1,441 | $7,630 | $1,379 | $6,251 |
| 2016 | $1,636 | $7,630 | $1,379 | $6,251 |
| 2015 | $1,489 | $6,861 | $1,225 | $5,636 |
| 2014 | $1,461 | $6,861 | $1,225 | $5,636 |
| 2013 | $1,393 | $6,861 | $1,225 | $5,636 |
K
Seller's Agent in 2014
Kim DeVincentis
Capital Asset Group Inc.
Buyer's Agent in 2014
Mark Lorenzo
RE/MAX
(630) 207-1920
17 Total Sales
Source: Midwest Real Estate Data (MRED)
MLS Number: MRD08642110
APN: 06-19-210-020-1327
Disclaimer: Certain information contained herein is derived from information provided by parties other than Homes.com. All information provided is deemed reliable, but is not guaranteed to be accurate and should be independently verified.
All data is obtained from various sources and may not have been verified by broker or MLS GRID. Supplied Open House Information is subject to change without notice. All information should be independently reviewed and verified for accuracy. Properties may or may not be listed by the office/agent presenting the information. Some IDX listings have been excluded from this website.
Listings courtesy of Midwest Real Estate Data (MRED) as distributed by MLS GRID.
Based on information submitted to the MLS GRID
Ask me questions while you tour the home.