
Ken Bruderle
Responds Quickly
Superior Homes Realty
(224) 347-7415
54 Total Sales
3 in Bluff City
$180K - $320K Price Range
Estimated Value: $225,169
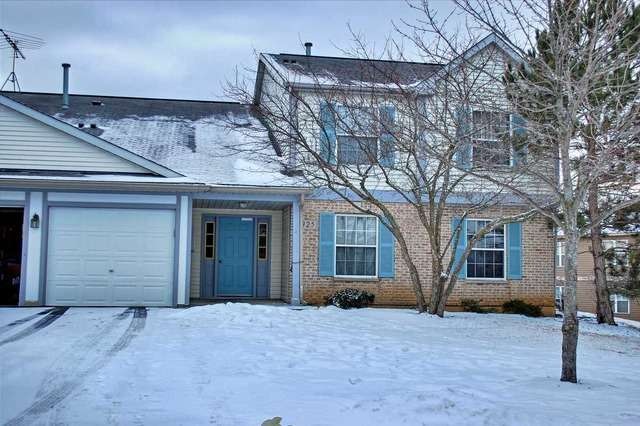
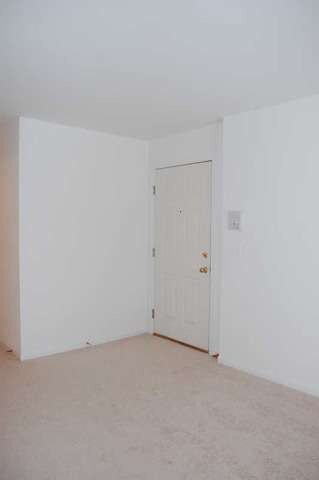

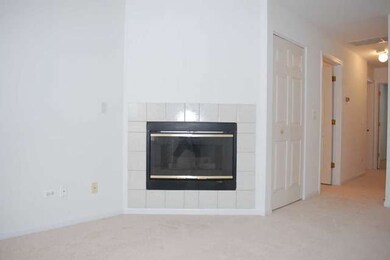
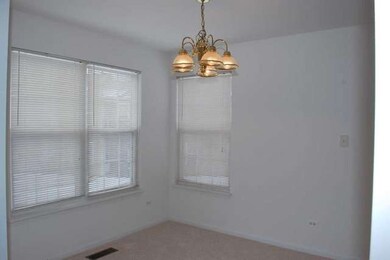
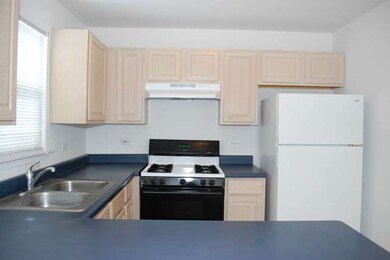
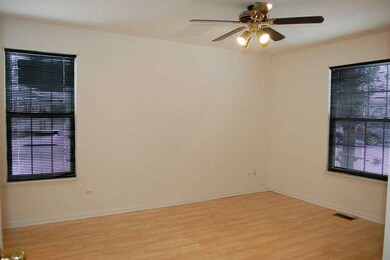
NICE END UNIT WITH PATIO. MASTER SUITE INCLUDES PRIVATE BATH WALK IN CLOSET. THERE IS A GAS LOG FIRE PLACE IN THE LARGE LIVING ROOM AND THE KITCHEN HAS A BREAKFAST BAR. ITEMS THAT HAVE BEEN REPLACED WITHIN THE LAST 3YRS: CARPET, RANGE HOOD, PATIO DOOR, GARBAGE DISPOSAL, FURNACE AND HAS BEEN FRESHLY PAINTED. THIS IS IN MOVE IN CONDITION AND HAS A NO STAIR ENTRY
Last Agent to Sell the Property
Wanda Brost
Berkshire Hathaway HomeServices Starck Real Estate License #475094382 Listed on: 01/26/2015
Last Buyer's Agent
Rich Joseph
Worth Clark Realty License #471010508
We collect this data history from publicly available records. To have your information removed, we recommend requesting removal directly through your county’s website.
Ken Bruderle
Superior Homes Realty
(224) 347-7415
54 Total Sales
3 in Bluff City
$180K - $320K Price Range
BW
Brian Wacht
Kale Realty
(224) 258-0319
75 Total Sales
3 in Bluff City
$235K - $328K Price Range
Mari Van Meter
Berkshire Hathaway HomeServices American Heritage
(630) 895-7516
34 Total Sales
1 in Bluff City
$250,028 Price
Jane Boeckelmann
Suburban Life Realty, Ltd
(708) 554-4875
76 Total Sales
2 in Bluff City
$225K - $357K Price Range
Wincy Mathew
@properties Christie's International Real Estate
(224) 412-3514
44 Total Sales
2 in Bluff City
$292K - $330K Price Range
Chris Bishop
eXp Realty - St. Charles
(708) 866-1632
70 Total Sales
1 in Bluff City
$220,000 Price
We collect this data history from publicly available records. To have your information removed, we recommend requesting removal directly through your county’s website.
| Date | Buyer | Sale Price | Title Company |
|---|---|---|---|
| $100,000 | Chicago Title Company | ||
| $125,000 | Multiple | ||
| $103,000 | Burnet Title Llc |
We collect this data history from publicly available records. To have your information removed, we recommend requesting removal directly through your county’s website.
| Date | Status | Borrower | Loan Amount |
|---|---|---|---|
| Open | $100,000 | ||
| Closed | $95,000 | ||
| Previous Owner | $112,500 | ||
| Previous Owner | $114,750 | ||
| Previous Owner | $70,000 |
We collect this data history from publicly available records. To have your information removed, we recommend requesting removal directly through your county’s website.
| Date | Event | Price | List to Sale | Price per Sq Ft |
|---|---|---|---|---|
| 04/05/2015 04/05/15 | Sold | $100,000 | -9.1% | $100 / Sq Ft |
| 02/09/2015 02/09/15 | Pending | -- | -- | -- |
| 01/26/2015 01/26/15 | Price Changed | $110,000 | +900.0% | $110 / Sq Ft |
| 01/26/2015 01/26/15 | For Sale | $11,000 | -- | $11 / Sq Ft |
We collect this data history from publicly available records. To have your information removed, we recommend requesting removal directly through your county’s website.
| Year | Tax Paid | Tax Assessment Tax Assessment Total Assessment is a certain percentage of the fair market value that is determined by local assessors to be the total taxable value of land and additions on the property. | Land | Improvement |
|---|---|---|---|---|
| 2025 | $8,205 | $84,300 | ||
| 2024 | $7,250 | $75,760 | ||
| 2022 | $6,600 | $53,300 | $45,000 | $8,300 |
| 2021 | $6,435 | $59,510 | $54,900 | $4,610 |
| 2020 | $5,521 | $49,610 | $45,000 | $4,610 |
| 2019 | $4,343 | $51,820 | $0 | $0 |
| 2018 | $3,955 | $40,480 | $0 | $0 |
| 2017 | $3,970 | $40,640 | $0 | $0 |
| 2016 | $3,856 | $39,480 | $0 | $0 |
| 2015 | $3,800 | $38,920 | $0 | $0 |
| 2014 | $3,195 | $37,000 | $0 | $0 |
| 2013 | $3,195 | $32,760 | $0 | $0 |
W
Seller's Agent in 2015
Wanda Brost
Berkshire Hathaway HomeServices Starck Real Estate
R
Buyer's Agent in 2015
Rich Joseph
Worth Clark Realty
Source: Midwest Real Estate Data (MRED)
MLS Number: MRD08823957
APN: 06-19-210-020-1307
Disclaimer: Certain information contained herein is derived from information provided by parties other than Homes.com. All information provided is deemed reliable, but is not guaranteed to be accurate and should be independently verified.
All data is obtained from various sources and may not have been verified by broker or MLS GRID. Supplied Open House Information is subject to change without notice. All information should be independently reviewed and verified for accuracy. Properties may or may not be listed by the office/agent presenting the information. Some IDX listings have been excluded from this website.
Listings courtesy of Midwest Real Estate Data (MRED) as distributed by MLS GRID.
Based on information submitted to the MLS GRID
Ask me questions while you tour the home.