
Matt Davies
COLDWELL BANKER REALTY
(321) 320-8017
99 Total Sales
3 in Wekiwa Springs
$428K - $510K Price Range

Estimated Value: $469,744
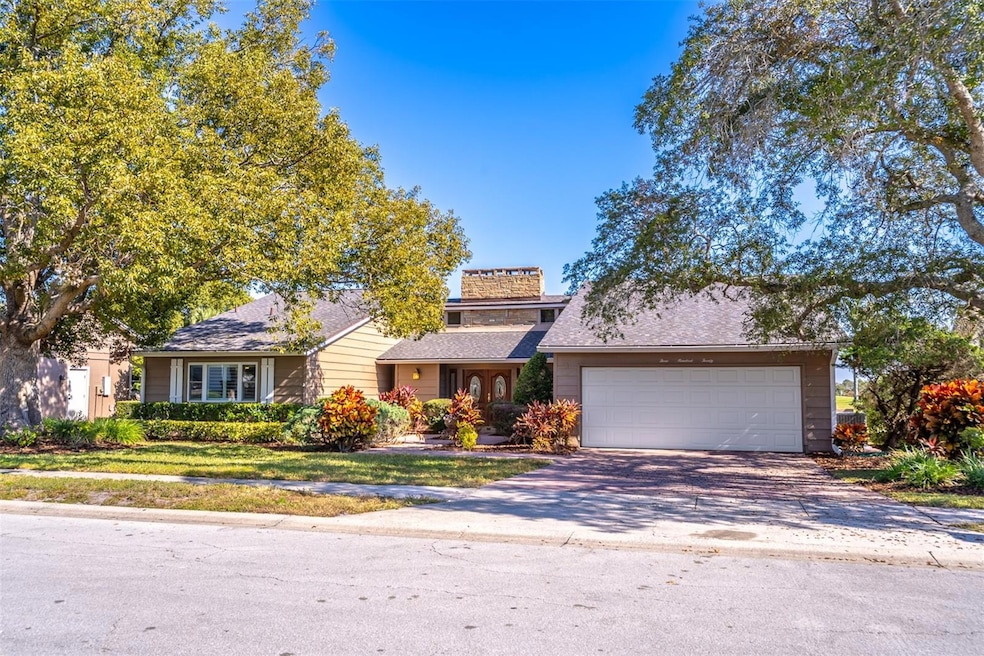
Back on the market! Be prepared to be impressed with fabulous golf course home located in desirable Wekiva Club Estates! It has strong systems, unbeatable views and a fantastic location. The home boasts a brand-new roof, HVAC and water heater! The golf course views are peaceful and serene. Upon entering the home, you are greeted by generous entry way which leads into the grand living room with a stone fireplace, French doors to the screened-in patio, wonderful golf course views and ample space to entertain family and friends. The dining room is off of the family room and has French doors that lead to the Florida room. The kitchen offers stainless steel appliances, crisp white soft-close cabinets & drawers and a nice sized eat-in area. Directly off the kitchen is the Florida room with loads of natural light and a French door which leads to the backyard. The primary bedroom includes a walk-in closet, ensuite bathroom and French doors which lead to the open rear patio, providing the perfect spot to watch golfers in action. The secondary bedrooms share a hallway bathroom. This home provides loads of storage space. The screened-in back porch and open rear patio showcase outstanding golf course views and are excellent spots to enjoy the Florida lifestyle. Other amenities and updates include gorgeous wood flooring in main living spaces and primary bedroom, plantation shutters, and interior laundry off kitchen with loads of cabinet space for pantry items and much more. Additional fun facts about this home: it's located just a tenth of a mile from Wekiva Elementary School and is home to the very first Little Library in the state of Florida. Welcome Home!
Last Agent to Sell the Property
KELLER WILLIAMS WINTER PARK Brokerage Phone: 407-545-6430 License #3296964 Listed on: 11/21/2025
We collect this data history from publicly available records. To have your information removed, we recommend requesting removal directly through your county’s website.
Matt Davies
COLDWELL BANKER REALTY
(321) 320-8017
99 Total Sales
3 in Wekiwa Springs
$428K - $510K Price Range
Susan Vaughn
COASTAL PROPERTIES GROUP INTERNATIONAL
(727) 732-3996
56 Total Sales
2 in Wekiwa Springs
$455K - $627K Price Range
Barrett Spray
KELLER WILLIAMS ADVANTAGE REALTY
(689) 215-8180
362 Total Sales
2 in Wekiwa Springs
$280K - $315K Price Range
Nader Alhawamdeh
TURBO REAL ESTATE GROUP LLC
(240) 851-4612
33 Total Sales
1 in Wekiwa Springs
$420,000 Price
Lisa Grey
KEYSEEKERS REAL ESTATE
(321) 352-4055
168 Total Sales
1 in Wekiwa Springs
$246,500 Price
Steven Horner
RE/MAX PRIME PROPERTIES
(321) 617-5624
228 Total Sales
3 in Wekiwa Springs
$560K - $715K Price Range
We collect this data history from publicly available records. To have your information removed, we recommend requesting removal directly through your county’s website.
| Date | Buyer | Sale Price | Title Company |
|---|---|---|---|
| $470,000 | Innovative Title Services | ||
| -- | Attorney | ||
| $100 | -- | ||
| $134,000 | -- | ||
| $1,000 | -- | ||
| $139,900 | -- |
We collect this data history from publicly available records. To have your information removed, we recommend requesting removal directly through your county’s website.
| Date | Status | Borrower | Loan Amount |
|---|---|---|---|
| Open | $446,500 | ||
| Previous Owner | $71,800 |
We collect this data history from publicly available records. To have your information removed, we recommend requesting removal directly through your county’s website.
| Date | Event | Price | List to Sale | Price per Sq Ft |
|---|---|---|---|---|
| 03/05/2026 03/05/26 | Sold | $470,000 | -1.1% | $208 / Sq Ft |
| 02/05/2026 02/05/26 | Pending | -- | -- | -- |
| 01/28/2026 01/28/26 | For Sale | $475,000 | +1.1% | $211 / Sq Ft |
| 01/15/2026 01/15/26 | Off Market | $470,000 | -- | -- |
| 01/15/2026 01/15/26 | Pending | -- | -- | -- |
| 12/08/2025 12/08/25 | Price Changed | $475,000 | -5.0% | $211 / Sq Ft |
| 11/21/2025 11/21/25 | For Sale | $500,000 | -- | $222 / Sq Ft |
We collect this data history from publicly available records. To have your information removed, we recommend requesting removal directly through your county’s website.
| Year | Tax Paid | Tax Assessment Tax Assessment Total Assessment is a certain percentage of the fair market value that is determined by local assessors to be the total taxable value of land and additions on the property. | Land | Improvement |
|---|---|---|---|---|
| 2025 | $2,851 | $219,347 | ||
| 2024 | $2,631 | $213,165 | ||
| 2023 | $2,567 | $206,956 | $0 | $0 |
| 2021 | $2,426 | $195,076 | $0 | $0 |
| 2020 | $2,403 | $192,383 | $0 | $0 |
| 2019 | $2,382 | $188,058 | $0 | $0 |
| 2018 | $2,354 | $184,552 | $0 | $0 |
| 2017 | $2,336 | $180,756 | $0 | $0 |
| 2016 | $2,380 | $178,277 | $0 | $0 |
| 2015 | $2,129 | $175,807 | $0 | $0 |
| 2014 | $2,129 | $174,412 | $0 | $0 |
B
Seller's Agent in 2026
Beth Logullo
KELLER WILLIAMS WINTER PARK
104 Total Sales
E
Buyer's Agent in 2026
Emma Jones
ORANGE SLICE PROPERTIES
(321) 214-1211
34 Total Sales
Source: Stellar MLS
MLS Number: O6345249
APN: 05-21-29-5DZ-0000-0110
Disclaimer: Certain information contained herein is derived from information provided by parties other than Homes.com. All information provided is deemed reliable, but is not guaranteed to be accurate and should be independently verified.
All data is obtained from various sources and may not have been verified by broker or MLS GRID. Supplied Open House Information is subject to change without notice. All information should be independently reviewed and verified for accuracy. Properties may or may not be listed by the office/agent presenting the information. Some IDX listings have been excluded from this website. IDX information is provided exclusively for personal, non-commercial use, and may not be used for any purpose other than to identify prospective properties consumers may be interested in purchasing. Information is deemed reliable but not guaranteed.
Listings courtesy of Stellar MLS as distributed by MLS GRID.
Based on information submitted to the MLS GRID
Listing Information presented by local MLS brokerage: Ten-X - (888)-952-6393
Ask me questions while you tour the home.