NOT LISTED FOR SALE

320 Camino Cove Brandon, MS 39047

Brandon Area

Estimated Value: $900,063

6 Beds
7 Baths
6,447 Sq Ft
$140/Sq Ft Est. Value

Sale Details

Date Sold: June 1, 2015

Current estimated payment $5,602 / mo

218 Days on Market

Highlights

  • In Ground Pool
  • Traditional Architecture
  • High Ceiling
  • Northshore Elementary School Rated A
  • Wood Flooring
  • No HOA

About This Home

As of June 2015

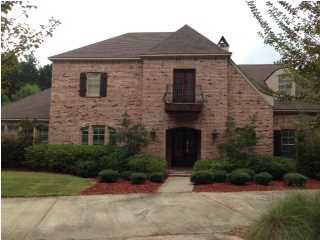
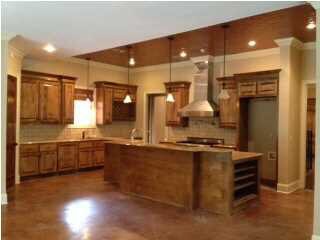
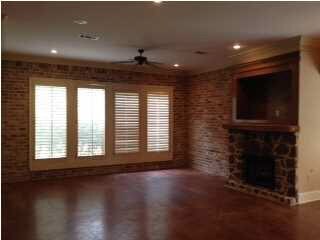
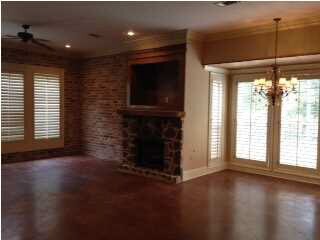
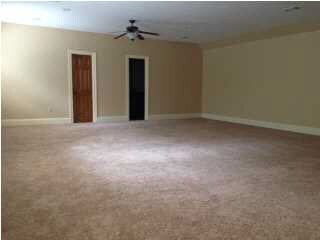
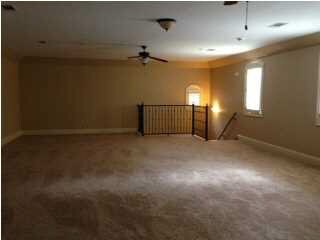
Estate style home on over 2.7 acres. The entire back yard is iron fenced along with a separate iron fence for the pool area. Separate private courtyard off the master suit. Circle driveway in front of home. With great curb appeal this home is sure to impress. Enter into the large foyer with mail cubby. To the left is the grand dining room with storage for china and a stunning crystal chandelier. This room alone could easily hold a table to seat 20+. Straight ahead is the main living area complete with marble mantle and built-ins on both sides for storage. The butlers pantry, complete with sink and ice maker, is covenant to both the kitchen/ keeping room and the main living area. The kitchen is exactly what you would expect in an impressive home like this. Granite slab countertops, top of the line Viking Professional Series stainless appliances. Keeping room open to kitchen along with a breakfast nook area and fireplace. Mud room is located from the entry on the side of home and a huge Bonus/Bedroom above 3 car garages complete with closet and full bath. The garage also has a workshop area with a separate entrance. The master suit is larger than some homes boasting a double sided fireplace into the master bath, claw foot tub, 5 people or more steam shower and a workout room with mirror walls. His and her walk in closets and linen closet just for the master bath. A beautiful brick floored sitting room/ study is located off the master and opens to the private courtyard. There is also a mother in law suit downstairs with a full bath and bay windows that make a perfect sitting area. Also located on the same side as the master and mother in law suite is the large laundry room complete with sink and entrance to back pool area so you can come in directly from the pool with those wet towels! Up the main set of stairs in the living room are three bedroom two baths a separate laundry room so you don't have to walk downstairs to do laundry and a living room area perfect for a p

Last Agent to Sell the Property

Carmen Ragland-Nason

Summer House Realty License #B18911 Listed on: 06/04/2015

Last Buyer's Agent

Justin Smith

RE/MAX Connection License #S48315

RE/MAX Connection

Home Details

Home Type

  • Single Family

Est. Annual Taxes

  • $6,217

Year Built

  • Built in 2005

Lot Details

  • Wrought Iron Fence
  • Back Yard Fenced

Parking

  • 3 Car Garage
  • Garage Door Opener

Home Design

  • Traditional Architecture
  • Brick Exterior Construction
  • Slab Foundation
  • Architectural Shingle Roof

Interior Spaces

  • 6,447 Sq Ft Home
  • 2-Story Property
  • High Ceiling
  • Ceiling Fan
  • Fireplace
  • Insulated Windows
  • Window Treatments
  • Entrance Foyer
  • Electric Dryer Hookup

Kitchen

  • Gas Oven
  • Gas Cooktop
  • Microwave
  • Ice Maker
  • Dishwasher
  • Trash Compactor

Flooring

  • Wood
  • Carpet
  • Concrete

Bedrooms and Bathrooms

  • 6 Bedrooms
  • Walk-In Closet
  • Double Vanity

Home Security

  • Home Security System
  • Fire and Smoke Detector

Pool

  • In Ground Pool
  • Saltwater Pool

Outdoor Features

  • Slab Porch or Patio

Schools

  • Brandon Elementary And Middle School
  • Brandon High School

Utilities

  • Central Heating and Cooling System
  • Heating System Uses Natural Gas
  • Gas Water Heater

Community Details

  • No Home Owners Association
  • Palo Verde Subdivision

Listing and Financial Details

  • Assessor Parcel Number I13 000036 00060

Home Details

Home Type

Single Family

Est. Annual Taxes

$6,217

Year Built

Built in 2005

Lot Details

3.47 Acres

Parking

3

Listing Details

  • Architectural Style: Traditional
  • Unit Levels: Two, Multi/Split
  • Property Sub Type: Single Family Residence
  • Prop. Type: Residential
  • Year Built: 2005
  • Subdivision Name: Palo Verde
  • Directions: Take North shore parkway to entrance to Countryside take first left the first right the next right property is on right
  • New Construction: No
  • General Property Information:List PriceSqFt: 98.5
  • Appliances Microwave: Yes
  • General Property Information:New Construction: No
  • Special Features: None

Interior Features

  • Appliances: Cooktop, Dishwasher, Gas Cooktop, Gas Water Heater, Ice Maker, Microwave, Oven, Trash Compactor
  • BasementFeaturesBasement: No
  • Full Bathrooms: 5
  • Half Bathrooms: 2
  • Total Bedrooms: 6
  • Flooring: Carpet, Concrete, Wood
  • Interior Amenities: Double Vanity, Entrance Foyer, High Ceilings, Pantry, Walk-In Closet(s)
  • Window Features: Insulated Windows, Window Treatments
  • Fireplace: Yes
  • ResoLivingAreaSource: Appraiser
  • Community Features:None13: Yes
  • Appliances Dishwasher: Yes
  • Interior Features:Pantry: Yes
  • Appliances:Gas Water Heater: Yes
  • Interior Features:Double Vanity: Yes
  • Interior Features:High Ceilings: Yes
  • Interior Features:Walk-In Closet(s): Yes
  • Appliances:Cooktop: Yes
  • Appliances:Gas Cooktop: Yes
  • Attic Features:Ridge Vent: Yes
  • Interior Features:Entrance Foyer: Yes
  • Appliances:Ice Maker: Yes
  • Appliances:Oven: Yes
  • Appliances:Oven - Gas: Yes
  • Appliances:Trash Compactor: Yes
  • Appliances:Range3: Yes

Exterior Features

  • Fencing: Back Yard, Wrought Iron
  • Foundation Details: Slab
  • Pool Features: In Ground, Salt Water
  • Roof: Architectural Shingles
  • Patio And Porch Features: Patio, Slab
  • Waterfront Features: None
  • WaterfrontFeaturesWaterfront: No
  • Pool Private: Yes
  • Waterfront: No
  • Construction Type: Brick
  • General Property Information:Accessibility Features: No
  • Patio And Porch Features:Patio - Covered: Yes
  • Patio And Porch Features:Slab2: Yes
  • Window Features:Insulated Windows: Yes
  • Patio And Porch Features:Patio: Yes
  • Waterfront Features:None7: Yes
  • Window Features:Window Treatments: Yes

Garage/Parking

  • Garage Spaces: 3.0
  • Parking Features: Garage Door Opener
  • Attached Garage: No
  • Parking Features:Garage Door Opener: Yes
  • General Property Information:Garage Spaces: 3.0

Utilities

  • Cooling: Ceiling Fan(s), Central Air
  • Heating: Central, Fireplace(s), Natural Gas
  • Laundry Features: Electric Dryer Hookup
  • Sewer: Waste Treatment Plant
  • Utilities: Electricity Available, Natural Gas Available, Water Available
  • Water Source: Public
  • Security: Security System, Smoke Detector(s)
  • Cooling Y N: Yes
  • Heating Yn: Yes
  • Heating:Central: Yes
  • Heating:Natural Gas2: Yes
  • Heating:Fireplace(s): Yes

Condo/Co-op/Association

  • Community Features: None

Association/Amenities

  • Tax and Financial Information:Association: No

Schools

  • Elementary School: Brandon
  • High School: Brandon
  • Middle Or Junior School: Brandon

Lot Info

  • Parcel #: I13 000036 00060

Tax Info

  • Tax Annual Amount: 6217.0
  • Tax Year: 2013

Ownership History

We collect this data history from publicly available records. To have your information removed, we recommend requesting removal directly through your county’s website.

Date Name Owned For Owner Type

Purchase Details

Listed on
Jun 4, 2015
Closed on
Jun 5, 2015
Sold by
Bought by
Seller's Agent
Carmen Ragland-Nason
Summer House Realty
Buyer's Agent
Justin Smith
RE/MAX Connection
List Price
$665,900
Current Estimated Value
$900,063

Home Financials for this Owner

Home Financials are based on the most recent Mortgage that was taken out on this home.
Avg. Annual Appreciation
3.08%
Original Mortgage
$593,775
Interest Rate
0.0388%
Mortgage Type
VA
Source: Public Records
Create a Home Valuation Report for This Property
The Home Valuation Report is an in-depth analysis detailing your home's value as well as a comparison with similar homes in the area

Purchase History

We collect this data history from publicly available records. To have your information removed, we recommend requesting removal directly through your county’s website.

Date Buyer Sale Price Title Company
-- None Available
Source: Public Records

Mortgage History

We collect this data history from publicly available records. To have your information removed, we recommend requesting removal directly through your county’s website.

Date Status Borrower Loan Amount
Open $593,775
Previous Owner $277,372
Previous Owner $168,236
Source: Public Records

Property History

We collect this data history from publicly available records. To have your information removed, we recommend requesting removal directly through your county’s website.

Date Event Price List to Sale Price per Sq Ft
06/01/2015 06/01/15 Sold -- -- --
05/31/2015 05/31/15 Pending -- -- --
10/24/2014 10/24/14 For Sale $665,900 -- $103 / Sq Ft
Source: MLS United

Tax History

We collect this data history from publicly available records. To have your information removed, we recommend requesting removal directly through your county’s website.

Year Tax Paid Tax Assessment Tax Assessment Total Assessment is a certain percentage of the fair market value that is determined by local assessors to be the total taxable value of land and additions on the property. Land Improvement
2025 $7,918 $72,383 $0 $0
2024 $7,885 $75,999 $0 $0
2023 $11,484 $106,634 $0 $0
2022 $7,568 $71,263 $0 $0
2021 $7,568 $71,263 $0 $0
2020 $7,568 $71,263 $0 $0
2019 $6,626 $67,464 $0 $0
2018 $6,917 $67,464 $0 $0
2017 $7,217 $67,464 $0 $0
2016 $6,657 $65,284 $0 $0
2015 $9,972 $97,794 $0 $0
2014 $6,518 $65,284 $0 $0
2013 -- $65,284 $0 $0
Source: Public Records

Agents Affiliated with this Home

  • Section Image
  • Section Image
See All Agents

Map

Source: MLS United

MLS Number: 1269368

MLS United

APN: I13-000036-00060

Your Personal Tour Guide

Ask me questions while you tour the home.