
Kit Corby
Bricktown ICT Realty
(316) 368-2488
571 Total Sales
28 in Derby
$69K - $375K Price Range


Estimated Value: $176,913
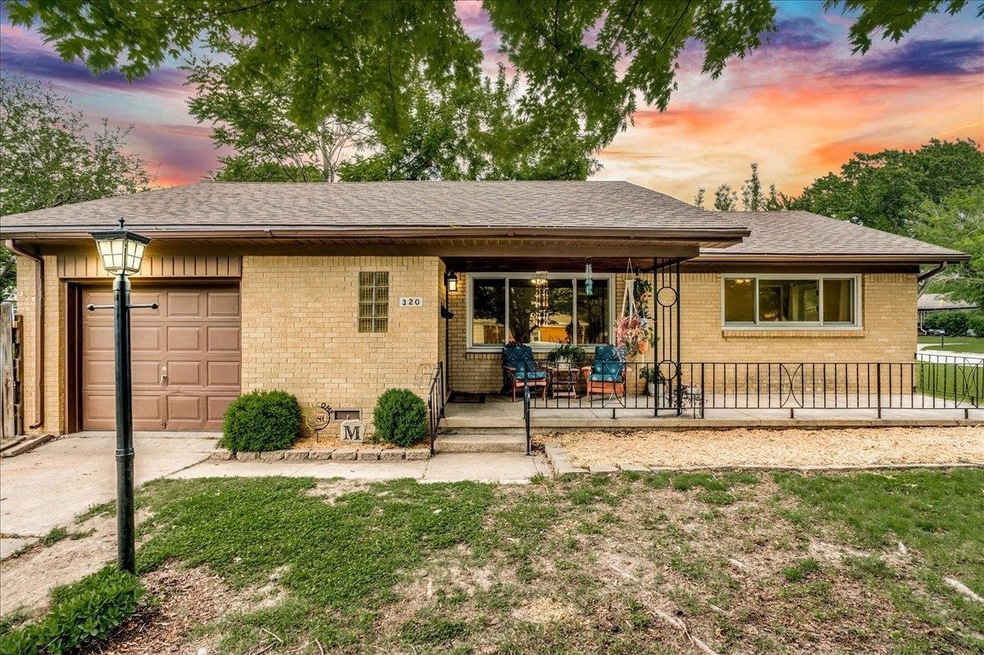
Great home in the heart of Derby with lots of updates! This all-brick ranch sits on a large, corner lot with an ideal location near shopping, parks, schools, and with good access to the greater Wichita area. Beautiful hardwood floors greet you in the main living areas and two of the bedrooms. The newer vinyl windows are huge and allow tons of natural light to flood the home. Upgraded kitchen cabinets add great workspace and storage to the kitchen. HVAC is just two months old, and roof was installed in 2019. Plumbing and electric has also been updated and improved in the last few years leaving this house with solid, well cared for mechanical and exterior, It's ready for it's new owners!
Last Agent to Sell the Property
Berkshire Hathaway PenFed Realty Brokerage Phone: 316-559-1071 License #00248478 Listed on: 05/07/2025
We collect this data history from publicly available records. To have your information removed, we recommend requesting removal directly through your county’s website.
Kit Corby
Bricktown ICT Realty
(316) 368-2488
571 Total Sales
28 in Derby
$69K - $375K Price Range
Janelle Shearer
Berkshire Hathaway PenFed Realty
(316) 999-8586
60 Total Sales
2 in Derby
$200K - $665K Price Range
Ryan Rust
Nikkel and Associates
(620) 837-8158
94 Total Sales
9 in Derby
$150K - $435K Price Range
Joe Danler
Berkshire Hathaway PenFed Realty
(316) 669-4403
142 Total Sales
6 in Derby
$105K - $225K Price Range
Kirk Short
Keller Williams Signature Partners, LLC
(316) 669-4389
655 Total Sales
33 in Derby
$135K - $405K Price Range
Nancy Shih
RE/MAX Associates
(316) 669-5778
205 Total Sales
1 in Derby
$260,000 Price
We collect this data history from publicly available records. To have your information removed, we recommend requesting removal directly through your county’s website.
| Date | Buyer | Sale Price | Title Company |
|---|---|---|---|
| -- | Security 1St Title | ||
| -- | None Available |
We collect this data history from publicly available records. To have your information removed, we recommend requesting removal directly through your county’s website.
| Date | Status | Borrower | Loan Amount |
|---|---|---|---|
| Previous Owner | $116,844 |
We collect this data history from publicly available records. To have your information removed, we recommend requesting removal directly through your county’s website.
| Date | Event | Price | List to Sale | Price per Sq Ft |
|---|---|---|---|---|
| 06/10/2025 06/10/25 | Sold | -- | -- | -- |
| 05/09/2025 05/09/25 | Pending | -- | -- | -- |
| 05/07/2025 05/07/25 | For Sale | $172,000 | -- | $170 / Sq Ft |
We collect this data history from publicly available records. To have your information removed, we recommend requesting removal directly through your county’s website.
| Year | Tax Paid | Tax Assessment Tax Assessment Total Assessment is a certain percentage of the fair market value that is determined by local assessors to be the total taxable value of land and additions on the property. | Land | Improvement |
|---|---|---|---|---|
| 2025 | $2,198 | $16,630 | $4,428 | $12,202 |
| 2023 | $2,198 | $14,721 | $2,197 | $12,524 |
| 2022 | $1,771 | $12,800 | $2,070 | $10,730 |
| 2021 | $1,654 | $11,638 | $2,070 | $9,568 |
| 2020 | $1,578 | $11,086 | $2,070 | $9,016 |
| 2019 | $1,503 | $10,557 | $2,070 | $8,487 |
| 2018 | $1,397 | $9,868 | $1,691 | $8,177 |
| 2017 | $1,348 | $0 | $0 | $0 |
| 2016 | $1,294 | $0 | $0 | $0 |
| 2015 | $1,311 | $0 | $0 | $0 |
| 2014 | $1,258 | $0 | $0 | $0 |
Seller's Agent in 2025
Megan Preedy
Berkshire Hathaway PenFed Realty
(316) 559-1071
52 Total Sales
Buyer's Agent in 2025
Cleve Smith
ERA Great American Realty
(316) 993-6365
48 Total Sales
Source: South Central Kansas MLS
MLS Number: 655025
APN: 241-01-0-13-01-012.00
Disclaimer: Certain information contained herein is derived from information provided by parties other than Homes.com. All information provided is deemed reliable, but is not guaranteed to be accurate and should be independently verified.
All data is obtained from various sources and may not have been verified by broker or MLS GRID. Supplied Open House Information is subject to change without notice. All information should be independently reviewed and verified for accuracy. Properties may or may not be listed by the office/agent presenting the information. Some IDX listings have been excluded from this website. IDX information is provided exclusively for personal, non-commercial use, and may not be used for any purpose other than to identify prospective properties consumers may be interested in purchasing. This information is not verified for authenticity or accuracy, is not guaranteed and may not reflect all real estate activity in the market. © 1993-2026 South Central Kansas Multiple Listing Service, Inc. All rights reserved.
Listings courtesy of South Central Kansas MLS as distributed by MLS GRID.
Based on information submitted to the MLS GRID
Ask me questions while you tour the home.