
Jeffrey Russell
Russell Realty Group
(626) 604-2792
115 Total Sales
1 in Beverly Hills
$4,300,500 Price

Estimated Value: $1,031,406
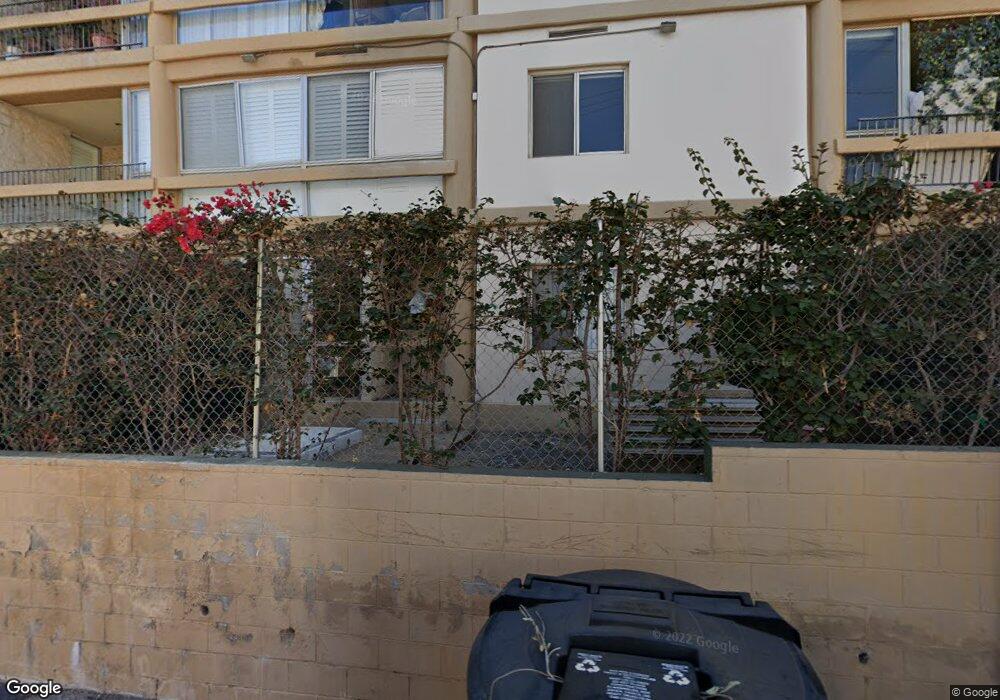
Spacious, Bright, Front Garden style Condo, has 1 bedroom, den & 1.5 Bath an open floor plan with Pool, Spa & Club house. It is located in walking distance to Beverly Hills City Hall & Business triangle! It has inside Laundry ,Hardwood floor & all New appliances. Available immediately Call today!
Last Agent to Rent the Property
Coldwell Banker Realty License #01060780 Listed on: 01/23/2014
Last Renter's Agent
Sam Solaimani
Coldwell Banker Realty License #01027774
We collect this data history from publicly available records. To have your information removed, we recommend requesting removal directly through your county’s website.
Jeffrey Russell
Russell Realty Group
(626) 604-2792
115 Total Sales
1 in Beverly Hills
$4,300,500 Price
Bobby Karami
Rodeo Realty
(747) 233-2135
64 Total Sales
1 in Beverly Hills
$1,520,000 Price
Susan Kastner
Compass
(424) 577-6015
46 Total Sales
1 in Beverly Hills
$2,495,250 Price
Patrick Michael
LA Estate Brokerage
(424) 317-9242
7 Total Sales
1 in Beverly Hills
$23,000,000 Price
Nina Hunt
Simco Enterprises Inc
(442) 248-4172
3 Total Sales
1 in Beverly Hills
$15,200,000 Price
Shokoh Nasad
Keller Williams Beverly Hills
(424) 672-3870
36 Total Sales
5 in Beverly Hills
$875K - $3M Price Range
We collect this data history from publicly available records. To have your information removed, we recommend requesting removal directly through your county’s website.
| Date | Buyer | Sale Price | Title Company |
|---|---|---|---|
| -- | None Available | ||
| -- | North American Title Company | ||
| -- | Accommodation | ||
| -- | Equity Title Company | ||
| $600,000 | Equity Title Company |
We collect this data history from publicly available records. To have your information removed, we recommend requesting removal directly through your county’s website.
| Date | Status | Borrower | Loan Amount |
|---|---|---|---|
| Open | $490,000 | ||
| Closed | $50,000 | ||
| Closed | $540,000 |
We collect this data history from publicly available records. To have your information removed, we recommend requesting removal directly through your county’s website.
| Date | Event | Price | List to Sale | Price per Sq Ft |
|---|---|---|---|---|
| 04/07/2014 04/07/14 | Rented | $2,900 | -12.1% | -- |
| 04/07/2014 04/07/14 | Under Contract | -- | -- | -- |
| 01/23/2014 01/23/14 | For Rent | $3,300 | -- | -- |
We collect this data history from publicly available records. To have your information removed, we recommend requesting removal directly through your county’s website.
| Year | Tax Paid | Tax Assessment Tax Assessment Total Assessment is a certain percentage of the fair market value that is determined by local assessors to be the total taxable value of land and additions on the property. | Land | Improvement |
|---|---|---|---|---|
| 2025 | $9,768 | $803,857 | $573,691 | $230,166 |
| 2024 | $9,561 | $788,096 | $562,443 | $225,653 |
| 2023 | $9,392 | $772,644 | $551,415 | $221,229 |
| 2022 | $9,124 | $757,495 | $540,603 | $216,892 |
| 2021 | $8,854 | $742,643 | $530,003 | $212,640 |
| 2019 | $8,598 | $720,618 | $514,284 | $206,334 |
| 2018 | $8,273 | $706,489 | $504,200 | $202,289 |
| 2016 | $7,937 | $679,057 | $484,622 | $194,435 |
| 2015 | $6,678 | $587,000 | $418,700 | $168,300 |
| 2014 | $6,590 | $587,000 | $418,700 | $168,300 |
Landlord's Agent in 2014
Yar Meshkaty
Coldwell Banker Realty
(310) 666-6394
22 Total Sales
S
Tenant's Agent in 2014
Sam Solaimani
Coldwell Banker Realty
Source: The MLS
MLS Number: 14-732195
APN: 4342-004-037
Disclaimer: Certain information contained herein is derived from information provided by parties other than Homes.com. All information provided is deemed reliable, but is not guaranteed to be accurate and should be independently verified.
© 2026 The MLS™ - Combined L.A. Westside MLS (CLAW). All rights reserved. Based on information from The MLS™ - Combined L.A. Westside MLS (CLAW). All data, including all measurements and calculations of area, is obtained from various sources and has not been, and will not be, verified by broker or MLS. All information should be independently reviewed and verified for accuracy. Properties may or may not be listed by the office/agent presenting the information.
IDX information is provided exclusively for personal, non-commercial use, and may not be used for any purpose other than to identify prospective properties consumers may be interested in purchasing.
Information is deemed reliable but not guaranteed.
Ask me questions while you tour the home.