
Chelsea Michon
Sine & Monaghan LLC
(586) 701-6358
70 Total Sales
5 in Grosse Pointe
$200K - $375K Price Range
Estimated Value: $266,682
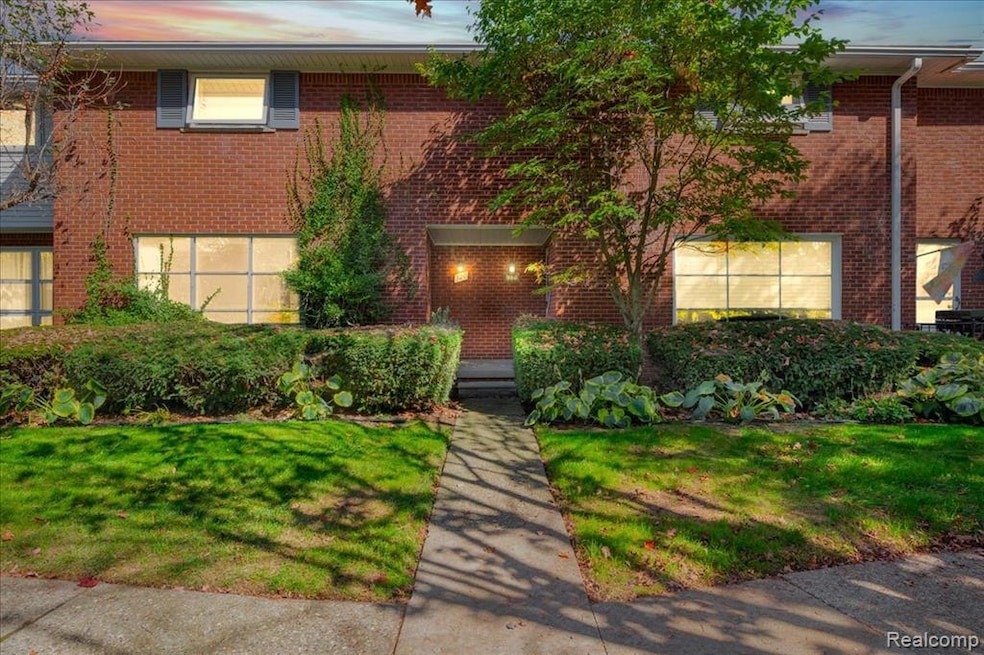
Mid-century bi-level condo offering the best of convenience and community in the heart of Grosse Pointe. Welcome to this charming 1,300 sq ft, 2-bedroom, 1.1-bath red brick condo perfectly situated just minutes from the sparkling waters of Lake St. Clair, Kercheval's lively retail strip and resident only Neff Park. The front foyer has beautiful natural stone tile floor in muted shades of green and red, evoking an earthy, organic aesthetic. The spacious main living room showcases warm hardwood floors and a striking mid-century picture window flooding the entry level with natural light. The open layout easily accommodates both a comfortable sitting/living area and a defined dining space, ideally situated beneath a classic ceiling medallion. The kitchen has a new cooktop and microwave and features playful black and white square-tiled backsplash adding a bold, graphic touch to the space. The second level has two generous sized bedrooms with ample closet space and a full bathroom wrapped in a retro compact tile in a brownish hue. The new washer and dryer are located in the unfinished basement which could be finished into additional living space or used as a home gym or storage. For your convenience, there is an assigned parking spot (#10) under a covered carport just steps from the back entrance. Whether you’re looking for a low-maintenance home or a starter property, 320 Neff Rd places you right where you want to be in Grosse Pointe. Enjoy easy access to The Village, where you’ll find Trader Joe’s, Kroger, CVS, Panera Bread, Starbucks, Beyond Juice, local boutiques, restaurants, cafes, and neighborhood bars - all just a short stroll away. Seller to provide Certificate of Occupancy prior to closing.
Last Agent to Sell the Property
Crain Homes License #6501406255 Listed on: 10/02/2025
We collect this data history from publicly available records. To have your information removed, we recommend requesting removal directly through your county’s website.
Chelsea Michon
Sine & Monaghan LLC
(586) 701-6358
70 Total Sales
5 in Grosse Pointe
$200K - $375K Price Range
Nora Utley
Sine & Monaghan LLC
(734) 821-4093
54 Total Sales
1 in Grosse Pointe
$300,000 Price
Carli Lovell
Sine & Monaghan LLC
(313) 631-7988
57 Total Sales
3 in Grosse Pointe
$126K - $360K Price Range
Maria Kopicki
Coldwell Banker Professionals-Birm
(586) 600-7507
242 Total Sales
3 in Grosse Pointe
$361K - $410K Price Range
Kimberly Valice
Sine & Monaghan LLC
(313) 474-6630
112 Total Sales
8 in Grosse Pointe
$340K - $815K Price Range
Ryan Guty
REALTEAM Real Estate
(586) 500-7975
103 Total Sales
1 in Grosse Pointe
$1,200,000 Price
We collect this data history from publicly available records. To have your information removed, we recommend requesting removal directly through your county’s website.
| Date | Buyer | Sale Price | Title Company |
|---|---|---|---|
| $265,000 | First American Title | ||
| Dabrowski Sofa | $225,000 | Chirco Title Agency Inc | |
| Dabrowski Ingeborg | $164,000 | -- |
We collect this data history from publicly available records. To have your information removed, we recommend requesting removal directly through your county’s website.
| Date | Status | Borrower | Loan Amount |
|---|---|---|---|
| Open | $195,000 | ||
| Closed | Dabrowski Sofa | $218,250 |
We collect this data history from publicly available records. To have your information removed, we recommend requesting removal directly through your county’s website.
| Date | Event | Price | List to Sale | Price per Sq Ft | Prior Sale |
|---|---|---|---|---|---|
| 03/09/2026 03/09/26 | Sold | $265,000 | -3.6% | $204 / Sq Ft | |
| 02/03/2026 02/03/26 | Pending | -- | -- | -- | |
| 01/29/2026 01/29/26 | Price Changed | $274,900 | -3.5% | $211 / Sq Ft | |
| 11/12/2025 11/12/25 | Price Changed | $284,900 | -1.7% | $219 / Sq Ft | |
| 10/02/2025 10/02/25 | For Sale | $289,900 | +28.8% | $223 / Sq Ft | |
| 06/03/2021 06/03/21 | Sold | $225,000 | 0.0% | $173 / Sq Ft | View Prior Sale |
| 05/01/2021 05/01/21 | Pending | -- | -- | -- | |
| 05/01/2021 05/01/21 | For Sale | $225,000 | -- | $173 / Sq Ft |
We collect this data history from publicly available records. To have your information removed, we recommend requesting removal directly through your county’s website.
| Year | Tax Paid | Tax Assessment Tax Assessment Total Assessment is a certain percentage of the fair market value that is determined by local assessors to be the total taxable value of land and additions on the property. | Land | Improvement |
|---|---|---|---|---|
| 2025 | $2,639 | $134,400 | $0 | $0 |
| 2024 | $2,550 | $132,900 | $0 | $0 |
| 2023 | $2,432 | $113,100 | $0 | $0 |
| 2022 | $3,520 | $89,900 | $0 | $0 |
| 2021 | $3,338 | $91,300 | $0 | $0 |
| 2020 | $3,505 | $86,300 | $0 | $0 |
| 2019 | $3,467 | $78,100 | $0 | $0 |
| 2018 | $2,111 | $74,500 | $0 | $0 |
| 2017 | $2,229 | $73,700 | $0 | $0 |
| 2016 | $3,177 | $71,400 | $0 | $0 |
| 2015 | $6,025 | $66,500 | $0 | $0 |
| 2013 | $5,837 | $59,900 | $0 | $0 |
| 2012 | -- | $57,000 | $0 | $0 |
Seller's Agent in 2026
Lindsay Gorman
Crain Homes
(313) 310-0042
132 Total Sales
Buyer's Agent in 2026
Charles Gates
(313) 400-0751
39 Total Sales
Seller's Agent in 2021
Sarah Lewicki
Lambrecht Realty LLC
(586) 864-7208
10 Total Sales
Source: Realcomp
MLS Number: 20251040797
APN: 37-005-17-0006-000
Disclaimer: Certain information contained herein is derived from information provided by parties other than Homes.com. All information provided is deemed reliable, but is not guaranteed to be accurate and should be independently verified.
IDX provided courtesy of Realcomp II Ltd. via Ten-X and MLS
Copyright 2026 Realcomp II Ltd. Shareholders
IDX information is provided exclusively for consumers' personal, noncommercial use and may not be used for any purpose other than to identify prospective properties consumers may be interested in purchasing. The accuracy of all information, regardless of source, is not guaranteed or warranted. All information should be independently verified.
Listing Information presented by local MLS brokerage: Ten-X, local REALTOR®- Arlene Richardson - (888)-952-6393
Ask me questions while you tour the home.