
David Brown
Coldwell Banker Realty - Beverly
(339) 666-1240
62 Total Sales
1 in Danvers
$800,000 Price
Estimated Value: $514,139
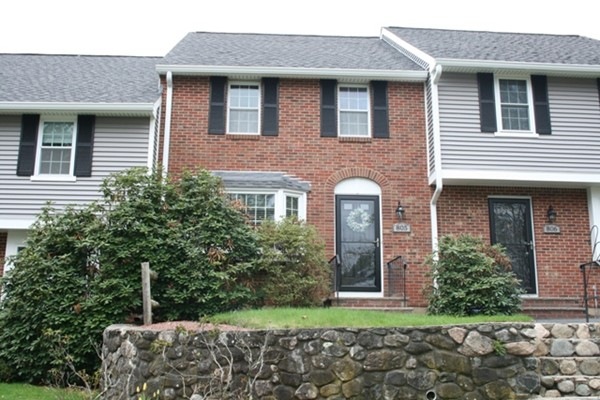
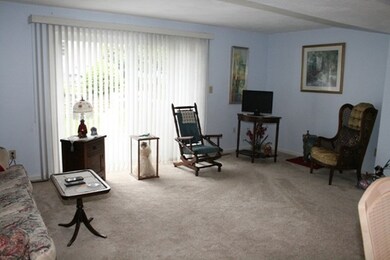
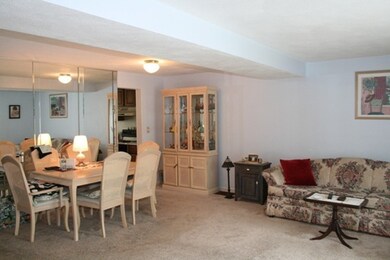
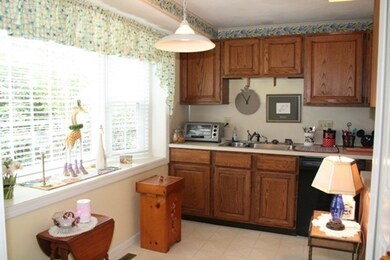
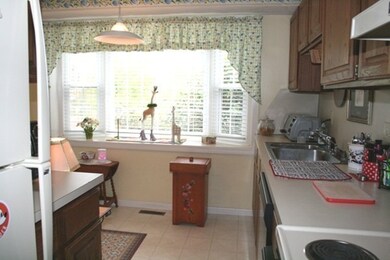
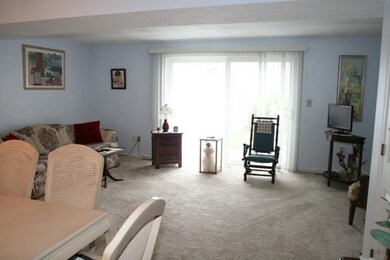
GREAT unit in desirable Hawthorne Green with 4 finished levels .Spacious living room/dining room with slider to deck,and eat in kitchen with bay window . Two bedrooms on second floor and full bath , master has double closet and dressing area. Third level can be bedroom, office, or T.V room with skylight and storage. Lower level has family room and laundry . Heat,hot water,carpets replaced in 2016. Front door,skylight and slider newer in 2018. Unit has been freshly painted and in excellent condition. Complex has pool, good guest parking and conveniently located. GREAT VALUE for complex.
Last Agent to Sell the Property
Berkshire Hathaway HomeServices Commonwealth Real Estate Listed on: 05/02/2019
Last Buyer's Agent
Travis Speck
Redfin Corp.
We collect this data history from publicly available records. To have your information removed, we recommend requesting removal directly through your county’s website.
David Brown
Coldwell Banker Realty - Beverly
(339) 666-1240
62 Total Sales
1 in Danvers
$800,000 Price
Brandon Sweeney
eXp Realty LLC
(978) 625-9008
93 Total Sales
1 in Danvers
$635,000 Price
Annie Q Simard
LPT Realty
(860) 792-4636
72 Total Sales
1 in Danvers
$575,000 Price
Pete Castrichini
Barry Realty Group
(978) 416-5699
25 Total Sales
1 in Danvers
$507,000 Price
Juan Lopera-Martinez
eXp Realty LLC
(339) 338-4961
86 Total Sales
1 in Danvers
$570,000 Price
Nick Cuevas
Compass
(781) 776-5198
71 Total Sales
3 in Danvers
$570K - $744K Price Range
We collect this data history from publicly available records. To have your information removed, we recommend requesting removal directly through your county’s website.
| Date | Buyer | Sale Price | Title Company |
|---|---|---|---|
| -- | -- | ||
| $535,000 | -- | ||
| $225,000 | -- | ||
| $165,000 | -- | ||
| $165,000 | -- |
We collect this data history from publicly available records. To have your information removed, we recommend requesting removal directly through your county’s website.
| Date | Status | Borrower | Loan Amount |
|---|---|---|---|
| Open | $45,000 | ||
| Previous Owner | $270,400 | ||
| Previous Owner | $268,800 | ||
| Previous Owner | $150,000 | ||
| Previous Owner | $40,000 | ||
| Previous Owner | $126,995 | ||
| Previous Owner | $58,000 |
We collect this data history from publicly available records. To have your information removed, we recommend requesting removal directly through your county’s website.
| Date | Event | Price | List to Sale | Price per Sq Ft | Prior Sale |
|---|---|---|---|---|---|
| 08/19/2019 08/19/19 | Sold | $336,000 | +0.6% | $153 / Sq Ft | |
| 07/31/2019 07/31/19 | Pending | -- | -- | -- | |
| 06/26/2019 06/26/19 | Price Changed | $334,000 | -1.5% | $152 / Sq Ft | |
| 05/01/2019 05/01/19 | For Sale | $339,000 | +5.6% | $154 / Sq Ft | |
| 11/01/2018 11/01/18 | Sold | $321,000 | +0.3% | $146 / Sq Ft | View Prior Sale |
| 09/12/2018 09/12/18 | Pending | -- | -- | -- | |
| 09/06/2018 09/06/18 | For Sale | $319,900 | -- | $145 / Sq Ft |
We collect this data history from publicly available records. To have your information removed, we recommend requesting removal directly through your county’s website.
| Year | Tax Paid | Tax Assessment Tax Assessment Total Assessment is a certain percentage of the fair market value that is determined by local assessors to be the total taxable value of land and additions on the property. | Land | Improvement |
|---|---|---|---|---|
| 2025 | $4,740 | $431,300 | $0 | $431,300 |
| 2024 | $4,540 | $408,600 | $0 | $408,600 |
| 2023 | $3,909 | $332,700 | $0 | $332,700 |
| 2022 | $4,020 | $317,500 | $0 | $317,500 |
| 2021 | $4,291 | $321,400 | $0 | $321,400 |
| 2020 | $4,100 | $313,900 | $0 | $313,900 |
| 2019 | $3,669 | $276,300 | $0 | $276,300 |
| 2018 | $3,654 | $269,900 | $0 | $269,900 |
| 2017 | $3,687 | $259,800 | $0 | $259,800 |
| 2016 | $3,689 | $259,800 | $0 | $259,800 |
| 2015 | $3,455 | $231,700 | $0 | $231,700 |
Seller's Agent in 2019
Helen Bolino
Berkshire Hathaway HomeServices Commonwealth Real Estate
(617) 797-2222
62 Total Sales
T
Buyer's Agent in 2019
Travis Speck
Redfin Corp.
Seller's Agent in 2018
Luciano Leone
RE/MAX 360
166 Total Sales
R
Seller Co-Listing Agent in 2018
Ronna Tuttle
RE/MAX 360
(978) 821-0638
25 Total Sales
Source: MLS Property Information Network (MLS PIN)
MLS Number: 72492652
APN: DANV-000018-000000-000038-H000005-H000005
Disclaimer: Certain information contained herein is derived from information provided by parties other than Homes.com. All information provided is deemed reliable, but is not guaranteed to be accurate and should be independently verified.
The property listing data and information, or the Images, set forth herein were provided to MLS Property Information Network, Inc. from third party sources, including sellers, lessors and public records, and were compiled by MLS Property Information Network, Inc. The property listing data and information, and the Images, are for the personal, non-commercial use of consumers having a good faith interest in purchasing or leasing listed properties of the type displayed to them and may not be used for any purpose other than to identify prospective properties which such consumers may have a good faith interest in purchasing or leasing. MLS Property Information Network, Inc. and its subscribers disclaim any and all representations and warranties as to the accuracy of the property listing data and information, or as to the accuracy of any of the Images, set forth herein.
Ask me questions while you tour the home.