
Seller's Agent in 2023
Gwenivere Snyder
LIV Sotheby's Intl Realty
(303) 200-1256
3 in this area
105 Total Sales



Estimated Value: $1,261,000 - $1,607,000
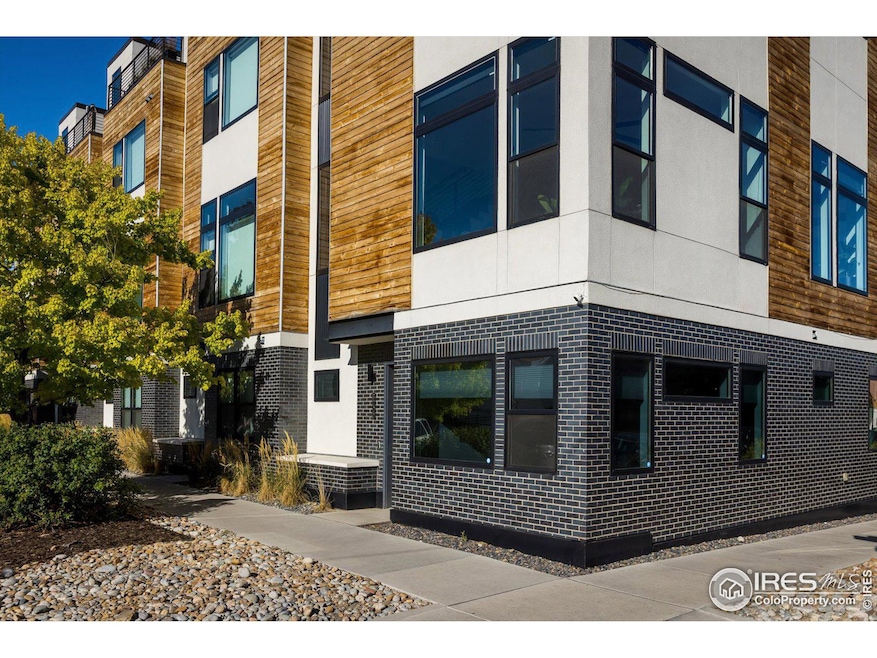
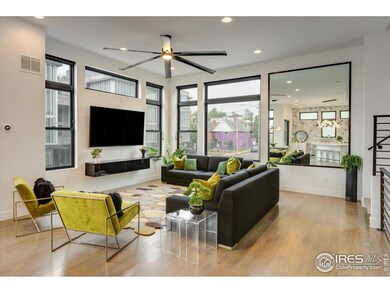
INCREDIBLE VIEWS!Artsy hip meets modern luxe. The Lower Highlands neighborhood, better known as LoHi, is coveted for its cool community spirit and artistic energy. It's home to some of the city's most innovative cuisine, creative cocktails and outdoor festivals. Residents love a rooftop bar, a good craft beer, a quaint coffee shop and a host of outdoor activities. In a prime corner location, this new, luxurious 3 bedroom, 4 bathroom property epitomizes the best LoHi has to offer. The rooftop patio with its custom bar area, hot tub, fun lighting and wrap-around built-in seating is equal parts party, privacy and chic design. Not to mention jaw dropping and panoramic views for days, from the city skyline to the Rocky Mountains. The light filled unit is absolutely flawless, featuring floor to ceiling windows, an open concept floor plan and stunning modern light fixtures. No detail has been overlooked, from window coverings to flooring, the space oozes designer appeal and is even available fully furnished. The gleaming white kitchen is appointed with marble countertops, a huge center island, stainless appliances and a show stopping tiled accent wall that adds on trend texture. An oversized primary suite boasts a walk-in closet and a crisp, clean-lined contemporary bathroom. The two additional ensuites are perfect for guests or a quiet work from home set up. Attached two car garage is a great perk for city living. Walk to everything! LoHi has a distinct charm, with its award winning eateries, local bars and tight-knit feel, it has a small town neighborhood vibe yet is just minutes from downtown. The Highland foot bridge quite literally bridges the urban gap as it takes you from LoHi, over I-25 and directly into the heart of LoDo. Stroll over for dinner, shopping and all 3 of Denver's professional sports stadiums.
Last Agent to Sell the Property
LIV Sotheby's Intl Realty License #100032337 Listed on: 01/25/2023
Last Buyer's Agent
LIV Sotheby's Intl Realty License #100032337 Listed on: 01/25/2023
We collect this data history from publicly available records. To have your information removed, we recommend requesting removal directly through your county’s website.
We collect this data history from publicly available records. To have your information removed, we recommend requesting removal directly through your county’s website.
| Date | Buyer | Sale Price | Title Company |
|---|---|---|---|
| $1,780,000 | Land Title | ||
| -- | None Available | ||
| $1,150,000 | Land Title Guarantee |
We collect this data history from publicly available records. To have your information removed, we recommend requesting removal directly through your county’s website.
| Date | Status | Borrower | Loan Amount |
|---|---|---|---|
| Closed | $1,424,000 |
We collect this data history from publicly available records. To have your information removed, we recommend requesting removal directly through your county’s website.
| Date | Event | Price | List to Sale | Price per Sq Ft |
|---|---|---|---|---|
| 06/09/2023 06/09/23 | Sold | $1,780,000 | -6.1% | $761 / Sq Ft |
| 05/04/2023 05/04/23 | Pending | -- | -- | -- |
| 01/25/2023 01/25/23 | For Sale | $1,895,000 | -- | $810 / Sq Ft |
We collect this data history from publicly available records. To have your information removed, we recommend requesting removal directly through your county’s website.
| Year | Tax Paid | Tax Assessment Tax Assessment Total Assessment is a certain percentage of the fair market value that is determined by local assessors to be the total taxable value of land and additions on the property. | Land | Improvement |
|---|---|---|---|---|
| 2025 | $8,641 | $112,960 | $13,870 | $13,870 |
| 2024 | $6,728 | $84,950 | $9,490 | $75,460 |
| 2023 | $6,582 | $84,950 | $9,490 | $75,460 |
| 2022 | $5,741 | $72,190 | $12,700 | $59,490 |
| 2021 | $5,541 | $74,260 | $13,060 | $61,200 |
| 2020 | $4,883 | $65,810 | $13,060 | $52,750 |
| 2019 | $2,273 | $31,520 | $13,060 | $18,460 |
Seller's Agent in 2023
Gwenivere Snyder
LIV Sotheby's Intl Realty
(303) 200-1256
3 in this area
105 Total Sales
Source: IRES MLS
MLS Number: IRE982935
APN: 2282-33-079
Disclaimer: Certain information contained herein is derived from information provided by parties other than Homes.com. All information provided is deemed reliable, but is not guaranteed to be accurate and should be independently verified.
Information source: Information and Real Estate Services, LLC. Provided for limited non-commercial use only under IRES Rules © Copyright IRES.
Based on information submitted to the MLS GRID. All data is obtained from various sources and may not have been verified by broker or MLS GRID. Supplied Open House Information is subject to change without notice. All information should be independently reviewed and verified for accuracy. Properties may or may not be listed by the office/agent presenting the information. Some IDX listings have been excluded from this website. Listing information is provided exclusively for consumers' personal, non-commercial use and may not be used for any purpose other than to identify prospective properties consumers may be interested in purchasing.
Information deemed reliable but not guaranteed by the MLS.
Based on information submitted to the MLS GRID
Listings courtesy of IRES MLS as distributed by MLS GRID
Ask me questions while you tour the home.