
Seller's Agent in 2026
Jamie Wilkinson
Real Broker
(919) 981-6717
1 in this area
28 Total Sales
Estimated Value: $2,861,000 - $3,206,161
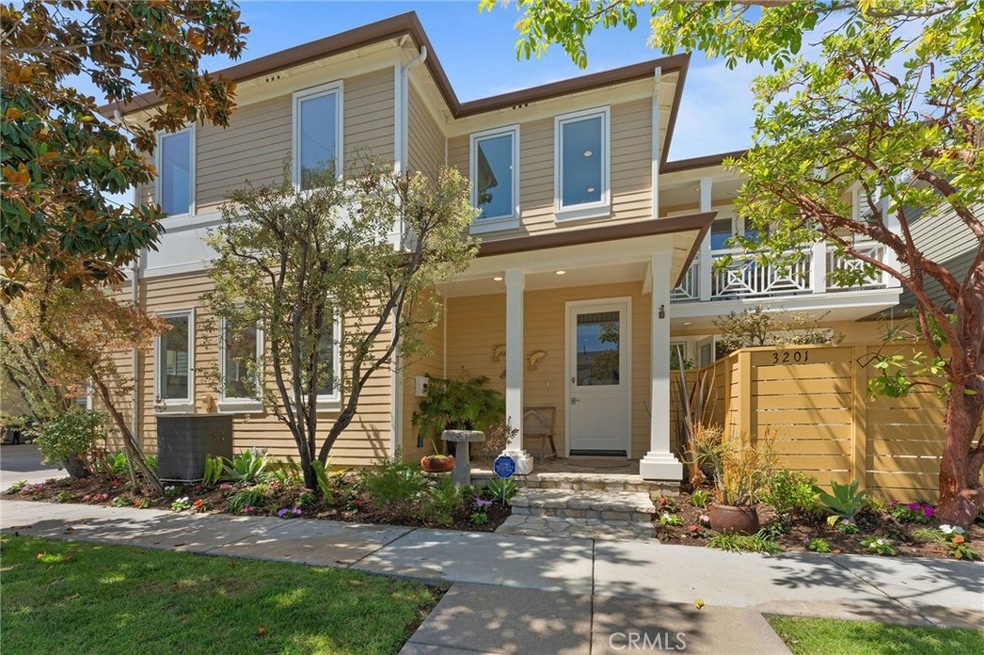
Luxury Coastal Living in Coveted Corona del Mar Village Welcome to 3201 4th Avenue, an exceptional coastal residence nestled in the heart of Corona del Mar's prized Flower Streets. IDEALLY SITUATED ON A RARE 45-FOOT OVERSIZED LOT, this meticulously Nicholson Custom Designed home blends timeless charm with modern elegance—offering the perfect balance of indoor-outdoor California living. Boasting a generous lot size, this property stands out with its expansive footprint—providing ample space for both relaxed family living and effortless entertaining. The home features an open-concept floor-plan that seamlessly connects the living, dining, and kitchen areas under soaring ceilings and abundant natural light. A set of french doors opens directly onto a private patio and garden, enhancing the home’s sense of flow and connection with the outdoors. The gourmet kitchen is a chef’s dream, equipped with top-tier appliances, sleek custom cabinetry, and a large center island ideal for casual dining or hosting guests. The main living area centers around a cozy fireplace and is flooded with natural light, creating an inviting ambiance throughout. Upstairs, spacious bedrooms offer quiet retreats, including a luxurious primary suite with spa-like bath amenities and a private balcony overlooking the lush surroundings. Whether you’re enjoying serene mornings or sunset evenings, this home offers the ideal backdrop for coastal relaxation. This home has storage well thought out in the attached two-car garage with custom cabinetry and finished epoxy floors. Located just moments from renowned beaches, upscale boutiques, award-winning restaurants, and Newport Harbor, 3201 4th Avenue puts you at the center of everything that makes Corona del Mar one of Southern California’s most desirable communities. The large lot size also offers rare potential for simply enjoying more outdoor space in this premium location. Don’t miss the opportunity to own a standout property in one of Orange County’s most iconic neighborhoods.
Last Agent to Sell the Property
Real Broker Brokerage Phone: 949-981-6717 License #00710492 Listed on: 07/11/2025
We collect this data history from publicly available records. To have your information removed, we recommend requesting removal directly through your county’s website.
We collect this data history from publicly available records. To have your information removed, we recommend requesting removal directly through your county’s website.
| Date | Buyer | Sale Price | Title Company |
|---|---|---|---|
| $2,861,500 | Lawyers Title | ||
| -- | None Available | ||
| -- | First American Title Nhs | ||
| $1,930,000 | Southland Title Of San Diego |
We collect this data history from publicly available records. To have your information removed, we recommend requesting removal directly through your county’s website.
| Date | Status | Borrower | Loan Amount |
|---|---|---|---|
| Open | $2,003,050 | ||
| Previous Owner | $982,300 | ||
| Previous Owner | $1,100,000 | ||
| Previous Owner | $1,092,000 | ||
| Previous Owner | $957,000 | ||
| Previous Owner | $997,000 | ||
| Previous Owner | $1,000,000 | ||
| Previous Owner | $1,120,000 | ||
| Previous Owner | $2,650,000 | ||
| Previous Owner | $1,351,000 |
We collect this data history from publicly available records. To have your information removed, we recommend requesting removal directly through your county’s website.
| Date | Event | Price | List to Sale | Price per Sq Ft |
|---|---|---|---|---|
| 01/03/2026 01/03/26 | Sold | $2,861,000 | -13.2% | $1,174 / Sq Ft |
| 10/25/2025 10/25/25 | Pending | -- | -- | -- |
| 08/21/2025 08/21/25 | Price Changed | $3,295,000 | -5.7% | $1,352 / Sq Ft |
| 08/13/2025 08/13/25 | Price Changed | $3,495,000 | -5.4% | $1,434 / Sq Ft |
| 07/11/2025 07/11/25 | For Sale | $3,695,000 | 0.0% | $1,516 / Sq Ft |
| 07/09/2025 07/09/25 | Price Changed | $3,695,000 | -- | $1,516 / Sq Ft |
We collect this data history from publicly available records. To have your information removed, we recommend requesting removal directly through your county’s website.
| Year | Tax Paid | Tax Assessment Tax Assessment Total Assessment is a certain percentage of the fair market value that is determined by local assessors to be the total taxable value of land and additions on the property. | Land | Improvement |
|---|---|---|---|---|
| 2025 | $20,954 | $2,000,773 | $1,434,586 | $566,187 |
| 2024 | $20,954 | $1,961,543 | $1,406,457 | $555,086 |
| 2023 | $20,462 | $1,923,082 | $1,378,880 | $544,202 |
| 2022 | $20,120 | $1,885,375 | $1,351,843 | $533,532 |
| 2021 | $19,734 | $1,848,407 | $1,325,336 | $523,071 |
| 2020 | $19,544 | $1,829,454 | $1,311,746 | $517,708 |
| 2019 | $19,139 | $1,793,583 | $1,286,026 | $507,557 |
| 2018 | $18,756 | $1,758,415 | $1,260,810 | $497,605 |
| 2017 | $18,424 | $1,723,937 | $1,236,088 | $487,849 |
| 2016 | $18,009 | $1,690,135 | $1,211,851 | $478,284 |
| 2015 | $17,838 | $1,664,748 | $1,193,648 | $471,100 |
| 2014 | $17,417 | $1,632,138 | $1,170,266 | $461,872 |
Seller's Agent in 2026
Jamie Wilkinson
Real Broker
(919) 981-6717
1 in this area
28 Total Sales
D
Seller Co-Listing Agent in 2026
Darius Tabrizy
Real Broker
(949) 344-4325
1 in this area
4 Total Sales
T
Buyer's Agent in 2026
Tan Tran
Advance Estate Realty
(657) 615-7777
1 in this area
8 Total Sales
Source: California Regional Multiple Listing Service (CRMLS)
MLS Number: OC25150222
APN: 938-016-49
Disclaimer: Certain information contained herein is derived from information provided by parties other than Homes.com. All information provided is deemed reliable, but is not guaranteed to be accurate and should be independently verified.
The multiple listing data appearing on this website, or contained in reports produced therefrom, is owned and copyrighted by California Regional Multiple Listing Service, Inc. ("CRMLS") and is protected by all applicable copyright laws. Information provided is for viewer's personal, non-commercial use and may not be used for any purpose other than to identify prospective properties the viewer may be interested in purchasing. All listing data, including but not limited to square footage and lot size is believed to be accurate, but the listing Agent, listing Broker and CRMLS and its affiliates do not warrant or guarantee such accuracy. The viewer should independently verify the listed data prior to making any decisions based on such information by personal inspection and/or contacting a real estate professional.
Based on information from California Regional Multiple Listing Service, Inc. and /or other sources. All data, including all measurements and calculations of area, is obtained from various sources and has not been, and will not be, verified by broker or MLS. All information should be independently reviewed and verified for accuracy. Properties may or may not be listed by the office/agent presenting the information
Ask me questions while you tour the home.