NOT LISTED FOR SALE

Estimated Value: $450,000 - $551,000

2 Beds
2 Baths
910 Sq Ft
$563/Sq Ft Est. Value

Sale Details

Date Sold: June 10, 2024

Last sale price $520,000 $571 Per Sq Ft

Current estimated payment $3,397 / mo

18 Days on Market

Highlights

  • Window or Skylight in Bathroom
  • Corner Lot
  • Quartz Countertops
  • David Lubin Elementary Rated 9+
  • Great Room
  • No HOA

About This Home

As of June 2024

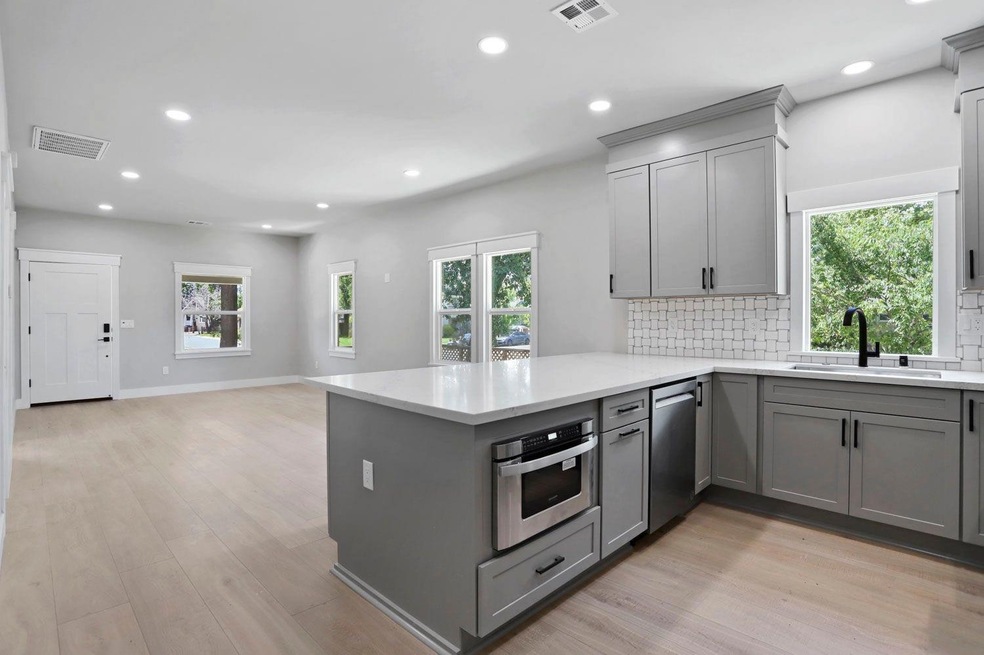
Welcome to your urban oasis in the heart of Sacramento! This meticulously renovated cottage bungalow offers a perfect blend of modern convenience and classic charm. Boasting 2 bedrooms, 2 full bathrooms, ~910sqft on a 3,049sqft lot. 1 car garage detached. This home features a thoughtfully designed open concept layout, creating an inviting space for both relaxing and entertaining. Natural light floods every corner, accentuating the stylish details found throughout. The spacious master suite is a retreat unto itself, complete with a luxurious walk-in shower and ample closet space. Outside, the delightful side yard awaits, perfect for enjoying the California sunshine. Parking is a breeze with huge off-street spaces and a covered spot in the garage. Situated on a serene tree lined street, you'll enjoy peaceful living while still being just moments away from the bustling energy of downtown and midtown Sacramento. Plus, easy access to major highways, 80, 99, 50, makes commuting a breeze. Explore the vibrant Oak Park neighborhood, with its eclectic mix of shops and eateries, or take a stroll to McClatchy Park. Don't miss out on this rare opportunity to own a piece of Sacramento's thriving urban lifestyle!

Last Agent to Sell the Property

Michael Nerby

Coldwell Banker Realty License #01975620 Listed on: 05/02/2024

Coldwell Banker Realty

Last Buyer's Agent

Kaelyn Blaser

eXp Realty of Northern California, Inc. License #01991574

eXp Realty of Northern California, Inc.

Range of Values:

--
Value Increase
--
Percent Increase
--
Adjusted for Inflation
Collateral Analytics

Collateral Analytics Collateral Analytics AVMs (Automated Valuation Model) employ a number of statistical approaches combined with neighborhood-specific comparable selection guarantees the most up-to-date and precise valuations.

Not Available

Collateral Analytics does not have data for the current month. Please view the chart for historical values.

ICE

ICE Mortgage Technology ICE Mortgage Technology’s AVM (Automated Valuation Model) is a state-of-the-art online residential property valuation tool that provides a quick and accurate estimate of the value of almost any home in the U.S.

Not Available

ICE Mortgage Technology does not have data for the current month. Please view the chart for historical values.

First American

First American First American Data & Analytics’ next-generation AVM combines unrivaled data assets with a blended ensemble of valuation models to produce highly accurate, reliable valuations you can trust.

Not Available

First American does not have data for the current month. Please view the chart for historical values.

Quantarium

Quantarium Quantarium’s valuation service, repeatedly proven the industry’s most accurate and comprehensive, is supercharged with a self-learning and auto-tuning AI engine that continually becomes smarter and more accurate as it processes daily inputs from the industry’s leading RE data lake.

Not Available

Quantarium does not have data for the current month. Please view the chart for historical values.

Average Value
Not Available
List Price
Sold Price
Create a Home Valuation Report for This Property
The Home Valuation Report is an in-depth analysis detailing your home's value as well as a comparison with similar homes in the area

Home Details

Home Type

  • Single Family

Year Built

  • Built in 1910 | Remodeled

Lot Details

  • 3,049 Sq Ft Lot
  • South Facing Home
  • Partially Fenced Property
  • Wood Fence
  • Corner Lot
  • Zoning described as R-2A

Parking

  • 1 Car Detached Garage
  • 3 Open Parking Spaces
  • Side Facing Garage
  • Driveway

Home Design

  • Cottage
  • Bungalow
  • Raised Foundation
  • Frame Construction
  • Shingle Roof
  • Composition Roof

Interior Spaces

  • 910 Sq Ft Home
  • 1-Story Property
  • Great Room
  • Combination Dining and Living Room

Kitchen

  • Breakfast Area or Nook
  • Quartz Countertops

Flooring

  • Tile
  • Vinyl

Bedrooms and Bathrooms

  • 2 Bedrooms
  • 2 Full Bathrooms
  • Tile Bathroom Countertop
  • Bathtub with Shower
  • Separate Shower
  • Window or Skylight in Bathroom

Laundry

  • Laundry in unit
  • Washer and Dryer Hookup

Home Security

  • Carbon Monoxide Detectors
  • Fire and Smoke Detector

Utilities

  • Central Heating and Cooling System
  • 220 Volts
  • Natural Gas Connected
  • High Speed Internet

Community Details

  • No Home Owners Association
  • Net Lease

Listing and Financial Details

  • Assessor Parcel Number 010-0372-020-0000

Home Details

Home Type

Single Family

Year Built

Built in 1910 | Remodeled

Lot Details

3,049 Sq Ft Lot

Parking

1

Listing Details

  • Property Type: Residential
  • Subtype Description: Detached
  • Property Subtype 1: Single Family Residence
  • Remodeled Updated: Yes
  • Year Built: 1910
  • Architectural Style: Bungalow, Cottage
  • Levels: One
  • Remodeled/Updated Desc: Bath 0-5YR, Kitchen 0-5YR, Bed 0-5YR, Other-Rmks 0-5YR
  • ResoPropertyType: Residential
  • Special Features: None
  • Property Sub Type: Detached
  • Stories: 0

Interior Features

  • Flooring: Tile, Vinyl
  • Total Bathrooms: 2
  • Bathroom Features: Shower Stall(s), Tile, Tub w/Shower Over, Window
  • Dining Room Features: Space in Kitchen, Dining/Living Combo
  • Kitchen Features: Breakfast Area, Quartz Counter
  • Living Room Features: Great Room
  • Main Level: Bedroom(s), Living Room, Dining Room, Master Bedroom, Kitchen, Street Entrance
  • Price Per Square Foot: 571.43
  • Square Footage: 910.00

Exterior Features

  • Construction Materials: Frame, Wood
  • Property Faces: South
  • Fencing: Partial, Wood
  • Foundation: Raised
  • Home Warranty: No
  • Horse Property: No
  • Listing Price: 519900.00
  • Lot Features: Corner
  • New Construction: No
  • Pool: No
  • Roof: Shingle, Composition
  • Spa: No

Garage/Parking

  • Open Parking Spaces: 3.00
  • Garage Spaces: 1.00
  • Parking Features: Detached, Uncovered Parking Spaces 2+, Garage Facing Side
  • Driveway/Sidewalks: Sidewalk/Curb/Gutter, Paved Driveway

Utilities

  • Security: Carbon Mon Detector, Smoke Detector
  • Sewer: In & Connected
  • Utilities: Public, Electric, Internet Available, Natural Gas Connected
  • Cooling: Central
  • Electric: 220 Volts
  • Heating: Central
  • Laundry Features: Hookups Only, Inside Area
  • Water Source: Public

Condo/Co-op/Association

  • Association: No
  • Senior Community: No

Fee Information

  • Land Lease: No

Schools

  • Senior High School District: Sacramento Unified

Lot Info

  • Zoning Description: R-2A
  • Irrigation: Public District
  • Lot Size Acres: 0.0700
  • Lot Size Sq Ft: 3049.00
  • ResoLotSizeUnits: Acres

Rental Info

  • Lease Type: Net

Multi Family

Tax Info

  • Assessor Parcel Number: 010-0372-020-0000
  • Bonds/Assessments/Taxes: Unknown

MLS Schools

  • School District (County): Sacramento

Ownership History

We collect this data history from publicly available records. To have your information removed, we recommend requesting removal directly through your county’s website.

Date Name Owned For Owner Type

Purchase Details

Listed on
May 2, 2024
Closed on
Jun 4, 2024
Sold by
Coolshannagh Enterprises Llc
Bought by
Seller's Agent
Michael Nerby
Coldwell Banker Realty
Buyer's Agent
Kaelyn Blaser
eXp Realty of Northern California, Inc.
List Price
$549,900
Sold Price
$520,000
Premium/Discount to List
-$29,900
-5.44%
Views
44
Current Estimated Value
$521,752

Home Financials for this Owner

Home Financials are based on the most recent Mortgage that was taken out on this home.
Estimated Appreciation
$1,752
Avg. Annual Appreciation
-0.65%
Original Mortgage
$504,400
Interest Rate
7.17%
Mortgage Type
New Conventional

Purchase Details

Listed on
Oct 7, 2022
Closed on
Mar 27, 2023
Sold by
Christensen Family Trust
Bought by
Coolshannagh Enterprises Llc
Seller's Agent
Brian McMartin
McMartin Realty
Buyer's Agent
Michael Nerby
Coldwell Banker Realty
List Price
$370,000
Sold Price
$260,000
Premium/Discount to List
-$110,000
-29.73%
Views
44

Home Financials for this Owner

Home Financials are based on the most recent Mortgage that was taken out on this home.
Avg. Annual Appreciation
80.84%
Original Mortgage
$2,998
Interest Rate
6.65%
Mortgage Type
New Conventional

Purchase Details

Closed on
Feb 6, 2004
Sold by
Christensen Barton Bruce and Christensen Paula Cutler
Bought by
Christensen Bart and Christensen Paula
Source: Public Records

Home Values in the Area

Source: Public Records

Average Home Value in this Area


Source: Public Records

Agents Specializing in North Oak Park, CA

See All Agents

Purchase History

We collect this data history from publicly available records. To have your information removed, we recommend requesting removal directly through your county’s website.

Date Buyer Sale Price Title Company
$520,000 First American Title
Coolshannagh Enterprises Llc $1,586,000 Chicago Title Company
Christensen Bart -- --
Source: Public Records

Mortgage History

We collect this data history from publicly available records. To have your information removed, we recommend requesting removal directly through your county’s website.

Date Status Borrower Loan Amount
Open $505,000
Closed Seeley Rachel J M $504,400
Previous Owner Cool Shannagh Enterprises Llc $2,998
Previous Owner Coolshannagh Enterprises Llc $803,250
Source: Public Records

Property History

We collect this data history from publicly available records. To have your information removed, we recommend requesting removal directly through your county’s website.

Date Event Price List to Sale Price per Sq Ft Prior Sale
06/10/2024 06/10/24 Sold $520,000 0.0% $571 / Sq Ft
05/20/2024 05/20/24 Pending -- -- --
05/16/2024 05/16/24 Price Changed $519,900 -5.5% $571 / Sq Ft
05/02/2024 05/02/24 For Sale $549,900 +111.5% $604 / Sq Ft
04/10/2023 04/10/23 Sold $260,000 0.0% $286 / Sq Ft View Prior Sale
04/07/2023 04/07/23 Pending -- -- --
01/30/2023 01/30/23 Off Market $260,000 -- --
10/07/2022 10/07/22 For Sale $370,000 -- $407 / Sq Ft
Source: MetroList

Tax History

We collect this data history from publicly available records. To have your information removed, we recommend requesting removal directly through your county’s website.

Year Tax Paid Tax Assessment Tax Assessment Total Assessment is a certain percentage of the fair market value that is determined by local assessors to be the total taxable value of land and additions on the property. Land Improvement
2026 $6,215 $541,008 $156,060 $384,948
2025 $6,215 $530,400 $153,000 $377,400
2024 $3,272 $265,200 $153,000 $112,200
2023 $462 $21,720 $10,860 $10,860
2022 $453 $21,296 $10,648 $10,648
2021 $436 $20,880 $10,440 $10,440
2020 $434 $20,666 $10,333 $10,333
2019 $426 $20,262 $10,131 $10,131
2018 $416 $19,866 $9,933 $9,933
2017 $409 $19,478 $9,739 $9,739
2016 $360 $19,098 $9,549 $9,549
2015 $354 $18,812 $9,406 $9,406
2014 $348 $18,444 $9,222 $9,222
Source: Public Records

Agents Affiliated with this Home

  • Section Image
  • Section Image
  • Section Image
See All Agents

Map

Source: MetroList

MLS Number: 224043964

MetroList

APN: 010-0372-020

Your Personal Tour Guide

Ask me questions while you tour the home.