


Move-In Specials
SCHEDULE YOUR VIRTUAL OR IN-PERSON TOUR TODAY!
Highlights
- Quiet Area
- Den
- Pool
- Walk-In Closets
- Spa
- Controlled Access
About Elms at the Refuge
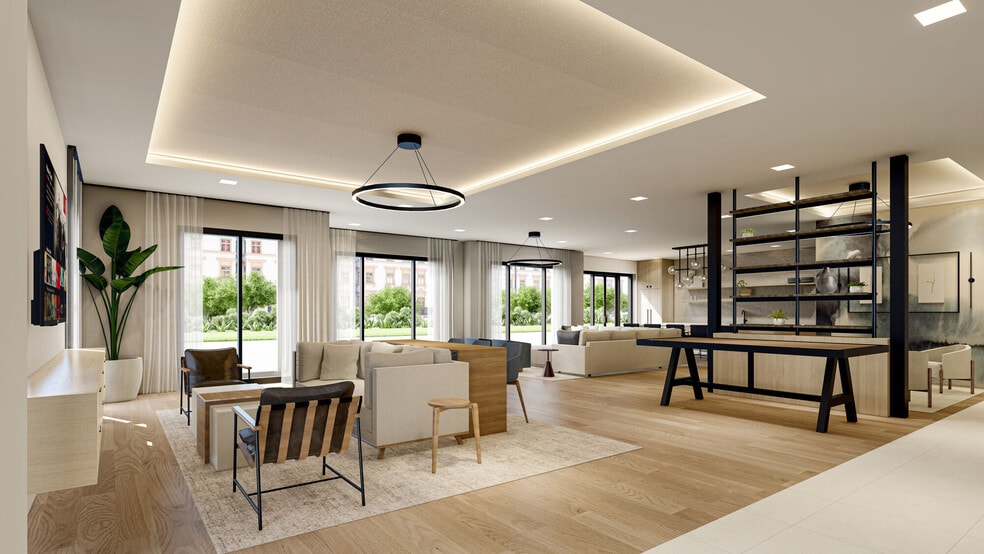

From top to bottom, our brand-new, pet friendly apartments offer the ideal surroundings to center your routine and let you grow into your own. You’ll love entertaining friends in your gourmet kitchen with stainless-steel appliances, quartz countertops, and contemporary finishes. Work from home in our optional lofts or bonus rooms. You’ll get an exceptional amount of space and a serene natural environment when you make Elms at the Refuge your home. Elms at the Refuge brings you an upscale collection of community spaces ideal for any activity. Wake up to something new each day when you call Elms at the Refuge home. Step just outside of your brand-new, luxury residence and be met with an incredible set of social spaces, productivity zones, and nature-filled activities. Go for a jog along our fitness trail or work on building more muscle in our on-trend fitness center and yoga studio. Hang out at the pool to unwind, or kick back next to one of our firepits with a beverage. Elms at the Refuge is the ideal place for balanced days and experiential moments. Our stunning one, two, and three bedroom with optional loft apartments provide you with a remarkable space for a naturally carefree lifestyle. Entertain some of your favorite people in a sleek kitchen. Kick back with a book during sunset in your sunroom. Dress for the day inside your spacious walk-in closet. Take in the views of the surrounding area from your home’s expansive windows. This is an environment that feels both invigorating and serene. Whether you’re sipping coffee on your private balcony or relaxing in your spacious living room after a full day, this is where you want to be. Lease a brand-new apartment home at Elms at the Refuge and get ready to expand your definition of what’s possible. An area rich in history and culture, Laurel, Maryland, is an ideal Anne Arundel County destination. Elms at the Refuge is perfectly positioned between Baltimore and DC.

Pricing and Floor Plans
1 Bedroom
A Loft
$2,262
- 1 Bed
- 1 Bath
- 1,112 Sq Ft
- $500 deposit
A
$2,344 - $3,014
- 1 Bed
- 1 Bath
- 882 Sq Ft
- $500 deposit
| Unit | Base Price | Sq Ft | Availability | Unit Details |
|---|---|---|---|---|
| 3413A 201 | $2,355 | 882 | Sep 12 | |
| 3405A 204 | $2,344 | 882 | Oct 3 | |
| 3413A 103 | $3,014 | 882 | Oct 17 |
A-2 Loft
$2,382 - $2,412
- 1 Bed
- 1 Bath
- 1,145 Sq Ft
- $500 deposit
A2-A
$2,424
- 1 Bed
- 1 Bath
- 937 Sq Ft
- $500 deposit
| Unit | Base Price | Sq Ft | Availability | Unit Details |
|---|---|---|---|---|
| 3201 308 | $2,424 | 937 | Now |
A2-A Loft
$2,482
- 1 Bed
- 1 Bath
- 1,242 Sq Ft
- $500 deposit
A-2
$2,487 - $2,523
- 1 Bed
- 1 Bath
- 840 Sq Ft
- $500 deposit
| Unit | Base Price | Sq Ft | Availability | Unit Details |
|---|---|---|---|---|
| 3201 207 | $2,487 | 840 | Sep 19 | |
| 3207 101 | $2,487 | 840 | Sep 30 | |
| 3201 312 | $2,523 | 840 | Sep 30 |
2 Bedrooms
CS3
$2,868
- 2 Beds
- 2 Baths
- 1,116 Sq Ft
- $500 deposit
| Unit | Base Price | Sq Ft | Availability | Unit Details |
|---|---|---|---|---|
| 3201 301 | $2,868 | 1,116 | Oct 15 |
CS2
$3,018 - $3,577
- 2 Beds
- 2 Baths
- 1,210 Sq Ft
- $500 deposit
| Unit | Base Price | Sq Ft | Availability | Unit Details |
|---|---|---|---|---|
| 3207 304 | $3,577 | 1,210 | Now | |
| 3207 201 | $3,018 | 1,210 | Oct 6 |
CS JR Loft
$3,113 - $3,183
- 2 Beds
- 2 Baths
- 1,663 Sq Ft
- $500 deposit
CS1-A
$3,118
- 2 Beds
- 2 Baths
- 1,310 Sq Ft
- $500 deposit
CS Loft
$3,163 - $3,291
- 2 Beds
- 2 Baths
- 1,663 Sq Ft
- $500 deposit
| Unit | Base Price | Sq Ft | Availability | Unit Details |
|---|---|---|---|---|
| 3405B 351 | $3,193 | 1,663 | Oct 24 | |
| 3403A 303 | $3,291 | 1,663 | Nov 28 | |
| 3309B 351 | $3,163 | 1,663 | Apr 3, 2027 |
CS4
$3,188 - $3,438
- 2 Beds
- 2 Baths
- 1,282 Sq Ft
- $500 deposit
CS3 Loft
$3,188 - $3,218
- 2 Beds
- 2 Baths
- 1,351 Sq Ft
- $500 deposit
CS2 Loft
$3,238
- 2 Beds
- 2 Baths
- 1,442 Sq Ft
- $500 deposit
CS1 Loft
$3,238 - $3,268
- 2 Beds
- 2 Baths
- 1,470 Sq Ft
- $500 deposit
CS1-A Loft
$3,368
- 2 Beds
- 2 Baths
- 1,567 Sq Ft
- $500 deposit
CS
$3,698
- 2 Beds
- 2 Baths
- 1,433 Sq Ft
- $500 deposit
| Unit | Base Price | Sq Ft | Availability | Unit Details |
|---|---|---|---|---|
| 3203A 204 | $3,698 | 1,433 | Sep 12 | |
| 3205A 104 | $3,698 | 1,433 | Sep 16 | |
| 3303A 101 | $3,698 | 1,433 | Sep 23 | |
| 3405B 154 | $3,698 | 1,433 | Sep 26 |
CS1
$3,826
- 2 Beds
- 2 Baths
- 1,213 Sq Ft
- $500 deposit
| Unit | Base Price | Sq Ft | Availability | Unit Details |
|---|---|---|---|---|
| 3201 203 | $3,826 | 1,213 | Now |
3 Bedrooms
D-1 - 3 Bed
$2,953
- 3 Beds
- 2 Baths
- 1,350 Sq Ft
- $500 deposit
D - 3 Bed
$2,988
- 3 Beds
- 2 Baths
- 1,548 Sq Ft
- $500 deposit
| Unit | Base Price | Sq Ft | Availability | Unit Details |
|---|---|---|---|---|
| 3205B 153 | $2,988 | 1,548 | Oct 10 | |
| 3205A 102 | $2,988 | 1,548 | Oct 17 |
D - 3 Bed with JR Loft
$3,203
- 3 Beds
- 2 Baths
- 1,720 Sq Ft
- $500 deposit
| Unit | Base Price | Sq Ft | Availability | Unit Details |
|---|---|---|---|---|
| 3205A 302 | $3,203 | 1,720 | Now |
D1-A - 3 Bed
$3,253
- 3 Beds
- 2 Baths
- 1,440 Sq Ft
- $500 deposit
D - 3 Bed with Loft
$3,253 - $3,283
- 3 Beds
- 2 Baths
- 1,788 Sq Ft
- $500 deposit
D-1 - 3 Bed with Loft
$3,453
- 3 Beds
- 2 Baths
- 1,605 Sq Ft
- $500 deposit
D1-A - 3 Bed with Loft
$3,603
- 3 Beds
- 2 Baths
- 1,695 Sq Ft
- $500 deposit
| Unit | Base Price | Sq Ft | Availability | Unit Details |
|---|---|---|---|---|
| 3207 403 | $3,603 | 1,695 | Sep 29 |
Fees and Policies
The fees below are based on community-supplied data and may exclude additional fees and utilities.Property Fee Disclaimer: Based on community-supplied data and independent market research. Subject to change without notice. May exclude fees for mandatory or optional services and usage-based utilities.
Community Details
Property Information
- Built in 2024
- 330 units/4 stories
Lease Options
- 9 - 15 Month Leases
Community Amenities
Property Services
- Controlled Access
- Property Manager on Site
- Package Service
- Recycling
- Maintenance on site
Shared Community
- Elevator
Fitness & Recreation
- Fitness Center
- Pool
- Spa
- Walking/Biking Trails
- Bicycle Storage
Outdoor Features
- Grill
- Sundeck
Additional Amenities
- 24hr. Emergency maintenance
- Air conditioning - central air
- Amazon Hub Package Services
- Attached / Detached Garages
- Award Winning Team
- Bike rack or bike storage
- Community gas grill/BBQ area
- Controlled building access
- Fire pit and seating areas
- Fitness Center w/ Yoga Studio
- Outdoor yoga lawn
- Pet spa
- Pool and sundeck
Apartment Features
Indoor Features
- Air Conditioning
- Cable Ready
- Washer/Dryer
- Heating
- Smoke Free
Kitchen Features & Appliances
- Dishwasher
- Disposal
- Kitchen
- Stainless Steel Appliances
- Freezer
- Quartz Countertops
Model Details
- Sunroom
- Walk-In Closets
- Den
- Balcony
- Lawn
Additional Amenities
- All hardwood flooring
- Hardwood Flooring in living ar
- Sparkling Pool View
- Wooded View
Property Site Map
Select a unit to view pricing and availability
Map
- 3311 Streamlet Ln
- 345 Alluvium Dr
- 3272 Watershed Blvd
- 3230 Watershed Blvd
- 3224 Watershed Blvd
- 3450 Heron Glen Way
- 303 Benthic Ln
- 3307 Anabranch Way
- 1205 Bear Oak Ln
- 1102 Crested Wood Dr
- 615 Beachgrass Ln
- 1201 Bear Oak Ln
- 1203 Bear Oak Ln
- 105 Waterleaf Dr
- 1120 Crested Wood Dr
- 704 Shellbark Ln
- 611 Crossvine Ln
- 516 Crossvine Ln
- 502 Crossvine Ln
- 143 Waterleaf Dr
- 3307 Streamlet Ln
- 320 Alluvium Dr
- 3491 Cormorant Dr
- 3405 Cormorant Dr
- 3349 Watershed Blvd
- 3206 Kimberly Ridge Rd
- 8307 Green Grass Rd
- 8185 Scenic Meadow Dr
- 7903 Orion Cir
- 3472 Andrew Ct
- 8616 Fire Rock Rd
- 3408 Littleleaf Place
- 8504 Mayaone St
- 3522 Forest Haven Dr Unit BASEMENT
- 4750 English Ave
- 3109 River Bend Ct Unit D201
- 305 Backwater Way
- 3372 Old Line Ave
- 3300 Yellow Flower Rd
- 3515 Leslie Way
Ask me questions while you tour the home.