
Maya Felsenstein
Keller Williams Realty - Cherry Hill
(856) 830-5260
121 Total Sales
7 in Mount Laurel
$228K - $645K Price Range

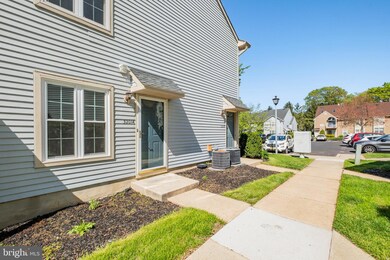
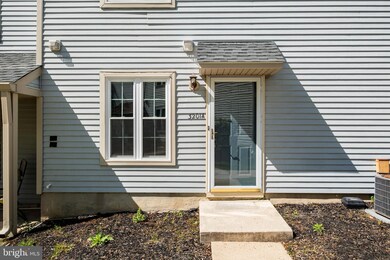
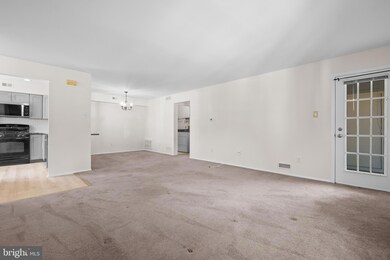
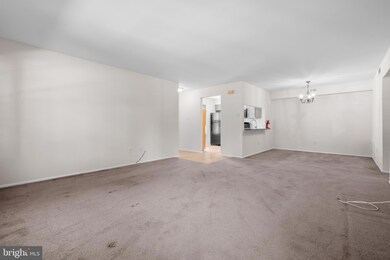


Opportunity Knocks in The Lakes Community – 2 Bed, 2 Bath First-Floor Condo! Here’s your chance to own a well-priced, first-floor condo in the desirable Lakes community—offering a great layout, solid updates, and room to make it your own. This 2-bedroom, 2-bath home features newer windows (2023) for improved efficiency, along with an updated HVAC system (2016) and water heater (2022) for added value. The kitchen includes on-trend cabinetry, updated countertops, a stylish backsplash, a newer dishwasher (2023), and a brand-new built-in microwave (2025). The spacious living room also includes a sliding door that leads to a private patio—ideal for quiet mornings or casual entertaining. The primary suite features a walk-in closet and private bath, while the second bedroom and full hall bath offer flexibility for guests, roommates, or a home office. A separate laundry room with washer and gas dryer is also included. Tucked away in a quiet location at the back of the community, you’ll enjoy peace and privacy along with one assigned parking space and ample visitor parking. With just a few updates, this condo offers great potential to build equity and make it truly your own.
Last Agent to Sell the Property
(856) 316-1100 klrw984@kw.com Keller Williams Realty - Moorestown Listed on: 05/02/2025
Last Buyer's Agent
(856) 214-2639 camilo.concepcion@compass.com Compass New Jersey, LLC - Moorestown
Maya Felsenstein
Keller Williams Realty - Cherry Hill
(856) 830-5260
121 Total Sales
7 in Mount Laurel
$228K - $645K Price Range
Angie Maxwell
Panaro Realty
(609) 804-5258
8 Total Sales
1 in Mount Laurel
$465,000 Price
Rohan Shende
Century 21 Abrams & Associates, Inc.
(609) 806-5840
22 Total Sales
1 in Mount Laurel
$361,000 Price
Katie Bystrak-Niko
Weichert Realtors-Haddonfield
(908) 503-5516
19 Total Sales
1 in Mount Laurel
$635,000 Price
Piotr Sudal
EXP Realty
(609) 913-2425
94 Total Sales
1 in Mount Laurel
$330,000 Price
Morgan Hunter
Century 21 Action Plus Realty - Cream Ridge
(609) 375-0809
57 Total Sales
3 in Mount Laurel
$253K - $460K Price Range
We collect this data history from publicly available records. To have your information removed, we recommend requesting removal directly through your county’s website.
| Date | Event | Price | List to Sale | Price per Sq Ft |
|---|---|---|---|---|
| 05/29/2025 05/29/25 | Sold | $266,500 | +2.9% | $247 / Sq Ft |
| 05/07/2025 05/07/25 | Pending | -- | -- | -- |
| 05/02/2025 05/02/25 | For Sale | $259,000 | 0.0% | $240 / Sq Ft |
| 05/08/2021 05/08/21 | Rented | $1,700 | +6.3% | -- |
| 05/03/2021 05/03/21 | Under Contract | -- | -- | -- |
| 05/01/2021 05/01/21 | For Rent | $1,600 | +10.3% | -- |
| 08/01/2019 08/01/19 | Rented | $1,450 | 0.0% | -- |
| 07/21/2019 07/21/19 | For Rent | $1,450 | +7.4% | -- |
| 06/15/2017 06/15/17 | Rented | $1,350 | -6.9% | -- |
| 05/19/2017 05/19/17 | Under Contract | -- | -- | -- |
| 03/30/2017 03/30/17 | For Rent | $1,450 | +7.4% | -- |
| 03/15/2016 03/15/16 | Rented | $1,350 | 0.0% | -- |
| 02/22/2016 02/22/16 | Under Contract | -- | -- | -- |
| 01/19/2016 01/19/16 | For Rent | $1,350 | -- | -- |
Seller's Agent in 2025
Lindsey Binks
Keller Williams Realty - Moorestown
(609) 923-6752
191 Total Sales
Buyer's Agent in 2025
Christine Groble
Compass New Jersey, LLC - Moorestown
(856) 816-0454
60 Total Sales
Seller's Agent in 2021
Tim D'Angelo
Coldwell Banker Realty
(609) 707-6020
7 Total Sales
Buyer's Agent in 2021
Dorothy Pellegrino
Weichert Corporate
(856) 816-0754
59 Total Sales
Seller's Agent in 2019
Nicole Miccoli
EXP Realty, LLC
(718) 440-6010
99 Total Sales
Buyer's Agent in 2019
Donna Hammell
Keller Williams Realty Advantage
(304) 909-5535
23 Total Sales
Source: Bright MLS
MLS Number: NJBL2086200
APN: 24 00406-0001-00002-0000-C3201
Disclaimer: Certain information contained herein is derived from information provided by parties other than Homes.com. All information provided is deemed reliable, but is not guaranteed to be accurate and should be independently verified.
The data relating to real estate for sale on this website appears in part through the BRIGHT Internet Data Exchange program, a voluntary cooperative exchange of property listing data between licensed real estate brokerage firms, and is provided by BRIGHT through a licensing agreement.
Listing information is from various brokers who participate in the Bright MLS IDX program and not all listings may be visible on the site.
The property information being provided on or through the website is for the personal, non-commercial use of consumers and such information may not be used for any purpose other than to identify prospective properties consumers may be interested in purchasing.
Some properties which appear for sale on the website may no longer be available because they are for instance, under contract, sold or are no longer being offered for sale.
Property information displayed is deemed reliable but is not guaranteed.
Copyright 2026 Bright MLS, Inc.
Ask me questions while you tour the home.