
Connie Curci
RE/MAX Of Cherry Hill
(856) 531-7313
233 Total Sales
14 in Mount Laurel
$190K - $1.3M Price Range
Estimated Value: $255,523 - $266,000
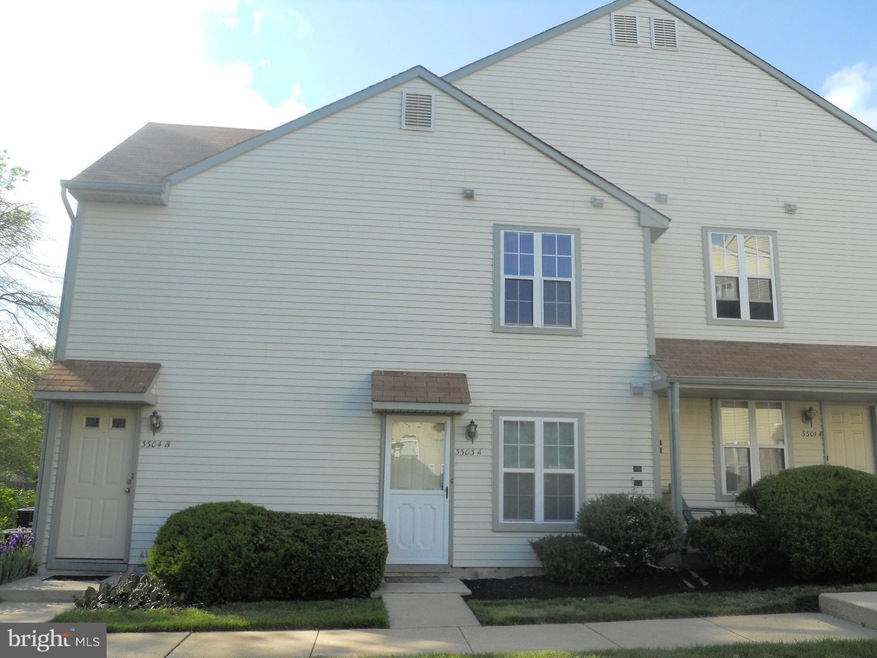
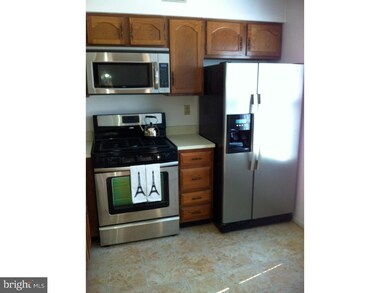
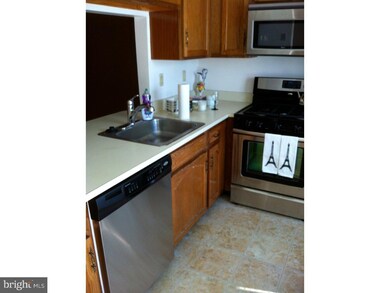
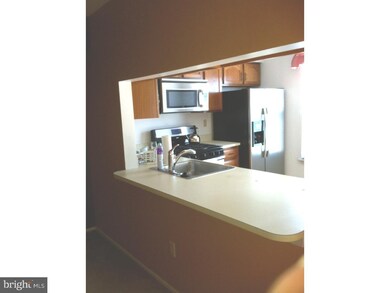
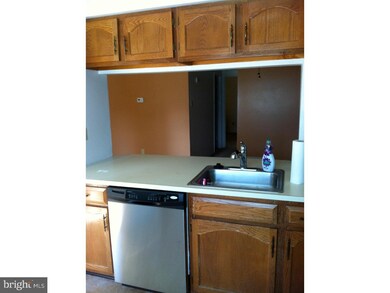
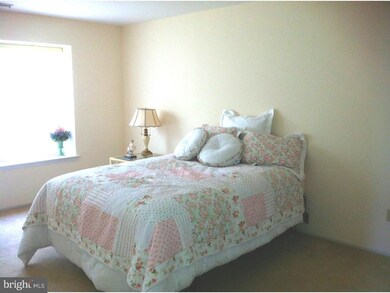
Very nice lower unit Condo with a patio that has a pleasant tree line view. Recently painted in the last year with neutral colors. Newer stainless steel appliances in the kitchen. Per owner: roof has been replaced once, windows replaced, A/C coil replaced 8 yrs ago, water heater approx. 7-8 yr. Well located with easy access to all shore points, Phila, AC & NYC and tons of shopping!
Last Agent to Sell the Property
AVIS NEARY
avisneary@gmail.com Weichert Realtors-Marlton License #TREND:BNEARYAV Listed on: 05/04/2015
We collect this data history from publicly available records. To have your information removed, we recommend requesting removal directly through your county’s website.
Connie Curci
RE/MAX Of Cherry Hill
(856) 531-7313
233 Total Sales
14 in Mount Laurel
$190K - $1.3M Price Range
Jack Yerkes
Century 21 Rauh & Johns
(856) 263-5989
119 Total Sales
1 in Mount Laurel
$265,000 Price
Amber Noble
Keller Williams - Main Street
(848) 279-8837
77 Total Sales
1 in Mount Laurel
$440,000 Price
Christine Barrett
REMAX Welcome Home
(609) 745-0938
143 Total Sales
2 in Mount Laurel
$268K - $390K Price Range
Molly Kohler
BHHS Fox & Roach-Mt Laurel
(856) 559-7392
27 Total Sales
2 in Mount Laurel
$350K - $427K Price Range
SHANNON OBERMAN
BETTER HOMES and GARDENS REAL ESTATE MATURO REALTY-Sewell
(302) 208-5728
116 Total Sales
1 in Mount Laurel
$400,000 Price
We collect this data history from publicly available records. To have your information removed, we recommend requesting removal directly through your county’s website.
| Date | Buyer | Sale Price | Title Company |
|---|---|---|---|
| $132,750 | Attorney | ||
| $83,700 | -- |
We collect this data history from publicly available records. To have your information removed, we recommend requesting removal directly through your county’s website.
| Date | Event | Price | List to Sale | Price per Sq Ft |
|---|---|---|---|---|
| 09/04/2015 09/04/15 | Sold | $132,750 | -5.1% | $144 / Sq Ft |
| 05/16/2015 05/16/15 | Pending | -- | -- | -- |
| 05/04/2015 05/04/15 | For Sale | $139,900 | 0.0% | $152 / Sq Ft |
| 08/15/2013 08/15/13 | Rented | $1,180 | 0.0% | -- |
| 08/01/2013 08/01/13 | Under Contract | -- | -- | -- |
| 05/03/2013 05/03/13 | For Rent | $1,180 | +2.6% | -- |
| 08/01/2012 08/01/12 | Rented | $1,150 | 0.0% | -- |
| 07/20/2012 07/20/12 | Under Contract | -- | -- | -- |
| 04/17/2012 04/17/12 | For Rent | $1,150 | -- | -- |
We collect this data history from publicly available records. To have your information removed, we recommend requesting removal directly through your county’s website.
| Year | Tax Paid | Tax Assessment Tax Assessment Total Assessment is a certain percentage of the fair market value that is determined by local assessors to be the total taxable value of land and additions on the property. | Land | Improvement |
|---|---|---|---|---|
| 2026 | $4,040 | $120,200 | $35,000 | $85,200 |
| 2025 | $4,040 | $120,200 | $35,000 | $85,200 |
| 2024 | $3,652 | $120,200 | $35,000 | $85,200 |
| 2023 | $3,652 | $120,200 | $35,000 | $85,200 |
| 2022 | $3,640 | $120,200 | $35,000 | $85,200 |
| 2021 | $3,321 | $120,200 | $35,000 | $85,200 |
| 2020 | $3,501 | $120,200 | $35,000 | $85,200 |
| 2019 | $3,465 | $120,200 | $35,000 | $85,200 |
| 2018 | $3,439 | $120,200 | $35,000 | $85,200 |
| 2017 | $3,100 | $120,200 | $35,000 | $85,200 |
| 2016 | $3,299 | $120,200 | $35,000 | $85,200 |
| 2015 | $3,261 | $120,200 | $35,000 | $85,200 |
| 2014 | $3,229 | $120,200 | $35,000 | $85,200 |
A
Seller's Agent in 2015
AVIS NEARY
Weichert Realtors-Marlton
Buyer's Agent in 2015
Gina Ziegler
Connection Property Management
(609) 760-2325
98 Total Sales
Buyer's Agent in 2013
Deanna Kozak
RE/MAX
(856) 905-3118
61 Total Sales
Source: Bright MLS
MLS Number: 1002595466
APN: 24-00406-01-00002-0000-C3303
Disclaimer: Certain information contained herein is derived from information provided by parties other than Homes.com. All information provided is deemed reliable, but is not guaranteed to be accurate and should be independently verified.
The data relating to real estate for sale on this website appears in part through the BRIGHT Internet Data Exchange program, a voluntary cooperative exchange of property listing data between licensed real estate brokerage firms, and is provided by BRIGHT through a licensing agreement.
Listing information is from various brokers who participate in the Bright MLS IDX program and not all listings may be visible on the site.
The property information being provided on or through the website is for the personal, non-commercial use of consumers and such information may not be used for any purpose other than to identify prospective properties consumers may be interested in purchasing.
Some properties which appear for sale on the website may no longer be available because they are for instance, under contract, sold or are no longer being offered for sale.
Property information displayed is deemed reliable but is not guaranteed.
Copyright 2026 Bright MLS, Inc.
Ask me questions while you tour the home.