
Kaliko Maciel
Keller Williams Realty Portland Elite
(808) 400-6611
45 Total Sales
1 in Mount Hood
$550,000 Price


Estimated Value: $569,203
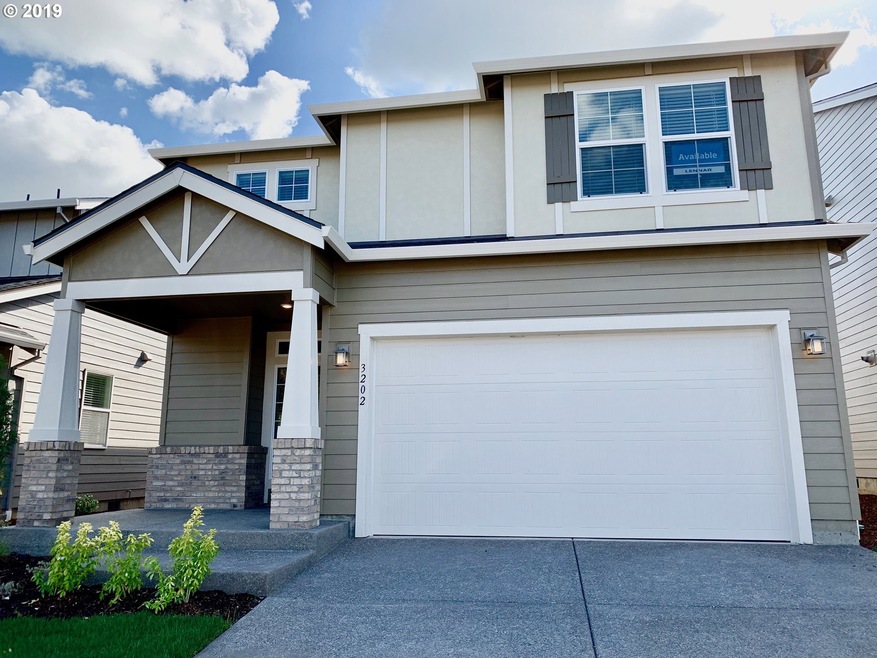
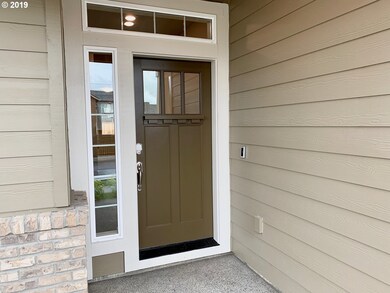
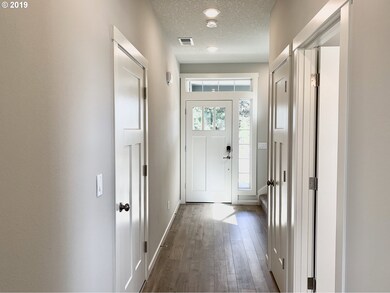
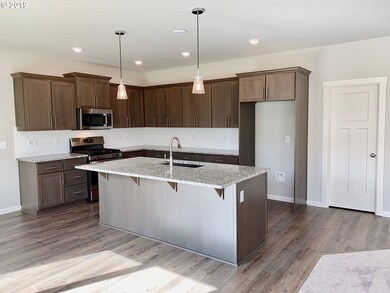
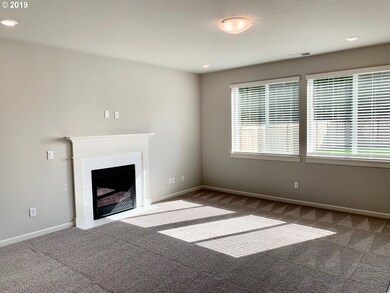
This beautiful Cypress floor plan offers a desirable spacious two-story home that is an entertainer's dream. An inviting porch & foyer leads to the open great room, ideal for get-togethers or spending a night in at home. A dream gourmet kitchen overlooks the dining area. This home features a BONUS ROOM, sprinkler system, AC, blinds and MORE included! MOVE IN READY!! Open Wed - Sun. 11:00am - 6:00pm. Photos are of actual home.
Last Agent to Sell the Property
Skyline Real Estate License #201221090 Listed on: 09/09/2019
We collect this data history from publicly available records. To have your information removed, we recommend requesting removal directly through your county’s website.
Kaliko Maciel
Keller Williams Realty Portland Elite
(808) 400-6611
45 Total Sales
1 in Mount Hood
$550,000 Price
Diana Ferguson
Keller Williams Realty Portland Elite
(971) 288-0791
168 Total Sales
1 in Mount Hood
$130,000 Price
Michael Perkins
Real Broker
(833) 412-1959
41 Total Sales
2 in Mount Hood
$420K - $566K Price Range
Nick Shivers
eXp Realty, LLC
(971) 232-4415
1,251 Total Sales
4 in Mount Hood
$453K - $520K Price Range
Andrew Ramey
Works Real Estate
(971) 545-8109
87 Total Sales
1 in Mount Hood
$302,000 Price
Robie Ranes
Realty One Group Pacifica
(971) 272-8964
55 Total Sales
1 in Mount Hood
$470,000 Price
We collect this data history from publicly available records. To have your information removed, we recommend requesting removal directly through your county’s website.
| Date | Buyer | Sale Price | Title Company |
|---|---|---|---|
| $429,900 | First American |
We collect this data history from publicly available records. To have your information removed, we recommend requesting removal directly through your county’s website.
| Date | Status | Borrower | Loan Amount |
|---|---|---|---|
| Open | $343,920 |
We collect this data history from publicly available records. To have your information removed, we recommend requesting removal directly through your county’s website.
| Date | Event | Price | List to Sale | Price per Sq Ft |
|---|---|---|---|---|
| 11/22/2019 11/22/19 | Sold | $429,900 | 0.0% | $209 / Sq Ft |
| 10/20/2019 10/20/19 | Pending | -- | -- | -- |
| 09/29/2019 09/29/19 | Price Changed | $429,900 | -0.9% | $209 / Sq Ft |
| 09/08/2019 09/08/19 | For Sale | $434,000 | -- | $211 / Sq Ft |
We collect this data history from publicly available records. To have your information removed, we recommend requesting removal directly through your county’s website.
| Year | Tax Paid | Tax Assessment Tax Assessment Total Assessment is a certain percentage of the fair market value that is determined by local assessors to be the total taxable value of land and additions on the property. | Land | Improvement |
|---|---|---|---|---|
| 2025 | $6,885 | $338,340 | ||
| 2024 | $6,591 | $328,490 | ||
| 2023 | $6,005 | $318,930 | $0 | $0 |
| 2022 | $5,837 | $309,650 | $0 | $0 |
| 2021 | $5,690 | $300,640 | $0 | $0 |
| 2020 | $5,354 | $291,888 | $0 | $0 |
| 2019 | $1,846 | $100,320 | $0 | $0 |
| 2018 | $0 | $0 | $0 | $0 |
Seller's Agent in 2019
Allison Stanisel
Skyline Real Estate
(503) 701-8732
44 Total Sales
Buyer's Agent in 2019
Steve Yates
RE/MAX
(503) 329-1030
2 in this area
71 Total Sales
Source: Regional Multiple Listing Service (RMLS)
MLS Number: 19545171
APN: R696374
Disclaimer: Certain information contained herein is derived from information provided by parties other than Homes.com. All information provided is deemed reliable, but is not guaranteed to be accurate and should be independently verified.
The content relating to real estate for sale on this web site comes in part from the IDX program of the RMLS™ of Portland, Oregon. Real estate listings held by brokerage firms other than Ten-X are marked with the RMLS™ logo, and detailed information about these properties includes the names of the listing brokers. Listing content is copyright © 2026 RMLS™, Portland, Oregon. Some properties which appear for sale on this web site may subsequently have sold or may no longer be available. All information provided is deemed reliable but is not guaranteed and should be independently verified.
Ask me questions while you tour the home.