
3206 Falling Leaf Way Pigeon Forge, TN 37863
Pigeon Forge AreaEstimated payment $6,986/month
Highlights
- Spa
- Private Lot
- Wooded Lot
- Mountain View
- Recreation Room
- Cathedral Ceiling
About This Home
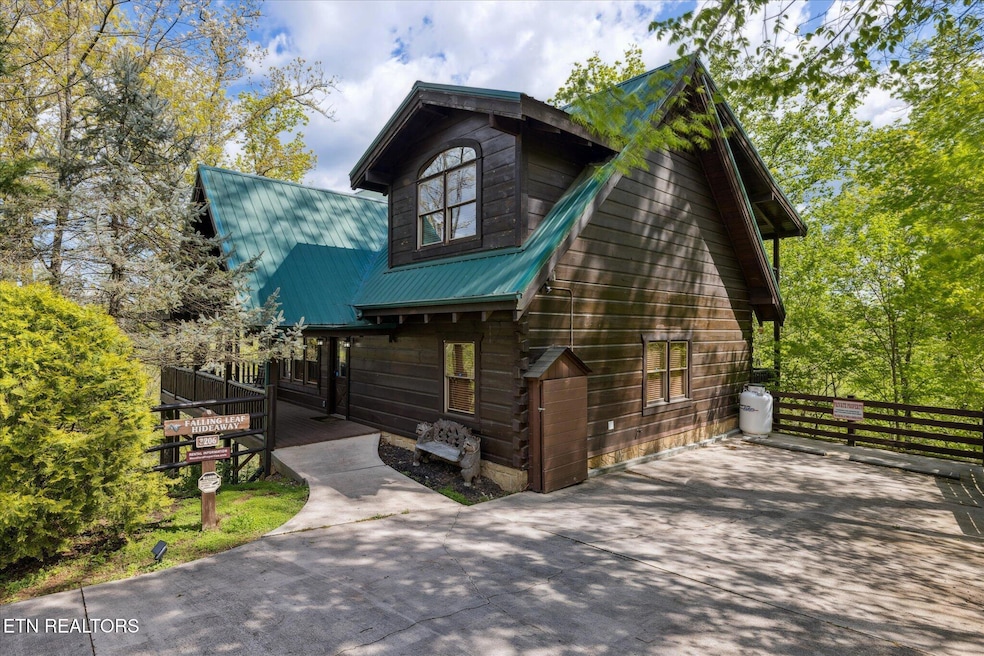
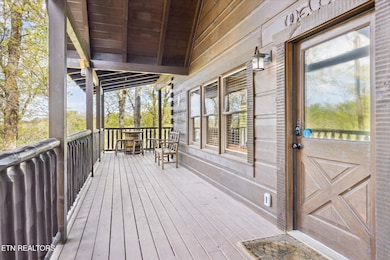
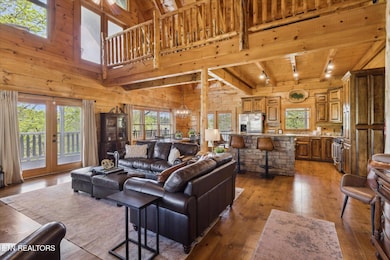
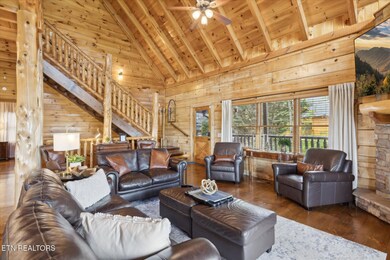
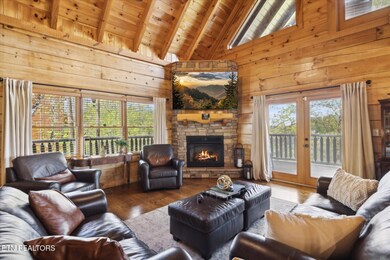
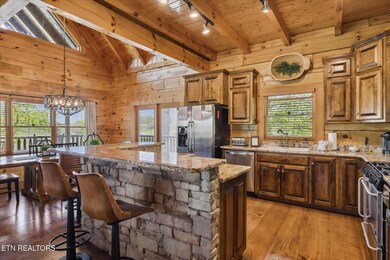
Custom 4BR/4BA Luxury Cabin in Alpine Mountain Village - 3,194 Sq Ft, Theater, Game Room, Fire Pit, Brand New Hot Tub replaced May 2026 & More! This is not your average cabin--originally built as a custom second home, this beautifully maintained 4-bedroom, 4-bath property sleeps 12 and offers 3,194 sq ft of well-designed living space across three levels, with generous storage, upscale finishes, and an unbeatable location just minutes from the Parkway in the heart of Pigeon Forge. Set in the desirable Alpine Mountain Village resort--with access to 2 large in-ground pools and picnic area--this turnkey home features wide-plank wood flooring, custom wood staircase, solid cabinetry, granite countertops, and smart design throughout. The open kitchen includes stainless steel appliances, a large island with extra seating, and flows into a spacious dining area surrounded by knotty pine walls and stunning log accents. A main-level master suite with full en suite bath offers easy accessibility, along with flat parking and zero steps to enter the home. The upper level features a loft with seating and a pool table, plus a large suite with fireplace and en suite bath. The lower level is built for entertainment with a private theater room featuring new theater chairs, surround sound, arcade games, cornhole, and two additional bedrooms. You'll also find two sets of stackable washer/dryers--one on the main level and one downstairs for added convenience. Enjoy the outdoors on three levels of covered decking with rocking chairs, a hot tub (with new cover and new pumps), and a newly added fire pit. The propane tank services both the grill and the fire pit. Additional upgrades include: a new 80-gallon water heater, all new smart TVs, new lighting, and more. Whether you're looking for a luxurious mountain retreat or a high-performing short-term rental, this one-of-a-kind property combines rustic charm with modern comfort and thoughtful design. A true gem in the Smokies! MOTIVATED SELLERS! BRING ANY AND ALL OFFERS!!
Home Details
Home Type
- Single Family
Est. Annual Taxes
- $3,829
Year Built
- Built in 2006
Lot Details
- 436 Sq Ft Lot
- Cul-De-Sac
- Private Lot
- Wooded Lot
HOA Fees
- $184 Monthly HOA Fees
Parking
- Assigned Parking
Home Design
- Log Cabin
- Wood Siding
- Log Siding
Interior Spaces
- 3,194 Sq Ft Home
- Cathedral Ceiling
- Ceiling Fan
- 2 Fireplaces
- Gas Log Fireplace
- Stone Fireplace
- Insulated Windows
- Great Room
- Formal Dining Room
- Recreation Room
- Storage
- Mountain Views
- Fire and Smoke Detector
- Finished Basement
Kitchen
- Eat-In Kitchen
- Self-Cleaning Oven
- Gas Cooktop
- Microwave
- Dishwasher
- Kitchen Island
- Disposal
Flooring
- Wood
- Tile
Bedrooms and Bathrooms
- 4 Bedrooms
- Primary Bedroom on Main
- 4 Full Bathrooms
Laundry
- Dryer
- Washer
Outdoor Features
- Spa
- Covered Patio or Porch
- Outdoor Gas Grill
Utilities
- Forced Air Heating and Cooling System
- Heating System Uses Natural Gas
- Internet Available
Listing and Financial Details
- Assessor Parcel Number 083B D 001.00
Community Details
Overview
- Association fees include association insurance, some amenities
- Alpine Mtn. Village Ph 4 Subdivision
- Mandatory home owners association
Amenities
- Picnic Area
Recreation
- Community Pool
Map
Home Values in the Area
Average Home Value in this Area
Tax History
We collect this data history from publicly available records. To have your information removed, we recommend requesting removal directly through your county’s website.
| Year | Tax Paid | Tax Assessment Tax Assessment Total Assessment is a certain percentage of the fair market value that is determined by local assessors to be the total taxable value of land and additions on the property. | Land | Improvement |
|---|---|---|---|---|
| 2025 | $3,828 | $232,720 | $26,400 | $206,320 |
| 2024 | $768 | $232,720 | $26,400 | $206,320 |
| 2023 | $768 | $232,720 | $0 | $0 |
| 2022 | $2,393 | $145,450 | $16,500 | $128,950 |
| 2021 | $2,393 | $145,450 | $16,500 | $128,950 |
| 2020 | $1,522 | $145,450 | $16,500 | $128,950 |
| 2019 | $1,522 | $73,875 | $9,625 | $64,250 |
| 2018 | $1,522 | $73,875 | $9,625 | $64,250 |
| 2017 | $1,522 | $73,875 | $9,625 | $64,250 |
| 2016 | $1,522 | $73,875 | $9,625 | $64,250 |
| 2015 | -- | $61,450 | $0 | $0 |
| 2014 | $1,125 | $61,461 | $0 | $0 |
Property History
We collect this data history from publicly available records. To have your information removed, we recommend requesting removal directly through your county’s website.
| Date | Event | Price | List to Sale | Price per Sq Ft | Prior Sale |
|---|---|---|---|---|---|
| 03/30/2026 03/30/26 | Price Changed | $1,189,900 | -0.4% | $373 / Sq Ft | |
| 01/24/2026 01/24/26 | Price Changed | $1,194,900 | -4.4% | $374 / Sq Ft | |
| 09/10/2025 09/10/25 | Price Changed | $1,249,900 | -2.0% | $391 / Sq Ft | |
| 06/19/2025 06/19/25 | For Sale | $1,274,900 | +15.9% | $399 / Sq Ft | |
| 03/16/2022 03/16/22 | Sold | $1,100,000 | 0.0% | $344 / Sq Ft | View Prior Sale |
| 02/15/2022 02/15/22 | Pending | -- | -- | -- | |
| 02/15/2022 02/15/22 | For Sale | $1,100,000 | +23.9% | $344 / Sq Ft | |
| 06/01/2021 06/01/21 | Sold | $888,000 | +7.6% | $278 / Sq Ft | View Prior Sale |
| 04/30/2021 04/30/21 | Pending | -- | -- | -- | |
| 04/30/2021 04/30/21 | For Sale | $824,900 | +258.7% | $258 / Sq Ft | |
| 05/21/2017 05/21/17 | Off Market | $230,000 | -- | -- | |
| 02/20/2014 02/20/14 | Sold | $230,000 | -7.6% | $72 / Sq Ft | View Prior Sale |
| 12/31/2013 12/31/13 | Pending | -- | -- | -- | |
| 12/27/2013 12/27/13 | For Sale | $249,000 | -- | $78 / Sq Ft |
Purchase History
We collect this data history from publicly available records. To have your information removed, we recommend requesting removal directly through your county’s website.
| Date | Type | Sale Price | Title Company |
|---|---|---|---|
| Warranty Deed | $1,225,000 | Tennessee Land Title | |
| Interfamily Deed Transfer | -- | Smoky Mountain Title Company | |
| Deed | $74,900 | -- | |
| Deed | $58,900 | -- |
Mortgage History
We collect this data history from publicly available records. To have your information removed, we recommend requesting removal directly through your county’s website.
| Date | Status | Loan Amount | Loan Type |
|---|---|---|---|
| Open | $980,000 | New Conventional |
Source: East Tennessee REALTORS® MLS
MLS Number: 1305248

APN: 083B-D-001.00-108
Disclaimer: Certain information contained herein is derived from information provided by parties other than Homes.com. All information provided is deemed reliable, but is not guaranteed to be accurate and should be independently verified.
IDX information is provided exclusively for personal, non-commercial use, and may not be used for any purpose other than to identify prospective properties consumers may be interested in purchasing. Information is deemed reliable but not guaranteed.
Listing Information presented by local MLS brokerage: Ten-X, LLC dba Homes.com, local broker - Arlene Richardson - 888-952-6393.
- 2906 Quiet Oak Way
- Lot 65 Alpine Mountain Way
- 242 Alpine Mountain Way
- 2713 Alps Way
- 2359 Alpine Village Way
- 2606 Tree Top Way
- 2395 Alpine Village Way
- 452 Alpine Mountain Way
- 170 Showplace Blvd
- 124 Plaza Dr Unit 5207
- 124 Plaza Dr Unit 2105
- 124 Plaza Dr Unit 1303
- 124 Plaza Dr Unit 5605
- 124 Plaza Dr Unit 1102
- 124 Plaza Dr Unit 3203
- 124 Plaza Dr Unit 2306
- 124 Plaza Dr Unit 1104
- 124 Plaza Dr Unit 5106
- 124 Plaza Dr Unit 5603
- 2036 Ridge Rd Unit 16
- 852 Sweet Fern Ln
- 404 Henderson Chapel Rd
- 415 Big Bear Way Unit SI ID1590568P
- 625 S Asbury Rd
- 522 Orch Vly Way
- 521 Orchard Valley Way Unit 422
- 1023 Center View Rd
- 528 Warbonnet Way Unit SI ID1022144P
- 532 Warbonnet Way Unit SI ID1022145P
- 519 Country Oaks Dr
- 520 Briarcliff Way
- 2139 New Era Rd
- 570 Cate Rd
- 770 Marshall Acres St
- 411 Cornus Ave
- 122 South Blvd
- 1408-1633 William Holt Blvd
- 630 Paine St
- 4025 Parkway Unit 112
- 4025 Parkway Unit 143
Ask me questions while you tour the home.