
Aaron Juarez
Responds Quickly
Coldwell Banker Icon
(855) 560-5718
90 Total Sales
2 in North Chino Hills
$1,400,000 Price Range
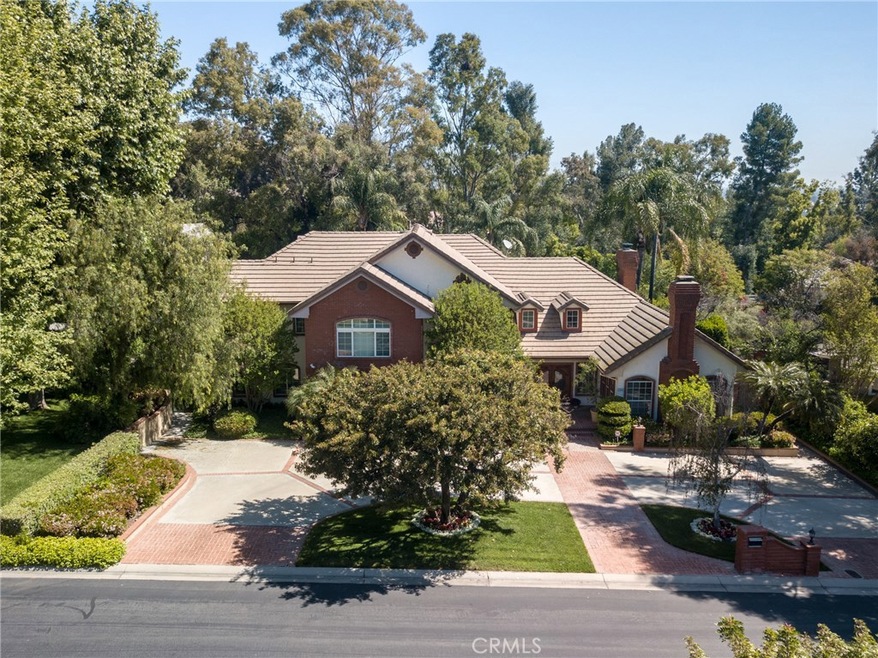
Located in Payne Ranch, one of Chino Hills’ most prestigious gated communities, this opulent home has 5 bedrooms, each with their own bath, and plenty of space in this well appointed home. As you enter the front door, you will be greeted by the grand foyer with soaring ceilings. The formal living room is to the right, with its own fireplace. On the left is the formal dining room, the family room is located next to the kitchen, complete with a wet bar, breakfast nook and built-in desk. French doors lead out to a patio, overlooking the large back yard, which includes a beautiful swimming pool, with a waterfall, a fountain, built-in fire pit, barbecue and a gazebo - the outdoor landscape is exquisite. There is a spacious downstairs suite, complete with a bedroom, full bath and additional bonus room that can be used as another bedroom, office or as a multi-purpose room suited for the family. The upstairs master suite boasts a large bathroom area, with a shower, a soaking tub that includes spa jets, and a huge walk-in closet. There is a deck off the master bedroom suite, overlooking the pool and back yard. There are two additional oversized en-suite bedrooms located upstairs, as well as a loft/sitting area. The 4 car garage features a large storage area above. The highly esteemed Chino Valley school district serves this community with the convenience of shopping and freeways just minutes beyond the secluded gates. Give us a call today to schedule a tour.
Last Agent to Sell the Property
KELLER WILLIAMS EMPIRE ESTATES License #01719958 Listed on: 04/25/2019
We collect this data history from publicly available records. To have your information removed, we recommend requesting removal directly through your county’s website.
Aaron Juarez
Coldwell Banker Icon
(855) 560-5718
90 Total Sales
2 in North Chino Hills
$1,400,000 Price Range
Oliver Yang
Cubemax International Corp.
(909) 443-2351
34 Total Sales
1 in North Chino Hills
$1,000,000 Price
Tony Maniaci
The Agency
(949) 868-7811
44 Total Sales
2 in North Chino Hills
$1,200,000 Price Range
Joe Wang
INNODUET PROPERTIES
(626) 436-3730
3 Total Sales
2 in North Chino Hills
$1,380,000 Price Range
Katherine Jankowski
LEKASA
(657) 297-4181
57 Total Sales
1 in North Chino Hills
$1,028,000 Price
Gary Tam
Gary Tam
(909) 404-9678
10 Total Sales
2 in North Chino Hills
$880,000 Price Range
We collect this data history from publicly available records. To have your information removed, we recommend requesting removal directly through your county’s website.
| Date | Buyer | Sale Price | Title Company |
|---|---|---|---|
| -- | None Listed On Document | ||
| Vakharia Roger H | $1,795,000 | First American Title | |
| Mayes Jeffrey C | -- | None Available | |
| Mayes Jeffrey C | $1,300,000 | New Century Title |
We collect this data history from publicly available records. To have your information removed, we recommend requesting removal directly through your county’s website.
| Date | Status | Borrower | Loan Amount |
|---|---|---|---|
| Previous Owner | $1,310,000 | ||
| Previous Owner | Vakharia Roger H | $1,346,250 | |
| Previous Owner | Mayes Jeffrey C | $190,000 | |
| Previous Owner | Mayes Jeffrey C | $1,235,000 | |
| Previous Owner | Mayes Jeffrey C | $300,000 | |
| Previous Owner | Mayes Jeffrey C | $919,880 | |
| Previous Owner | Mayes Jeffrey C | $120,000 | |
| Previous Owner | Mayes Jeffrey C | $1,000,000 | |
| Previous Owner | Santos Alfred | $1,200,000 | |
| Previous Owner | Santos Alfred | $250,000 |
We collect this data history from publicly available records. To have your information removed, we recommend requesting removal directly through your county’s website.
| Date | Event | Price | List to Sale | Price per Sq Ft |
|---|---|---|---|---|
| 09/13/2019 09/13/19 | Sold | $1,795,000 | -4.9% | $370 / Sq Ft |
| 05/05/2019 05/05/19 | Pending | -- | -- | -- |
| 04/25/2019 04/25/19 | For Sale | $1,888,000 | -- | $389 / Sq Ft |
We collect this data history from publicly available records. To have your information removed, we recommend requesting removal directly through your county’s website.
| Year | Tax Paid | Tax Assessment Tax Assessment Total Assessment is a certain percentage of the fair market value that is determined by local assessors to be the total taxable value of land and additions on the property. | Land | Improvement |
|---|---|---|---|---|
| 2026 | $21,810 | $2,002,355 | $725,087 | $1,277,268 |
| 2025 | $21,810 | $1,963,094 | $710,870 | $1,252,224 |
| 2024 | $21,226 | $1,924,602 | $696,931 | $1,227,671 |
| 2023 | $20,637 | $1,886,865 | $683,266 | $1,203,599 |
| 2022 | $20,514 | $1,849,868 | $669,869 | $1,179,999 |
| 2021 | $20,115 | $1,813,596 | $656,734 | $1,156,862 |
| 2020 | $19,854 | $1,795,000 | $650,000 | $1,145,000 |
| 2019 | $11,957 | $1,084,704 | $363,638 | $721,066 |
| 2018 | $11,691 | $1,063,435 | $356,508 | $706,927 |
| 2017 | $11,481 | $1,042,584 | $349,518 | $693,066 |
| 2016 | $10,724 | $1,022,141 | $342,665 | $679,476 |
| 2015 | $10,508 | $1,006,788 | $337,518 | $669,270 |
| 2014 | $10,851 | $987,066 | $330,906 | $656,160 |
LS
Seller's Agent in 2019
LAUREL STARKS
KELLER WILLIAMS EMPIRE ESTATES
(909) 945-0609
1 in this area
129 Total Sales
Buyer's Agent in 2019
Lisa Vakharia
Lisa Shepherd Vakharia
(909) 214-0731
Source: California Regional Multiple Listing Service (CRMLS)
MLS Number: CV19094604
APN: 1024-061-03
Disclaimer: Certain information contained herein is derived from information provided by parties other than Homes.com. All information provided is deemed reliable, but is not guaranteed to be accurate and should be independently verified.
The multiple listing data appearing on this website, or contained in reports produced therefrom, is owned and copyrighted by California Regional Multiple Listing Service, Inc. ("CRMLS") and is protected by all applicable copyright laws. Information provided is for viewer's personal, non-commercial use and may not be used for any purpose other than to identify prospective properties the viewer may be interested in purchasing. All listing data, including but not limited to square footage and lot size is believed to be accurate, but the listing Agent, listing Broker and CRMLS and its affiliates do not warrant or guarantee such accuracy. The viewer should independently verify the listed data prior to making any decisions based on such information by personal inspection and/or contacting a real estate professional.
Based on information from California Regional Multiple Listing Service, Inc. and /or other sources. All data, including all measurements and calculations of area, is obtained from various sources and has not been, and will not be, verified by broker or MLS. All information should be independently reviewed and verified for accuracy. Properties may or may not be listed by the office/agent presenting the information
Ask me questions while you tour the home.